









Description
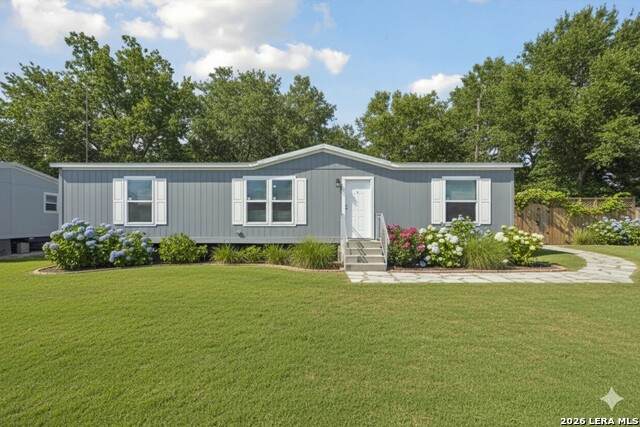
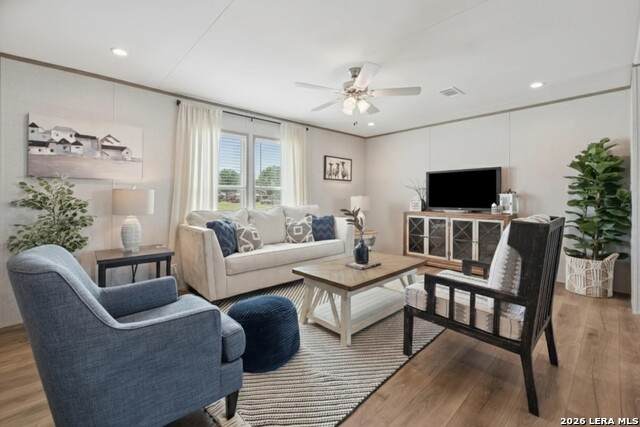
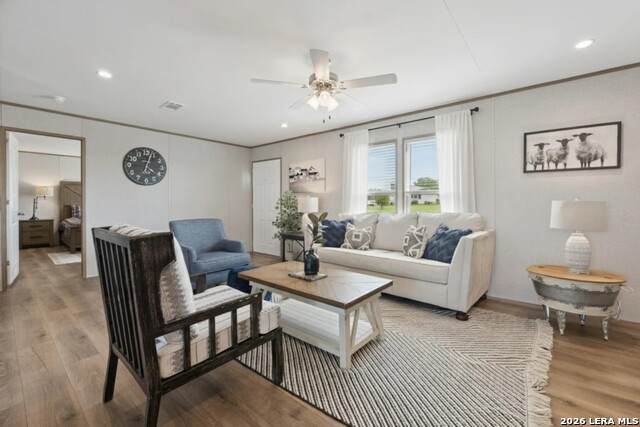
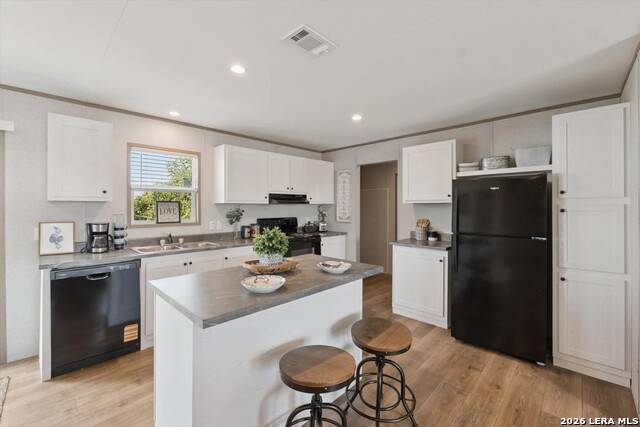
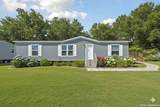
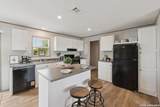
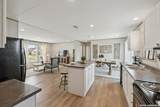
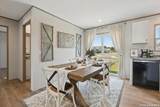
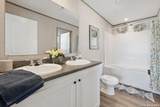
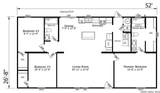
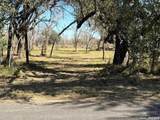
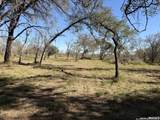
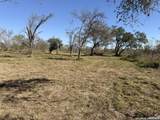
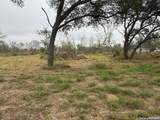
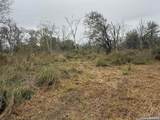
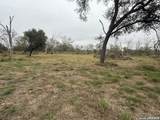
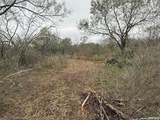
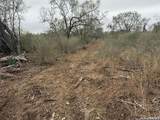
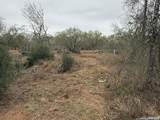
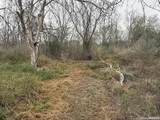
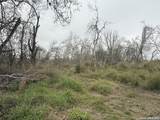
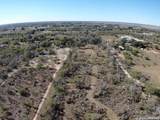
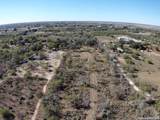
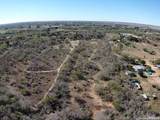
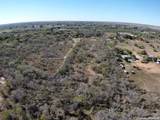
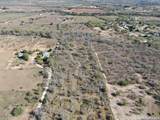
**NEW HOME + 7.81 ACRES - ESTIMATED PACKAGE AROUND $399K!** Why settle for a small lot when you can have a brand-new home and nearly 8 unrestricted acres of your own? This unique land + home package combines a new 3-bedroom, 2-bath manufactured home with 7.81 mostly cleared acres on Gidley Rd, giving you an affordable path to country living approximately 25 minutes from San Antonio. The proposed home offers an open-concept layout with a spacious living room, island kitchen, dining area, split bedrooms and separate utility room. The private primary suite features a generous bedroom, walk-in closet and en-suite bath. Home package includes appliances, delivery, setup and applicable manufacturer warranties. The land is mostly cleared and beautifully framed by a natural tree-line bluff, offering privacy along with plenty of usable acreage. Bring the RV, horses and livestock, build a barn or workshop, add a pool, or simply enjoy having room to spread out. There is even room to add additional home/dwelling for multigenerational living. No HOA and no known restrictions provide even more flexibility. The estimated package also allows approximately $50,000 allowance for site and home improvements including foundation, skirting, septic, water tap and driveway. Move the home closer to the road to help minimize site costs, or you can push it farther back for additional privacy. Buyers have the opportunity to help determine placement and make selections based on their priorities and budget. Conveniently located between Lytle and La Coste, just outside Castroville, with easy access to Hwy 90, I-35 and San Antonio. **Final costs may be higher or lower depending upon site conditions, home placement, utility requirements, buyer selections and final bids. Photos are representative/model photos and may show furnishings, landscaping, upgrades or features not included. Buyer to verify final specifications, pricing and availability. **
-
3BEDS
-
7.81ACRES
-
2BATHS
-
01/2 BATHS
-
1,387SQFT
-
$288$/SQFT
School Information
Description
**NEW HOME + 7.81 ACRES - ESTIMATED PACKAGE AROUND $399K!** Why settle for a small lot when you can have a brand-new home and nearly 8 unrestricted acres of your own? This unique land + home package combines a new 3-bedroom, 2-bath manufactured home with 7.81 mostly cleared acres on Gidley Rd, giving you an affordable path to country living approximately 25 minutes from San Antonio. The proposed home offers an open-concept layout with a spacious living room, island kitchen, dining area, split bedrooms and separate utility room. The private primary suite features a generous bedroom, walk-in closet and en-suite bath. Home package includes appliances, delivery, setup and applicable manufacturer warranties. The land is mostly cleared and beautifully framed by a natural tree-line bluff, offering privacy along with plenty of usable acreage. Bring the RV, horses and livestock, build a barn or workshop, add a pool, or simply enjoy having room to spread out. There is even room to add additional home/dwelling for multigenerational living. No HOA and no known restrictions provide even more flexibility. The estimated package also allows approximately $50,000 allowance for site and home improvements including foundation, skirting, septic, water tap and driveway. Move the home closer to the road to help minimize site costs, or you can push it farther back for additional privacy. Buyers have the opportunity to help determine placement and make selections based on their priorities and budget. Conveniently located between Lytle and La Coste, just outside Castroville, with easy access to Hwy 90, I-35 and San Antonio. **Final costs may be higher or lower depending upon site conditions, home placement, utility requirements, buyer selections and final bids. Photos are representative/model photos and may show furnishings, landscaping, upgrades or features not included. Buyer to verify final specifications, pricing and availability. **

© 2026 Information provided courtesy of LERA MLS. All rights reserved. IDX information is provided exclusively for consumers' personal, non-commercial use and may not be used for any purpose other than to identify prospective properties consumers may be interested in purchasing. Information is deemed reliable but is not guaranteed accurate by the LERA MLS or Vista Real Estate. Last updated 2026-10-05T21:32:49.733.