Skip To Content

100 Timber Rdg

La Vernia, TX 78121
  • $930,000
  • STATUS: Active
  • MLS #: 2009049
UPDATED: 180 min ago
$930,000
  • 4
    BEDS
  • 1.03
    ACRES
  • 3
    BATHS
  • 2
    1/2 BATHS
  • 3,828
    SQFT
  • $243
    $/SQFT
Neighborhood:
Type:
Single-Family Home
Built:
2023
County:
Area:

School Information

Elementary School:
Middle School:
High School:
School District:

Description

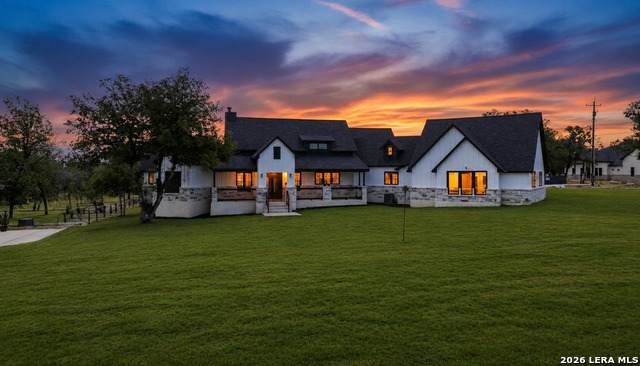
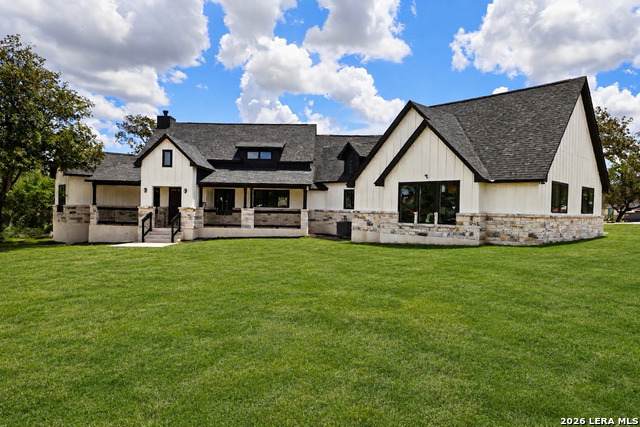
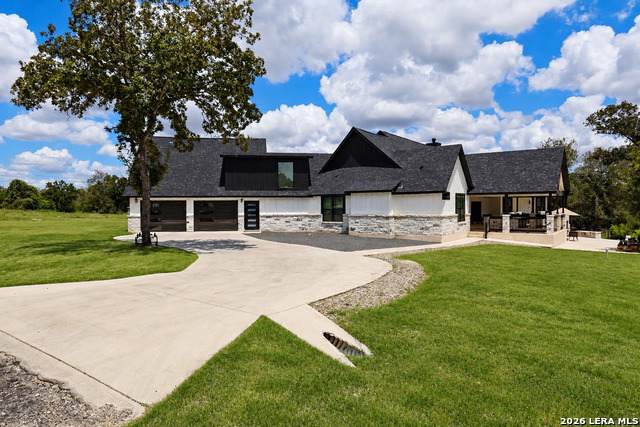
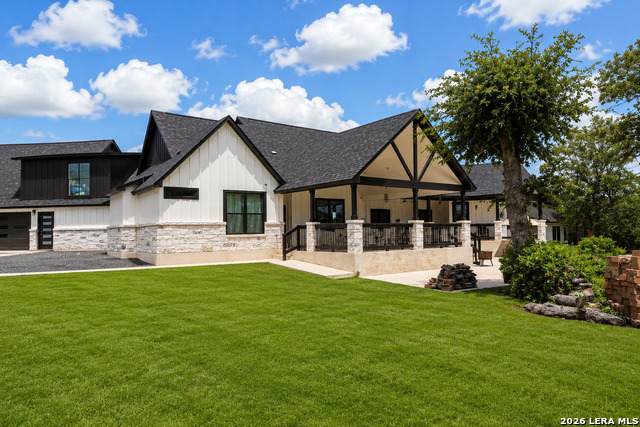
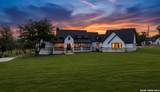
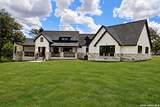
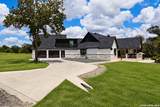
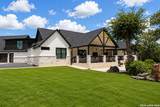
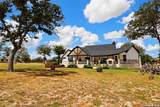
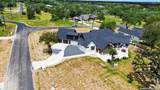
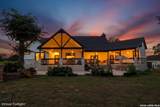
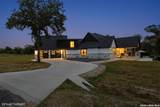
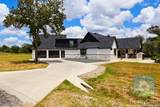
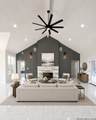
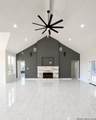
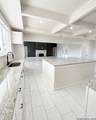
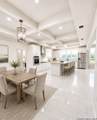
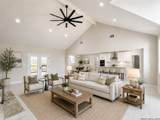
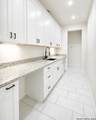
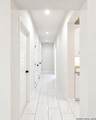
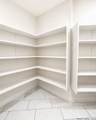
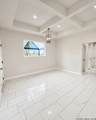
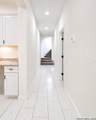
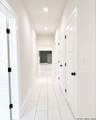
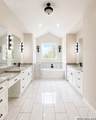
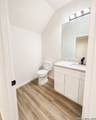
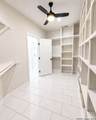
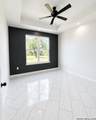
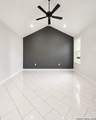
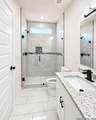
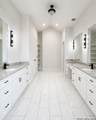
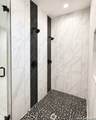
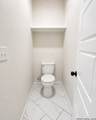
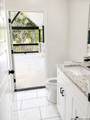
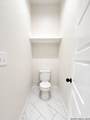
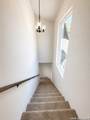
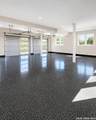
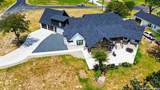
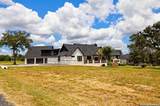
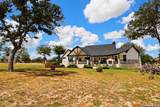
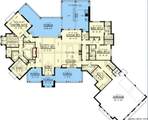
Welcome to 100 Timber Ridge in La Vernia Texas ! This spacious 3,828 sq. ft. home offers 4 bedrooms, 3 full baths, and 2 half baths with a thoughtfully designed open-concept layout. The main living area features a cathedral ceiling and fireplace and flows into a chef-inspired kitchen with an oversized island, butler's pantry, walk-in pantry, and adjoining dining area. The private primary suite includes a spa-like bath with a walk-in shower, two spacious closets, and private toilet room. A secluded study offers flexibility for a home office or additional living space, while generously sized secondary bedrooms provide plenty of room for family and guests. Enjoy outdoor entertaining on the sizable covered rear porch with outdoor kitchen. Additional features include a 2-car rear-entry garage, combined mud and laundry room, and stairs leading to a 397 sq. ft. bonus room. A beautiful home with generous living spaces, thoughtful design, and plenty of room inside and out.

Monthly Payment Calculator

LERA MLS

© 2026 Information provided courtesy of LERA MLS. All rights reserved. IDX information is provided exclusively for consumers' personal, non-commercial use and may not be used for any purpose other than to identify prospective properties consumers may be interested in purchasing. Information is deemed reliable but is not guaranteed accurate by the LERA MLS or Vista Real Estate. Last updated 2026-10-06T23:32:45.43.
www.viewvistashomes.com/homes/180193650
Print Image

100 Timber Rdg La Vernia, TX 78121

  • Price: $930,000
  • Status: Active
  • On Site: Days
  • Updated: 180 min ago
  • MLS #: 2009049
4
Beds
3
Baths
2
½ Baths
1.03
Acres
3,828
SQFT
$243
$/SQFT
2023
Built
Neighborhood:
The Timbers
County:
Wilson
Area:
La Vernia
Elementary School:
La Vernia
Middle School:
La Vernia
High School:
La Vernia
School District:
La Vernia Isd.
Property Description
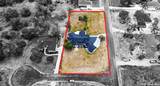
Welcome to 100 Timber Ridge in La Vernia Texas ! This spacious 3,828 sq. ft. home offers 4 bedrooms, 3 full baths, and 2 half baths with a thoughtfully designed open-concept layout. The main living area features a cathedral ceiling and fireplace and flows into a chef-inspired kitchen with an oversized island, butler's pantry, walk-in pantry, and adjoining dining area. The private primary suite includes a spa-like bath with a walk-in shower, two spacious closets, and private toilet room. A secluded study offers flexibility for a home office or additional living space, while generously sized secondary bedrooms provide plenty of room for family and guests. Enjoy outdoor entertaining on the sizable covered rear porch with outdoor kitchen. Additional features include a 2-car rear-entry garage, combined mud and laundry room, and stairs leading to a 397 sq. ft. bonus room. A beautiful home with generous living spaces, thoughtful design, and plenty of room inside and out.
Exterior Features

Exterior Stone/RockWoodOther Exterior Features Patio SlabCovered PatioDeck/BalconyPartial Sprinkler SystemMature Trees Lot Description Corner1 - 2 Acres Lot Improvements Street PavedDirtOther Parking Two Car GarageAttachedRear Entry Pool Spa None Pool YN No Roof Composition Stories 2 Style Two Story

Interior Features

Air Conditioning Two Central Bedroom2 Length 12 Bedroom2 Width 12 Bedroom3 Length 12 Bedroom3 Width 12 Bedroom4 Length 17 Bedroom4 Width 14 Dining Room Length 16 Dining Room Width 10 Fireplace OneLiving Room Fireplaces 1 Floor Ceramic TileOther Foundation Slab Heating Central Heating Fuel Electric Inclusions Ceiling FansWasher ConnectionDryer ConnectionMicrowave OvenStove/RangeDisposalDishwasherWet BarGarage Door Opener Interior One Living AreaSeparate Dining RoomEat-In KitchenIsland KitchenWalk-In PantryStudy/LibraryGame RoomUtility Room InsideHigh CeilingsOpen Floor PlanCable TV AvailableHigh Speed InternetLaundry Main LevelLaundry RoomWalk in Closets Kitchen Length 16 Kitchen Width 20 Living Room Length 21 Living Room Width 24 Master Bath Tub/Shower SeparateSeparate Vanity Master Bath Length 17 Master Bath Width 11 Master Bedroom DownStairsWalk-In ClosetFull Bath Master Bedroom Length 16 Master Bedroom Width 13 Other Rooms Bonus Room Window Coverings None Remain

Property Features

Approx Age 3 Builder Name Escamilla Homes Certified Tax Year 2025 Construction Pre-Owned Currently Being Leased No Hoa Fee1 450 Hoa Frequency Annually Hoa Mandatory Mandatory Hoa Name1 THE TIMBERS OF LA VERNIA HOA Multiple Hoa No Neighborhood Amenities Controlled Access Possession Closing/Funding Proposed Terms ConventionalFHAVATX VetCash Source Sq Ft Appsl Dist Subdivision Legal Name THE TIMBERS Taxed By Multiple Counties No Total Tax 18044.38 Water Sewer Septic

Listing information © Copyright 2026 San Antonio Board of REALTORS®, All Rights Reserved.
Listing provided courtesy of Israel Cepeda of White Line Realty LLC: cepeda.israel@yahoo.com, (210) 722-0740.
LERA MLS

© 2026 Information provided courtesy of LERA MLS. All rights reserved. IDX information is provided exclusively for consumers' personal, non-commercial use and may not be used for any purpose other than to identify prospective properties consumers may be interested in purchasing. Information is deemed reliable but is not guaranteed accurate by the LERA MLS or Vista Real Estate. Last updated 2026-10-06T23:32:45.43.
 
https://bt-photos.global.ssl.fastly.net/sabor/orig_boomver_1_2009049-2.jpg https://bt-photos.global.ssl.fastly.net/sabor/orig_boomver_1_2009049-2.jpg https://bt-photos.global.ssl.fastly.net/sabor/orig_boomver_1_2009049-2.jpg
Logo
Vista Real Estate
7446 Honeysuckle Dr
Temple TX, 76502