




Skip To Content

1002 Bold Run

Seguin, TX 78155
  • $271,990
  • STATUS: Price Change
  • MLS #: 2009114
UPDATED: 67 min ago
$271,990
  • 5
    BEDS
  • 0.17
    ACRES
  • 3
    BATHS
  • 0
    1/2 BATHS
  • 1,874
    SQFT
  • $145
    $/SQFT
Neighborhood:
Type:
Single-Family Home
Built:
2026
County:
Area:

School Information

Elementary School:
Middle School:
High School:
School District:

Description

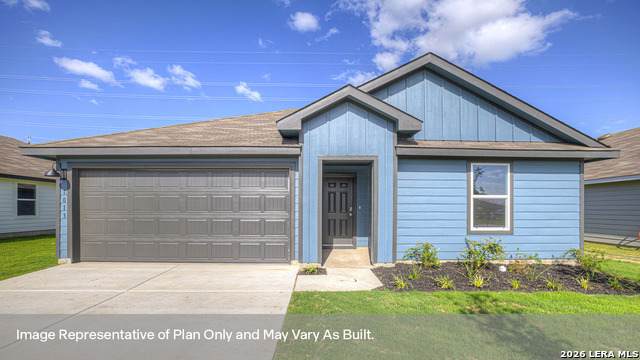
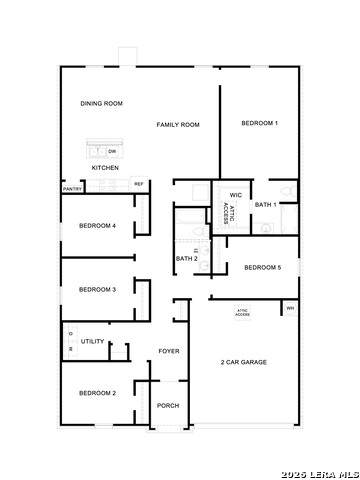
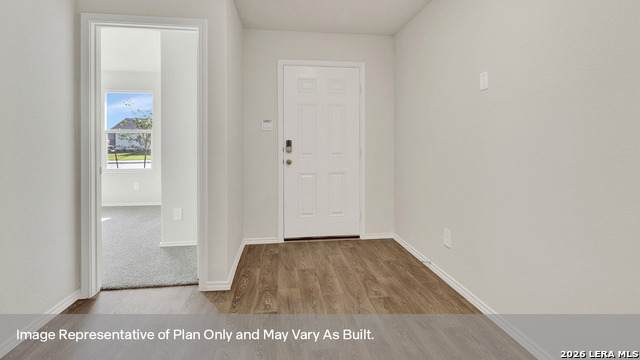
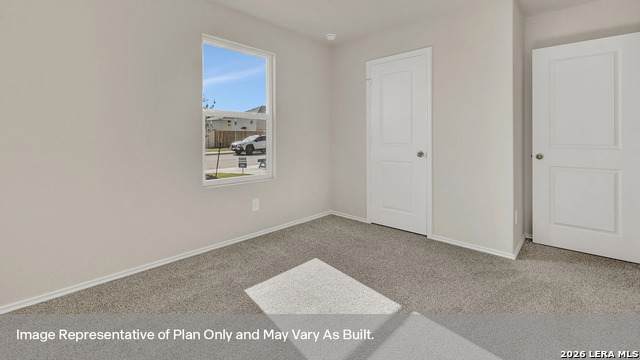
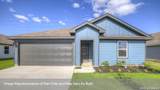
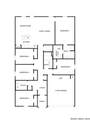
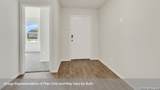
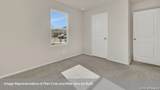
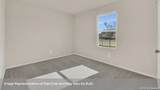
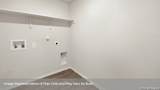
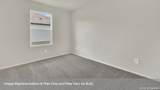
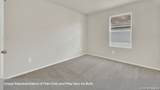
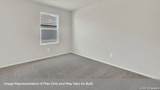
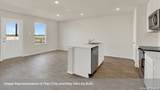
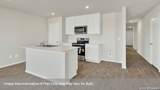
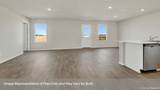
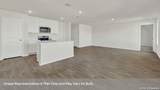
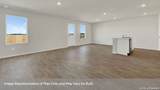
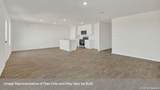
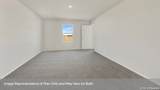
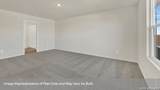
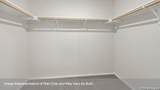
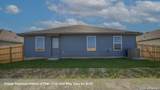
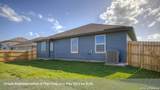
SEPTEMBER ESTIMATED COMPLETION NAVARRO ISD. The Bailey at Swenson Heights is a one-story floorplan available in Seguin, Texas. This 1,874-square-foot home features 5 bedrooms, 2 bathrooms, and a 2-car garage, along with a modern farmhouse exterior. Step inside from the covered front porch and follow the long hallway past four secondary bedrooms, a full bathroom, and convenient utility room. At the back of the home, the open-concept kitchen, dining, and family room creates a comfortable space for gathering. The kitchen features a center island with stainless-steel sink, quartz countertops, 42-inch upper picture-frame cabinets, a walk-in pantry, and stainless-steel appliances. The private primary suite is located off the family room and includes a walk-in shower, cultured marble vanity with trench sink, and walk-in closet. Secondary bedrooms offer flexible space for children, guests, or a home office, with closets featuring wood shelving and two hall closets for added storage. Plus, America's Smart Home package adds everyday convenience with a video doorbell, smart lock, home hub, thermostat, and smart switch.

Monthly Payment Calculator

LERA MLS

© 2026 Information provided courtesy of LERA MLS. All rights reserved. IDX information is provided exclusively for consumers' personal, non-commercial use and may not be used for any purpose other than to identify prospective properties consumers may be interested in purchasing. Information is deemed reliable but is not guaranteed accurate by the LERA MLS or Vista Real Estate. Last updated 2026-10-11T18:32:46.053.
www.viewvistashomes.com/homes/180200262
Print Image

1002 Bold Run Seguin, TX 78155

  • Price: $271,990
  • Status: Price Change
  • On Site: Days
  • Updated: 67 min ago
  • MLS #: 2009114
5
Beds
3
Baths
0
½ Baths
0.17
Acres
1,874
SQFT
$145
$/SQFT
2026
Built
Neighborhood:
Swenson Heights
County:
Guadalupe
Area:
Seguin
Elementary School:
Navarro Elementary
Middle School:
Navarro
High School:
Navarro High
School District:
Navarro Isd
Property Description
SEPTEMBER ESTIMATED COMPLETION NAVARRO ISD. The Bailey at Swenson Heights is a one-story floorplan available in Seguin, Texas. This 1,874-square-foot home features 5 bedrooms, 2 bathrooms, and a 2-car garage, along with a modern farmhouse exterior. Step inside from the covered front porch and follow the long hallway past four secondary bedrooms, a full bathroom, and convenient utility room. At the back of the home, the open-concept kitchen, dining, and family room creates a comfortable space for gathering. The kitchen features a center island with stainless-steel sink, quartz countertops, 42-inch upper picture-frame cabinets, a walk-in pantry, and stainless-steel appliances. The private primary suite is located off the family room and includes a walk-in shower, cultured marble vanity with trench sink, and walk-in closet. Secondary bedrooms offer flexible space for children, guests, or a home office, with closets featuring wood shelving and two hall closets for added storage. Plus, America's Smart Home package adds everyday convenience with a video doorbell, smart lock, home hub, thermostat, and smart switch.
Exterior Features

Exterior SidingCement Fiber Exterior Features Double Pane Windows Lot Description Corner Lot Improvements Street PavedCurbsSidewalksCity Street Parking Two Car GarageAttached Pool Spa None Pool YN No Roof Composition Stories 1 Style One Story

Interior Features

Air Conditioning One Central Bedroom2 Length 10 Bedroom2 Width 10 Bedroom3 Length 10 Bedroom3 Width 10 Bedroom4 Length 10 Bedroom4 Width 10 Bedroom5 Length 10 Bedroom5 Width 10 Dining Room Length 14 Dining Room Width 10 Entry Room Length 10 Entry Room Width 5 Family Room Length 14 Family Room Width 12 Fireplace Not Applicable Fireplaces 0 Floor CarpetingVinyl Foundation Slab Heating Central Heating Fuel Electric Inclusions Washer ConnectionDryer ConnectionMicrowave OvenStove/RangeDisposalDishwasherSmoke AlarmElectric Water HeaterCity Garbage service Interior One Living AreaIsland KitchenWalk-In PantryOpen Floor PlanLaundry RoomWalk in ClosetsAttic - Partially FlooredAttic - Pull Down StairsAttic - Radiant Barrier Decking Kitchen Length 10 Kitchen Width 11 Master Bath Shower OnlySingle Vanity Master Bath Length 5 Master Bath Width 9 Master Bedroom DownStairsWalk-In ClosetFull Bath Master Bedroom Length 16 Master Bedroom Width 11 Window Coverings None Remain

Property Features

Approx Age 0 Builder Name DR HORTON HOMES Certified Tax Year 2025 Construction New Hoa Fee1 285 Hoa Frequency Quarterly Hoa Mandatory Mandatory Hoa Name1 SWENSON HEIGHTS HOA Miscellaneous Builder 10-Year WarrantyCluster Mail Box Multiple Hoa No Neighborhood Amenities None Possession Closing/Funding Potential Short Sale No Proposed Terms ConventionalFHAVATX VetCash Source Sq Ft Bldr Plans Subdivision Legal Name NOT APPL Taxed By Multiple Counties No Total Tax 2.07 Water Sewer City

Listing information © Copyright 2026 San Antonio Board of REALTORS®, All Rights Reserved.
Listing provided courtesy of Jonathan Woodruff of D.R. Horton-Texas, LTD: jwoodruff@drhorton.com, (832) 754-6459.
LERA MLS

© 2026 Information provided courtesy of LERA MLS. All rights reserved. IDX information is provided exclusively for consumers' personal, non-commercial use and may not be used for any purpose other than to identify prospective properties consumers may be interested in purchasing. Information is deemed reliable but is not guaranteed accurate by the LERA MLS or Vista Real Estate. Last updated 2026-10-11T18:32:46.053.
 
https://bt-photos.global.ssl.fastly.net/sabor/orig_boomver_1_2009114-2.jpg https://bt-photos.global.ssl.fastly.net/sabor/orig_boomver_1_2009114-2.jpg https://bt-photos.global.ssl.fastly.net/sabor/orig_boomver_1_2009114-2.jpg
Logo
Vista Real Estate
7446 Honeysuckle Dr
Temple TX, 76502