




Description
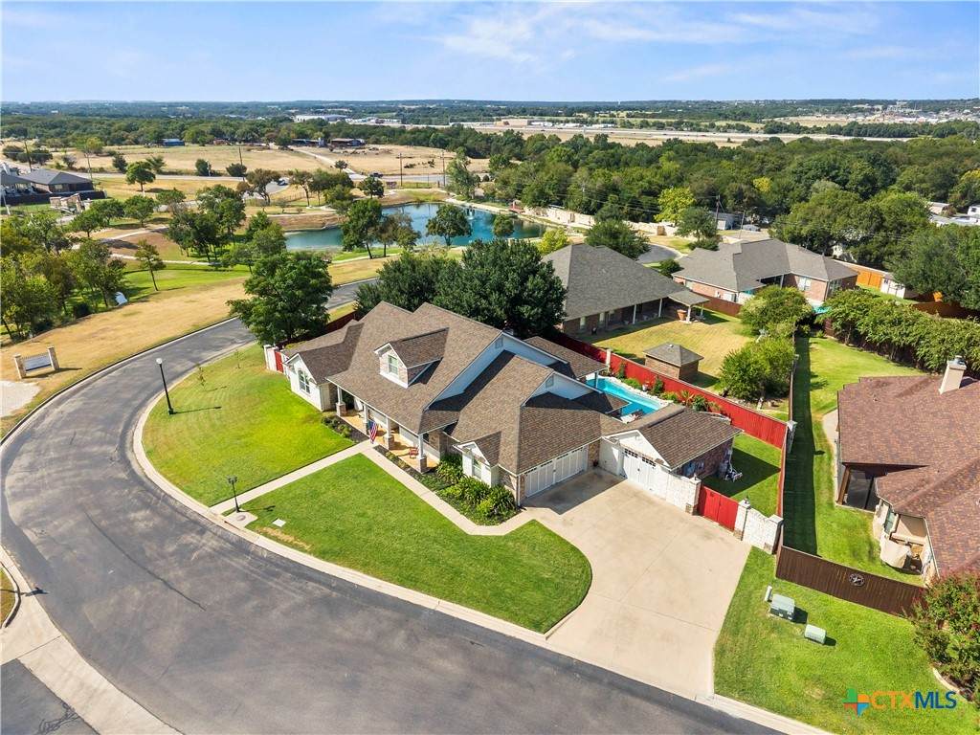
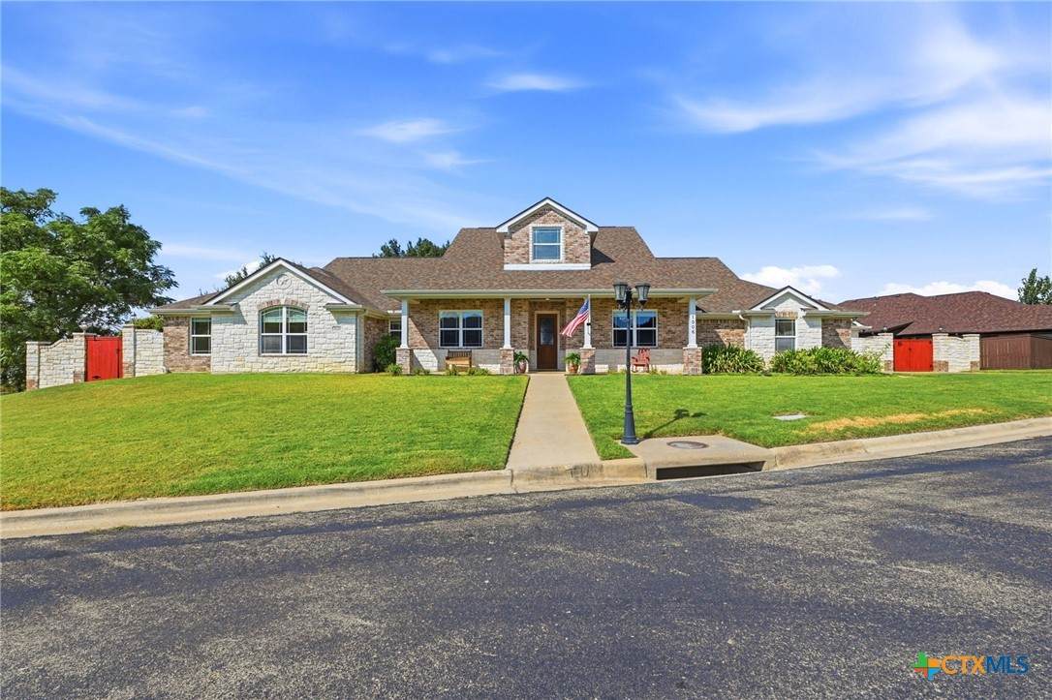
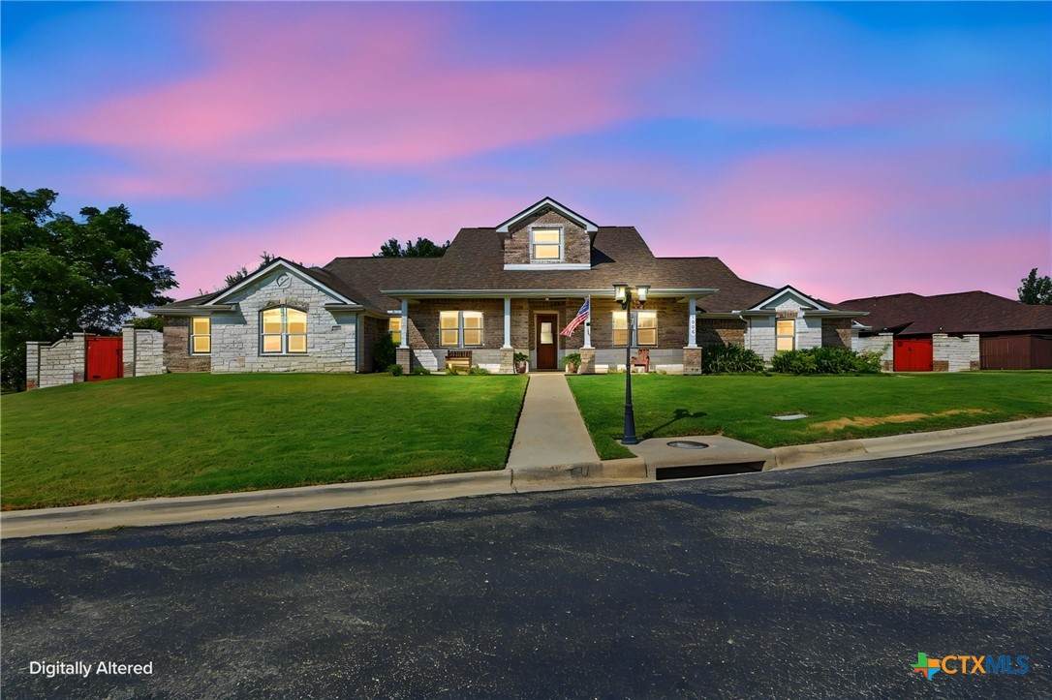
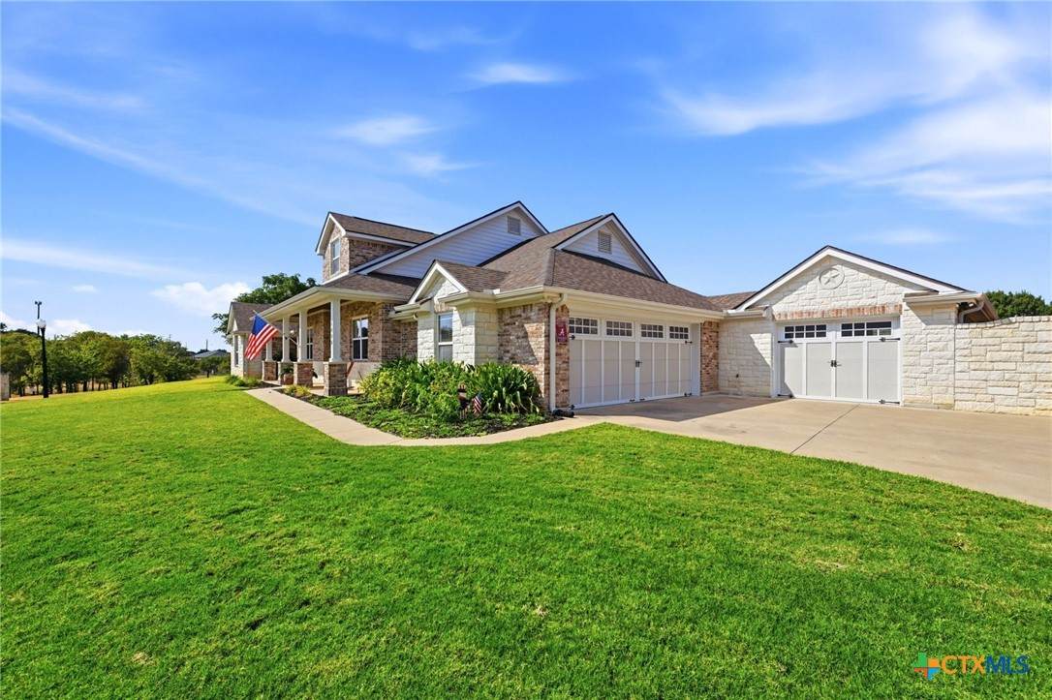
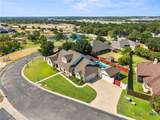
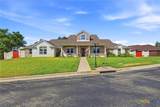
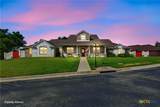
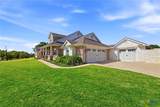
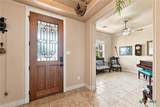
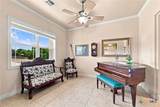
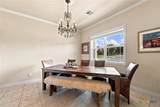
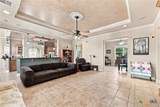
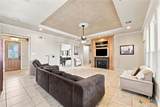
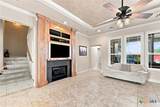
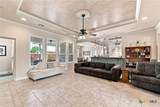
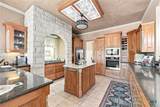
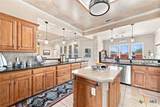
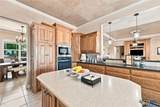
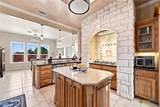
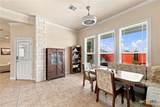
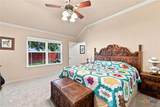
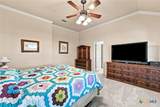
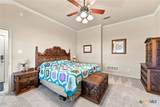
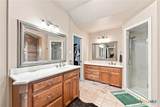
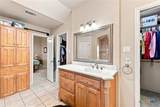
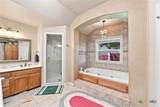
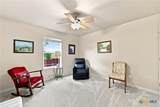
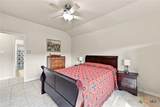
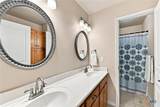
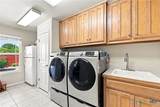
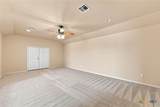
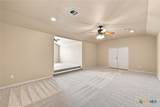
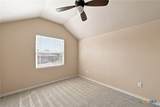
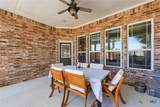
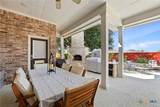
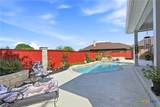
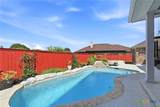
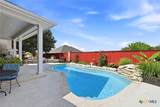
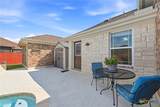
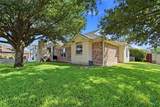
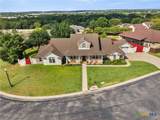
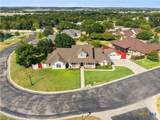
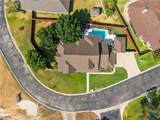
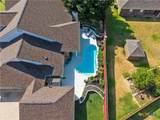
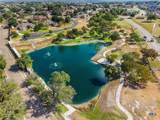
1006 Shady Hollow Court is located within the Most Prominent Higher-End Gated community in the Nolanville area. Bella Charca serves as a luxury alternative to the standard suburban sprawl, characterized by unique custom architecture and a central location to Fort Hood. This is a True Custom built Dustin Dewald home that Boasts of an Elegantly Proportioned 3795 Square Feet. The Layout Boasts of 4 Bed Rooms /2 Full Baths /2 Half Baths /3 Living Areas /2 Dining Rooms /3 Car Side Entry Garage Showcased By An In-Ground Gunite Pool. The Unique Entry presents both A Formal Living & Formal Dining Offering Immediate Access to Both A Great Room & An Expansive Kitchen. The Kitchen Is Designed With An Epicurean Gourmet Chef in Mind with a Center island, Breakfast Bar, 5 Burner Gas Cooktop Set In A Stone Alcove, All New Stainless Steel GE Profile Appliance Package + True Custom Cabinetry. The Great Room Deserves Honorable Mentioned Highlighted By Tuscan Inspired Texture, & Wired for the Ultimate Entertainment Experience With An In Home Theatre System + A Relaxing Gas Fireplace. All While Offering Immediate Access to the Covered Patio & Pool. The Primary Bed Room is A Bit Like A Grand Resort Suite offering Privacy, Ambiance, & A Roman Inspired-Styled Jetted Garden Tub, a separate walk in shower + Dual Vanities. Also Downstairs are 3 Additional Bed Rooms with 1 Full Bath and Additional TWO (1/2 Baths) ; The Pool Has An Entrance Opening Into Its Own 1/2 Bath. The Back Patio Features Cool Coating, An Exterior Stone Fireplace, BBQ Grill, Manicured Flower Beds, Plus An In Ground Pool With A Waterfall. Now The Upstairs Gem: The Upstairs Is Highlighted with A Media Room That Rivals A Professional Studio _ Roughly (18.5 x 20.75). In additional There is space for a Home Office /Work Room /Or Gamers Spot. What Else you Ask? How About A View Of The Duck Pond For Relaxation.... A Final Grand Finale: A Mini Split AC In The Garage + A Generator That Conveys With The Sale.
-
4BEDS
-
0.33ACRES
-
2BATHS
-
21/2 BATHS
-
3,795SQFT
-
$158$/SQFT
School Information
© 2026 Central Texas MLS.
Listing courtesy of Vernon Machardy of Coldwell Banker Realty: (254) 200-3800.
Description
1006 Shady Hollow Court is located within the Most Prominent Higher-End Gated community in the Nolanville area. Bella Charca serves as a luxury alternative to the standard suburban sprawl, characterized by unique custom architecture and a central location to Fort Hood. This is a True Custom built Dustin Dewald home that Boasts of an Elegantly Proportioned 3795 Square Feet. The Layout Boasts of 4 Bed Rooms /2 Full Baths /2 Half Baths /3 Living Areas /2 Dining Rooms /3 Car Side Entry Garage Showcased By An In-Ground Gunite Pool. The Unique Entry presents both A Formal Living & Formal Dining Offering Immediate Access to Both A Great Room & An Expansive Kitchen. The Kitchen Is Designed With An Epicurean Gourmet Chef in Mind with a Center island, Breakfast Bar, 5 Burner Gas Cooktop Set In A Stone Alcove, All New Stainless Steel GE Profile Appliance Package + True Custom Cabinetry. The Great Room Deserves Honorable Mentioned Highlighted By Tuscan Inspired Texture, & Wired for the Ultimate Entertainment Experience With An In Home Theatre System + A Relaxing Gas Fireplace. All While Offering Immediate Access to the Covered Patio & Pool. The Primary Bed Room is A Bit Like A Grand Resort Suite offering Privacy, Ambiance, & A Roman Inspired-Styled Jetted Garden Tub, a separate walk in shower + Dual Vanities. Also Downstairs are 3 Additional Bed Rooms with 1 Full Bath and Additional TWO (1/2 Baths) ; The Pool Has An Entrance Opening Into Its Own 1/2 Bath. The Back Patio Features Cool Coating, An Exterior Stone Fireplace, BBQ Grill, Manicured Flower Beds, Plus An In Ground Pool With A Waterfall. Now The Upstairs Gem: The Upstairs Is Highlighted with A Media Room That Rivals A Professional Studio _ Roughly (18.5 x 20.75). In additional There is space for a Home Office /Work Room /Or Gamers Spot. What Else you Ask? How About A View Of The Duck Pond For Relaxation.... A Final Grand Finale: A Mini Split AC In The Garage + A Generator That Conveys With The Sale.
© 2026 Central Texas Multiple Listing Service, Inc. All rights reserved. IDX information is provided exclusively for consumers' personal, non-commercial use and may not be used for any purpose other than to identify prospective properties consumers may be interested in purchasing. Some properties which appear for sale on the website may no longer be available because they are for instance, under contract, sold or are no longer being offered for sale. Information is deemed reliable but is not guaranteed accurate by the MLS or Vista Real Estate. Data last updated: 2026-10-07T07:06:11.48.