
Skip To Content

102 Audrey Alene Dr

San Antonio, TX 78216
  • $275,000
  • STATUS: Active
  • MLS #: 2009204
UPDATED: 37 min ago
$275,000
  • 3
    BEDS
  • 0.46
    ACRES
  • 2
    BATHS
  • 0
    1/2 BATHS
  • 2,276
    SQFT
  • $121
    $/SQFT
Neighborhood:
Type:
Single-Family Home
Built:
1950
County:
Area:

School Information

Elementary School:
Middle School:
High School:
Lee
School District:

Description

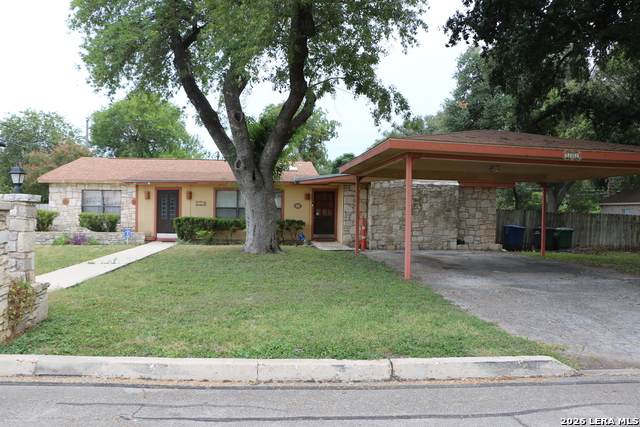
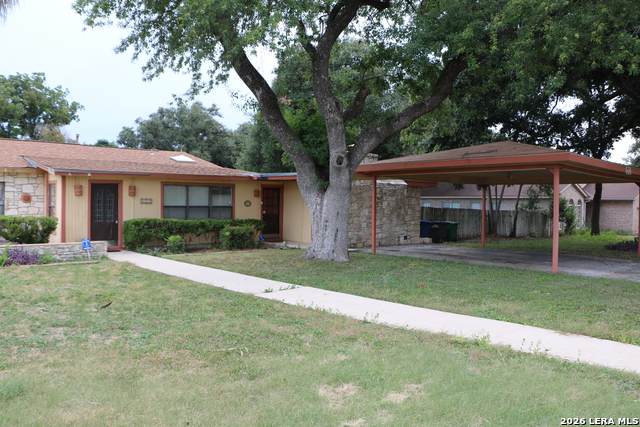
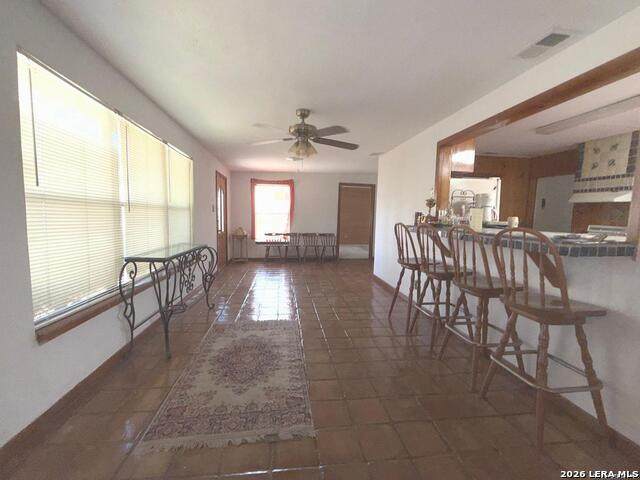
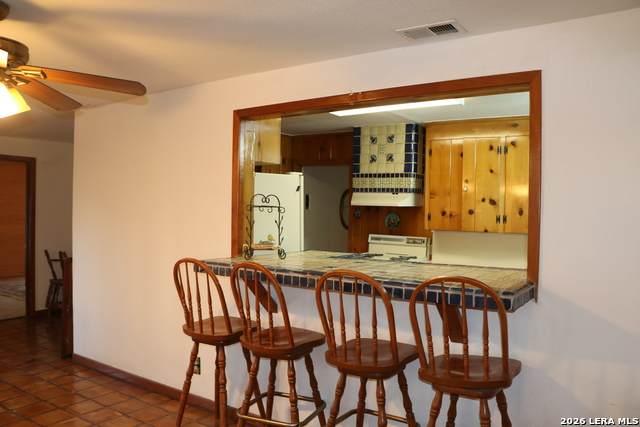
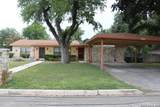
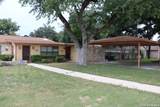
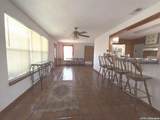
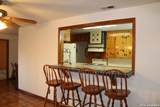
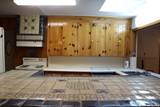
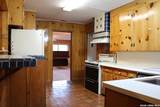
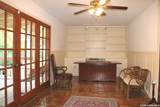
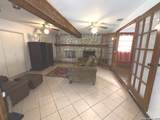
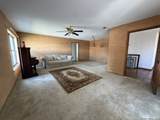
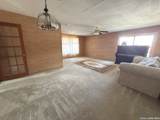
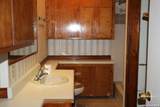
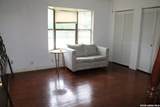
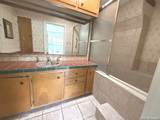
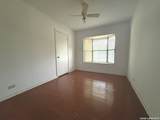
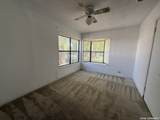
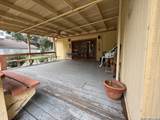
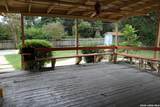
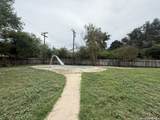
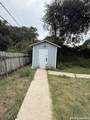
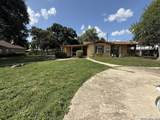
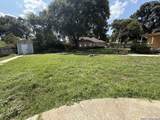
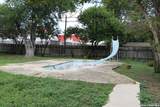
Full of character and timeless charm, this distinctive 1950 home sits on a spacious corner lot of nearly half an acre surrounded by mature trees. This residence showcases original hardwood floors, Saltillo tile, colorful decorative tilework in the kitchen and bathrooms, and dual fireplaces. French doors open to a welcoming family room, while a dedicated home office provides additional flexibility. Enjoy a second very spacious family room in the middle of the home.Ready for its next owner to restore and enhance its vintage character, this home offers a wonderful opportunity to make something truly special. Outside, enjoy a private swimming pool and detached workshop equipped with electricity and plumbing-ideal for a hobby space, creative studio, workshop, or additional storage. Centrally located near San Pedro Golf Course, Olmos Basin, North Star Mall, with convenient access to Loop 410 and Highway 281. A unique property offering character, space, and incredible potential in a central San Antonio location.

Monthly Payment Calculator

LERA MLS

© 2026 Information provided courtesy of LERA MLS. All rights reserved. IDX information is provided exclusively for consumers' personal, non-commercial use and may not be used for any purpose other than to identify prospective properties consumers may be interested in purchasing. Information is deemed reliable but is not guaranteed accurate by the LERA MLS or Vista Real Estate. Last updated 2026-10-11T19:32:44.763.
www.viewvistashomes.com/homes/180207138
Print Image

102 Audrey Alene Dr San Antonio, TX 78216

  • Price: $275,000
  • Status: Active
  • On Site: Days
  • Updated: 37 min ago
  • MLS #: 2009204
3
Beds
2
Baths
0
½ Baths
0.46
Acres
2,276
SQFT
$121
$/SQFT
1950
Built
Neighborhood:
Starlit Hills
County:
Bexar
Area:
San Antonio
Elementary School:
Jackson Keller
Middle School:
Nimitz
High School:
Lee
School District:
North East I.S.D.
Property Description
Full of character and timeless charm, this distinctive 1950 home sits on a spacious corner lot of nearly half an acre surrounded by mature trees. This residence showcases original hardwood floors, Saltillo tile, colorful decorative tilework in the kitchen and bathrooms, and dual fireplaces. French doors open to a welcoming family room, while a dedicated home office provides additional flexibility. Enjoy a second very spacious family room in the middle of the home.Ready for its next owner to restore and enhance its vintage character, this home offers a wonderful opportunity to make something truly special. Outside, enjoy a private swimming pool and detached workshop equipped with electricity and plumbing-ideal for a hobby space, creative studio, workshop, or additional storage. Centrally located near San Pedro Golf Course, Olmos Basin, North Star Mall, with convenient access to Loop 410 and Highway 281. A unique property offering character, space, and incredible potential in a central San Antonio location.
Exterior Features

Exterior Brick Parking None/Not Applicable Pool Spa In Ground Pool Pool YN Yes Roof Composition Stories 1 Style One Story

Interior Features

Air Conditioning One Central Bedroom2 Length 11 Bedroom2 Width 9 Bedroom3 Length 14 Bedroom3 Width 10 Dining Room Length 11 Dining Room Width 11 Entry Room Length 26 Entry Room Width 10 Family Room Length 20 Family Room Width 15 Fireplace Two Fireplaces 2 Floor Saltillo Tile Foundation Slab Heating Central Heating Fuel Natural Gas Inclusions Ceiling FansWasher ConnectionDryer ConnectionStove/RangeSecurity System (Owned)Gas Water HeaterCity Garbage service Interior Two Living AreaSeparate Dining RoomBreakfast BarStudy/LibraryUtility Room Inside Kitchen Length 15 Kitchen Width 9 Master Bath Tub/Shower Combo Master Bath Length 12 Master Bath Width 9 Master Bedroom DownStairs Master Bedroom Length 13 Master Bedroom Width 13 Study Office Length 23 Study Office Width 10 Utility Room Length 10 Utility Room Width 10 Window Coverings All Remain

Property Features

Approx Age 76 Builder Name unknown Certified Tax Year 2026 Construction Pre-Owned Hoa Mandatory None Miscellaneous Investor PotentialAs-Is Neighborhood Amenities None Possession Closing/Funding Proposed Terms ConventionalVACashInvestors OK Recent Rehab No Senior Community No Source Sq Ft Appsl Dist Subdivision Legal Name STARLIT HLS/N.SHEARERHLS Taxed By Multiple Counties No Total Tax 8097 Utility Supplier Electric CPS Energy Utility Supplier Garbage city Utility Supplier Gas CPS Energy Utility Supplier Sewer SAWS Utility Supplier Water SAWS Water Sewer Water SystemSewer SystemCity

Listing information © Copyright 2026 San Antonio Board of REALTORS®, All Rights Reserved.
Listing provided courtesy of Rachelle Garza of Premier Realty Group Platinum: rachelle@rachelletherealtortx.com, (210) 391-5997.
LERA MLS

© 2026 Information provided courtesy of LERA MLS. All rights reserved. IDX information is provided exclusively for consumers' personal, non-commercial use and may not be used for any purpose other than to identify prospective properties consumers may be interested in purchasing. Information is deemed reliable but is not guaranteed accurate by the LERA MLS or Vista Real Estate. Last updated 2026-10-11T19:32:44.763.
 
https://bt-photos.global.ssl.fastly.net/sabor/orig_boomver_1_2009204-2.jpg https://bt-photos.global.ssl.fastly.net/sabor/orig_boomver_1_2009204-2.jpg https://bt-photos.global.ssl.fastly.net/sabor/orig_boomver_1_2009204-2.jpg
Logo
Vista Real Estate
7446 Honeysuckle Dr
Temple TX, 76502