Skip To Content

102 Gettysburg Rd

San Antonio, TX 78228
  • $275,000
  • STATUS: Active
  • MLS #: 2010243
UPDATED: 36 min ago
$275,000
  • 3
    BEDS
  • 0.4
    ACRES
  • 2
    BATHS
  • 0
    1/2 BATHS
  • 1,225
    SQFT
  • $224
    $/SQFT
Neighborhood:
Type:
Single-Family Home
Built:
1955
County:
Area:

School Information

Elementary School:
Middle School:
High School:
School District:

Description

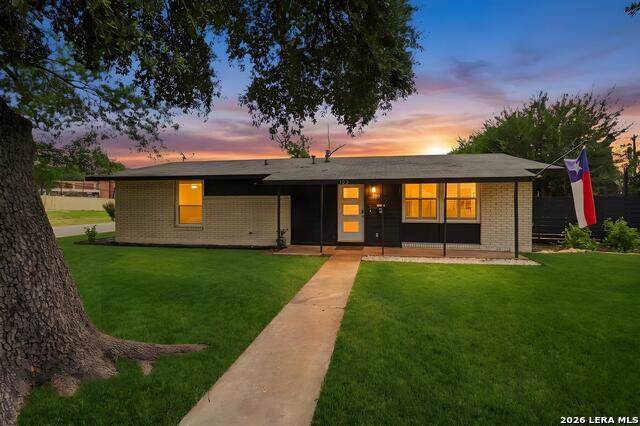
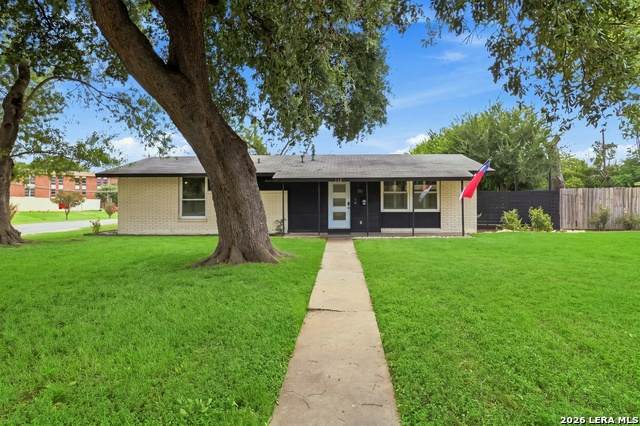
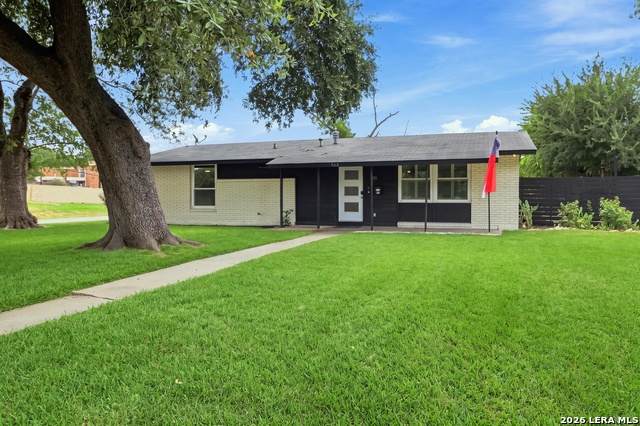
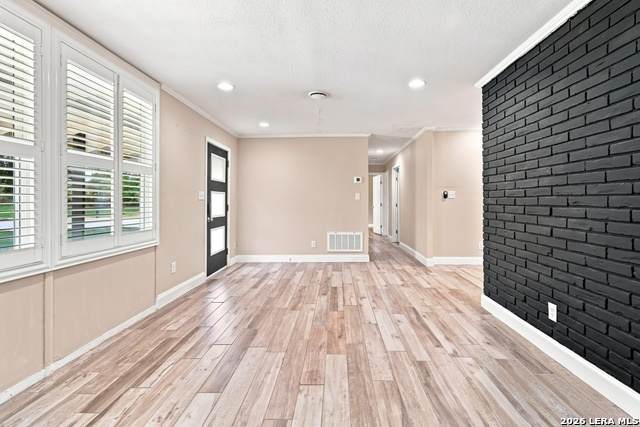
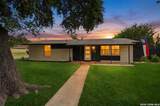
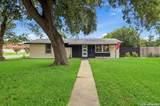
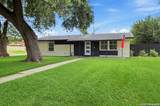
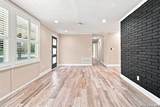
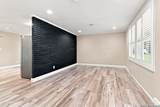
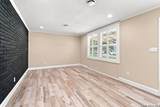
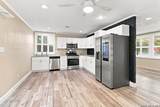
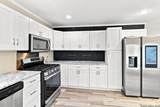
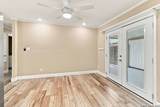
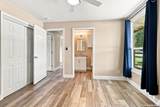
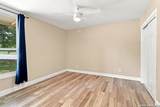
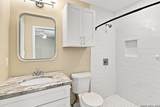
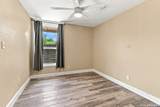
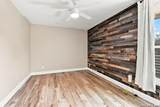
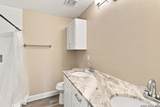
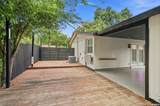
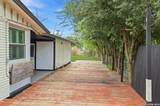
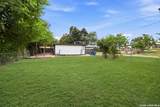
Welcome to this beautifully updated, single-story home in Hillcrest featuring 3 bedrooms and 2 bathrooms with a spacious, open-concept layout. This move-in-ready home offers fresh interior paint, tile flooring throughout, granite countertops, updated kitchen cabinetry, stainless steel appliances, and a water softener that conveys with the home. Generously sized secondary bedrooms provide plenty of space, while the private primary suite is thoughtfully separated from the main living and dining areas. Additional improvements include updated electrical, fencing, and ceiling fans. Conveniently located with easy access to Loop 410 and I-10, as well as nearby San Antonio ISD schools, shopping, dining, and everyday conveniences. Beautifully updated, well-maintained, and ready to welcome its next owner!

Monthly Payment Calculator

LERA MLS

© 2026 Information provided courtesy of LERA MLS. All rights reserved. IDX information is provided exclusively for consumers' personal, non-commercial use and may not be used for any purpose other than to identify prospective properties consumers may be interested in purchasing. Information is deemed reliable but is not guaranteed accurate by the LERA MLS or Vista Real Estate. Last updated 2026-10-09T15:33:28.22.
www.viewvistashomes.com/homes/180327406
Print Image

102 Gettysburg Rd San Antonio, TX 78228

  • Price: $275,000
  • Status: Active
  • On Site: Days
  • Updated: 36 min ago
  • MLS #: 2010243
3
Beds
2
Baths
0
½ Baths
0.4
Acres
1,225
SQFT
$224
$/SQFT
1955
Built
Neighborhood:
Hillcrest
County:
Bexar
Area:
San Antonio
Elementary School:
Maverick
Middle School:
Longfellow
High School:
Jefferson
School District:
San Antonio I.S.D.
Property Description
Welcome to this beautifully updated, single-story home in Hillcrest featuring 3 bedrooms and 2 bathrooms with a spacious, open-concept layout. This move-in-ready home offers fresh interior paint, tile flooring throughout, granite countertops, updated kitchen cabinetry, stainless steel appliances, and a water softener that conveys with the home. Generously sized secondary bedrooms provide plenty of space, while the private primary suite is thoughtfully separated from the main living and dining areas. Additional improvements include updated electrical, fencing, and ceiling fans. Conveniently located with easy access to Loop 410 and I-10, as well as nearby San Antonio ISD schools, shopping, dining, and everyday conveniences. Beautifully updated, well-maintained, and ready to welcome its next owner!
Exterior Features

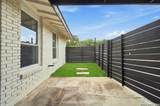
Exterior 3 Sides Masonry Exterior Features Covered PatioPrivacy FenceChain Link FenceMature Trees Lot Description Corner Lot Improvements Street PavedCurbsStreet GuttersStreetlights Parking Two Car GarageDetached Pool Spa None Pool YN No Roof Composition Stories 1 Style One Story

Interior Features

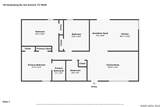
Accessibility 2+ Access ExitsEntry Slope less than 1 footNo CarpetNo Steps DownNear Bus LineLevel LotLevel DriveNo StairsFull Bath/Bed on 1st FlrFirst Floor Bedroom Air Conditioning One Central Bedroom2 Length 10 Bedroom2 Width 12 Bedroom3 Length 14 Bedroom3 Width 12 Breakfast Room Length 8 Breakfast Room Width 12 Energy Efficiency Programmable ThermostatEnergy Star AppliancesCeiling Fans Fireplace Not Applicable Fireplaces 0 Floor Ceramic Tile Foundation Slab Heating Central Heating Fuel ElectricNatural Gas Inclusions Ceiling FansWasher ConnectionDryer ConnectionWasherDryerSelf-Cleaning OvenMicrowave OvenStove/RangeGas CookingRefrigeratorDisposalDishwasherWater Softener (owned)Water Softener (Leased)Vent FanSmoke AlarmGas Water HeaterGarage Door OpenerCity Garbage service Interior One Living AreaSeparate Dining RoomEat-In KitchenUtility Area in Garage1st Floor Lvl/No StepsCable TV AvailableHigh Speed InternetAll Bedrooms DownstairsLaundry Main LevelAttic - Access only Kitchen Length 11 Kitchen Width 12 Living Room Length 20 Living Room Width 11 Master Bath Shower Only Master Bath Length 5 Master Bath Width 8 Master Bedroom DownStairsMulti-Closets Master Bedroom Length 12 Master Bedroom Width 11 Window Coverings None Remain

Property Features

Approx Age 71 Builder Name Unknown Certified Tax Year 2025 Construction Pre-Owned Hoa Mandatory None Miscellaneous Virtual TourSchool Bus Neighborhood Amenities None Possession Closing/Funding Potential Short Sale No Proposed Terms ConventionalFHAVA Recent Rehab Yes Senior Community No Source Sq Ft Appsl Dist Subdivision Legal Name HILLCREST-SOUTH Taxed By Multiple Counties No Total Tax 7099.84 Utility Supplier Electric CPS Utility Supplier Gas CPS Utility Supplier Water SAWS Water Sewer Water System

Listing information © Copyright 2026 San Antonio Board of REALTORS®, All Rights Reserved.
Listing provided courtesy of April Walker of Levi Rodgers Real Estate Group: awalker@lrgrealty.com, (210) 275-5386.
LERA MLS

© 2026 Information provided courtesy of LERA MLS. All rights reserved. IDX information is provided exclusively for consumers' personal, non-commercial use and may not be used for any purpose other than to identify prospective properties consumers may be interested in purchasing. Information is deemed reliable but is not guaranteed accurate by the LERA MLS or Vista Real Estate. Last updated 2026-10-09T15:33:28.22.
 
https://bt-photos.global.ssl.fastly.net/sabor/orig_boomver_1_2010243-2.jpg https://bt-photos.global.ssl.fastly.net/sabor/orig_boomver_1_2010243-2.jpg https://bt-photos.global.ssl.fastly.net/sabor/orig_boomver_1_2010243-2.jpg
Logo
Vista Real Estate
7446 Honeysuckle Dr
Temple TX, 76502