Skip To Content

103 Crockett Dr

Kerrville, TX 78028
  • $539,900
  • STATUS: Active
  • MLS #: 2010173
UPDATED: 61 min ago
$539,900
  • 4
    BEDS
  • 0.67
    ACRES
  • 2
    BATHS
  • 0
    1/2 BATHS
  • 2,646
    SQFT
  • $204
    $/SQFT
Neighborhood:
Type:
Single-Family Home
Built:
1987
County:
Area:

School Information

Elementary School:
Middle School:
High School:
School District:

Description

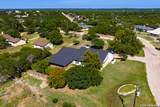
FOR SALE: Set beneath a canopy of mature oak, pecan, and redbud trees in Kerrville's desirable Northwest Hills, this gracious 4-bedroom, 2-bath residence offers 2,646+/- SF and an inviting sense of space and privacy. The interiors are anchored by a welcoming living room with a stone wood-burning fireplace, custom built-ins, bookcases, and a wet bar with ice maker. The adjoining dining area creates an effortless setting for both intimate gatherings and entertaining. In the kitchen, painted cabinetry, an island with cooktop, hard-surface countertops, and a charming breakfast area with curved windows overlook the covered patio and beautifully established backyard. The primary suite features a private sitting area, walk-in closet, exterior access, and bath with separate tub and shower. A 2-car attached garage, covered patio, privacy fencing, storage building, gutters, and partial sprinkler system complete the property. Ideally positioned near Kerrville's amenities, this residence offers timeless character, mature landscaping, and an exceptional opportunity to create a refined Hill Country retreat.

Monthly Payment Calculator

LERA MLS

© 2026 Information provided courtesy of LERA MLS. All rights reserved. IDX information is provided exclusively for consumers' personal, non-commercial use and may not be used for any purpose other than to identify prospective properties consumers may be interested in purchasing. Information is deemed reliable but is not guaranteed accurate by the LERA MLS or Vista Real Estate. Last updated 2026-10-05T23:32:45.73.
www.viewvistashomes.com/homes/180320315
Print Image

103 Crockett Dr Kerrville, TX 78028

  • Price: $539,900
  • Status: Active
  • On Site: Days
  • Updated: 61 min ago
  • MLS #: 2010173
4
Beds
2
Baths
0
½ Baths
0.67
Acres
2,646
SQFT
$204
$/SQFT
1987
Built
Neighborhood:
Northwest Hills
County:
Kerr
Area:
Kerrville
Elementary School:
Starkey
Middle School:
Hal Peterson
High School:
Tivy
School District:
Kerrville.
Property Description
FOR SALE: Set beneath a canopy of mature oak, pecan, and redbud trees in Kerrville's desirable Northwest Hills, this gracious 4-bedroom, 2-bath residence offers 2,646+/- SF and an inviting sense of space and privacy. The interiors are anchored by a welcoming living room with a stone wood-burning fireplace, custom built-ins, bookcases, and a wet bar with ice maker. The adjoining dining area creates an effortless setting for both intimate gatherings and entertaining. In the kitchen, painted cabinetry, an island with cooktop, hard-surface countertops, and a charming breakfast area with curved windows overlook the covered patio and beautifully established backyard. The primary suite features a private sitting area, walk-in closet, exterior access, and bath with separate tub and shower. A 2-car attached garage, covered patio, privacy fencing, storage building, gutters, and partial sprinkler system complete the property. Ideally positioned near Kerrville's amenities, this residence offers timeless character, mature landscaping, and an exceptional opportunity to create a refined Hill Country retreat.
Exterior Features

Exterior Brick Parking Two Car GarageAttached Pool Spa None Pool YN No Roof Metal Stories 1 Style One StoryTexas Hill Country

Interior Features

Air Conditioning One Central Bedroom2 Length 12 Bedroom2 Width 11 Bedroom3 Length 12 Bedroom3 Width 10 Bedroom4 Length 10 Bedroom4 Width 15 Dining Room Length 11 Dining Room Width 9 Fireplace OneLiving RoomWood Burning Fireplaces 1 Floor CarpetingCeramic Tile Foundation Slab Heating Central Heating Fuel Electric Inclusions Ceiling FansWasher ConnectionDryer ConnectionCook TopBuilt-In OvenMicrowave OvenRefrigeratorDisposalDishwasherWet BarElectric Water HeaterGarage Door Opener Interior One Living AreaSeparate Dining RoomTwo Eating AreasIsland KitchenHigh CeilingsLaundry Main LevelLaundry RoomTelephoneWalk in Closets Kitchen Length 17 Kitchen Width 13 Living Room Length 21 Living Room Width 22 Master Bath Tub/Shower SeparateSingle Vanity Master Bath Length 9 Master Bath Width 11 Master Bedroom Walk-In ClosetCeiling FanFull Bath Master Bedroom Length 13 Master Bedroom Width 15 Window Coverings None Remain

Property Features

Approx Age 39 Builder Name Unknown Certified Tax Year 2025 Construction Pre-Owned Hoa Fee1 275 Hoa Frequency Annually Hoa Mandatory Mandatory Hoa Name1 NORTHWEST HILLS HOA Multiple Hoa No Neighborhood Amenities None Possession Closing/Funding Proposed Terms ConventionalCash Source Sq Ft Appsl Dist Subdivision Legal Name UNKNOWN Taxed By Multiple Counties No Total Tax 6160.6 Water Sewer SepticOther

Listing information © Copyright 2026 San Antonio Board of REALTORS®, All Rights Reserved.
Listing provided courtesy of Laura Fore of Fore Premier Properties: info@forepremierproperties.com, (830) 459-4000.
LERA MLS

© 2026 Information provided courtesy of LERA MLS. All rights reserved. IDX information is provided exclusively for consumers' personal, non-commercial use and may not be used for any purpose other than to identify prospective properties consumers may be interested in purchasing. Information is deemed reliable but is not guaranteed accurate by the LERA MLS or Vista Real Estate. Last updated 2026-10-05T23:32:45.73.
 
https://bt-photos.global.ssl.fastly.net/sabor/orig_boomver_1_2010173-2.jpg https://bt-photos.global.ssl.fastly.net/sabor/orig_boomver_1_2010173-2.jpg https://bt-photos.global.ssl.fastly.net/sabor/orig_boomver_1_2010173-2.jpg
Logo
Vista Real Estate
7446 Honeysuckle Dr
Temple TX, 76502