


Description
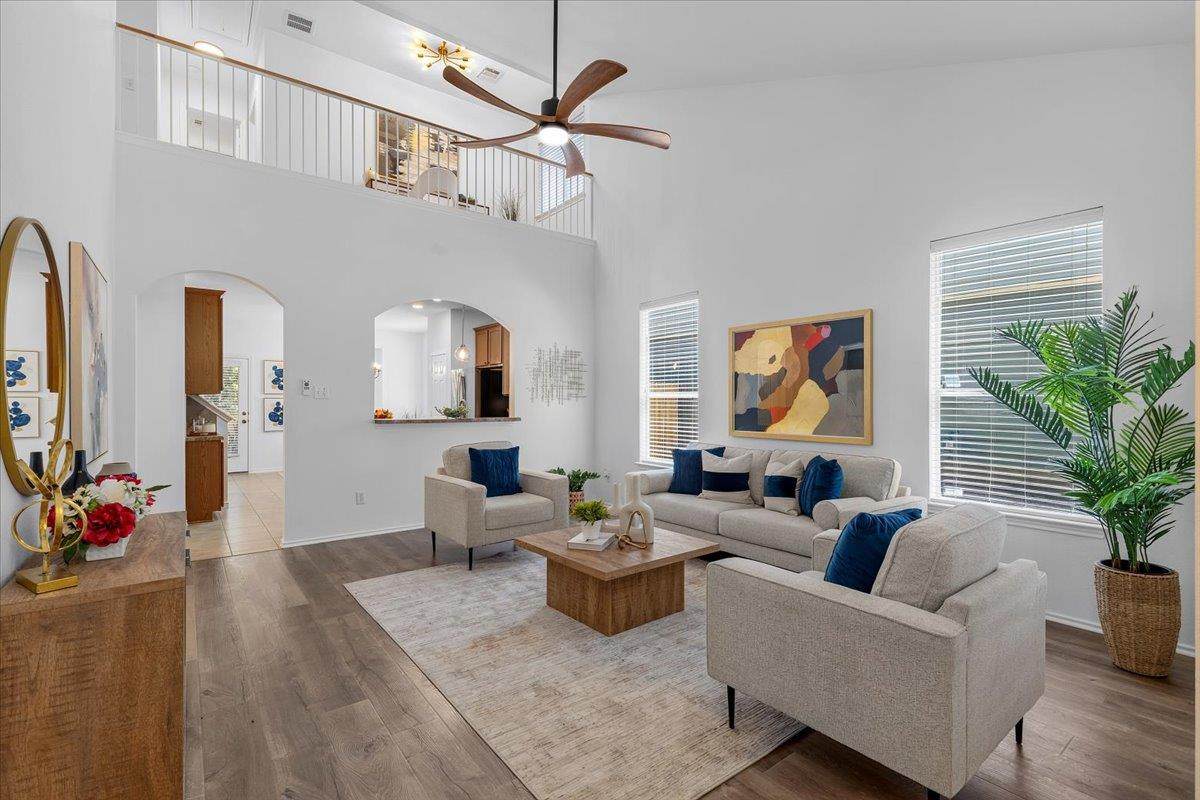
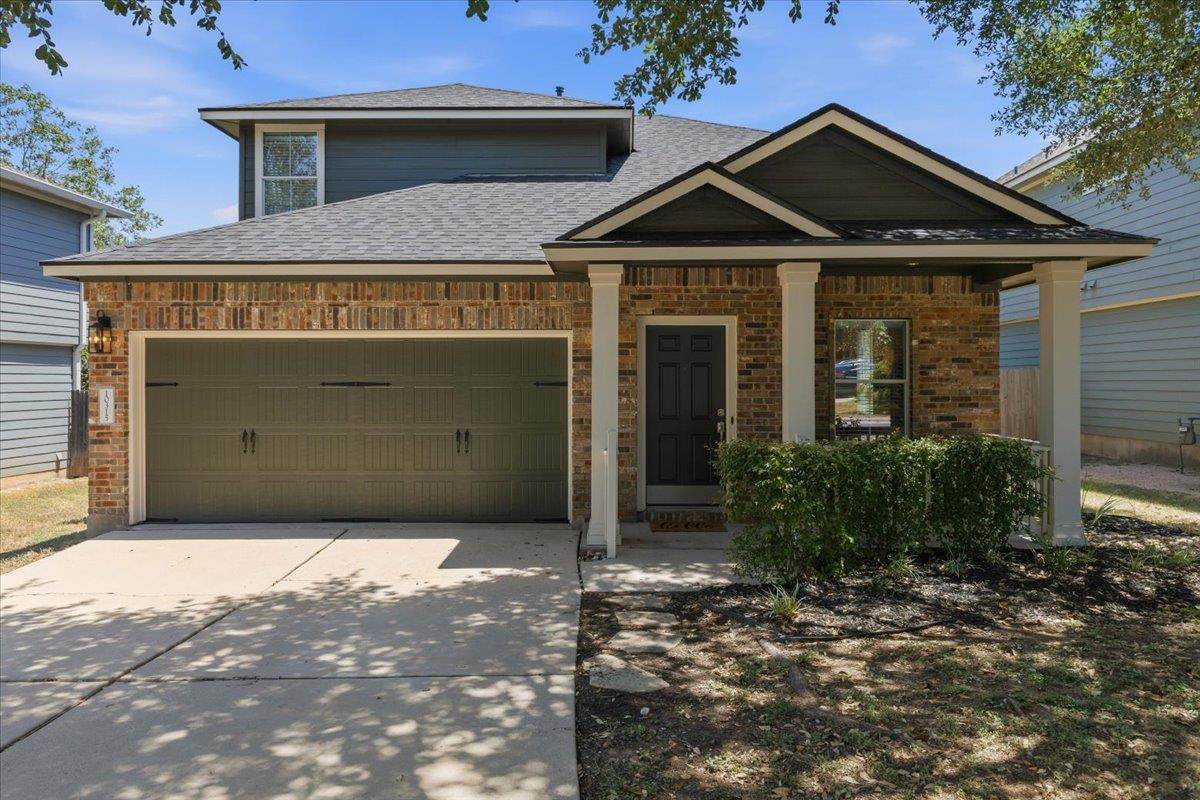
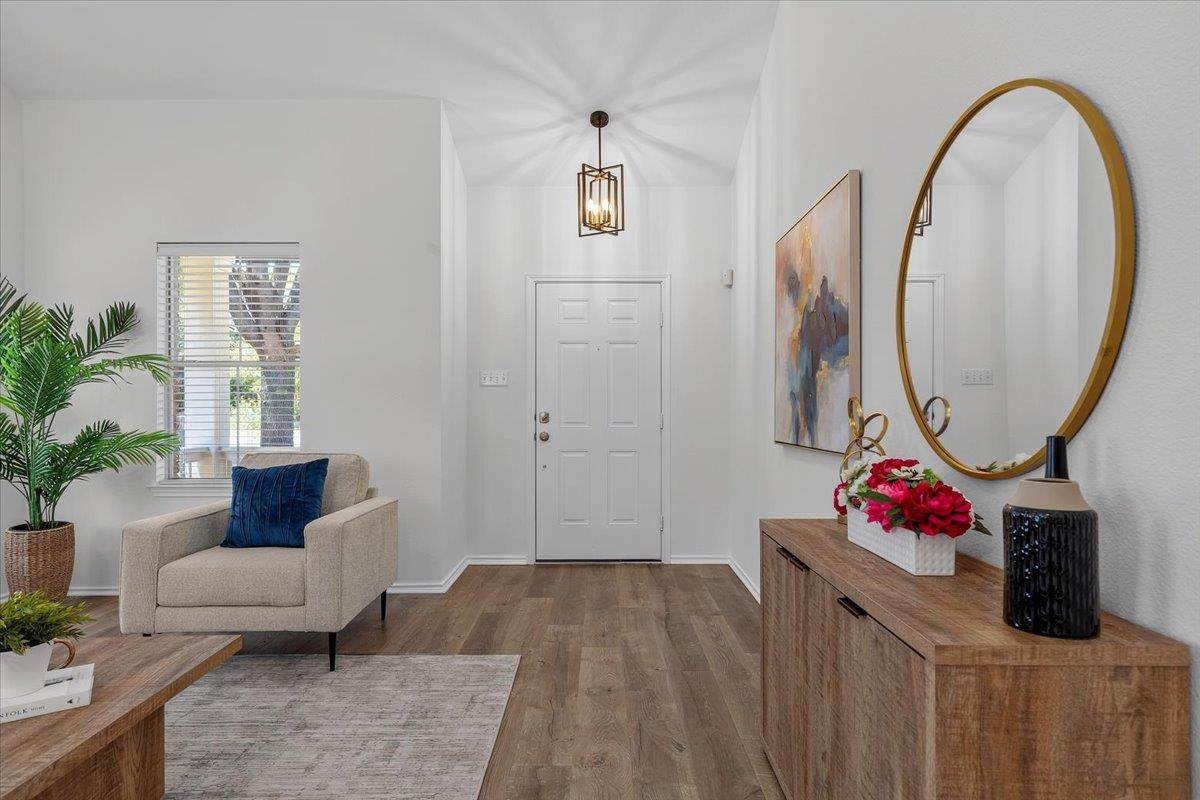
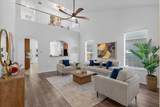
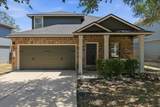
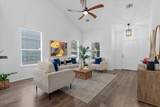
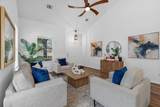
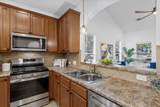
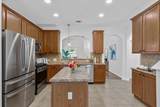
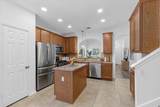
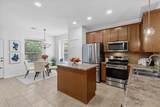
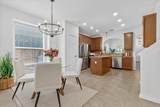
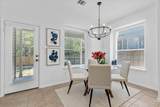
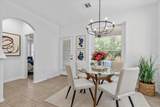
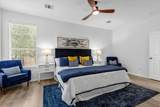
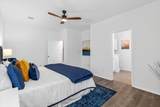
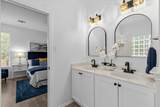
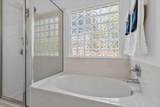
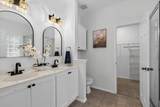
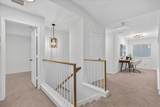
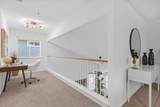
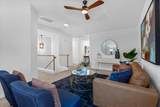
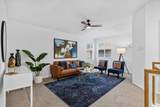
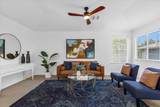
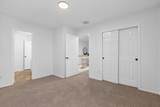
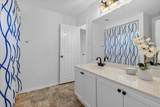
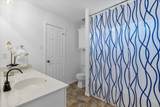
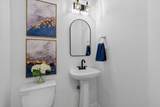
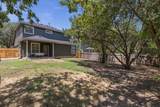
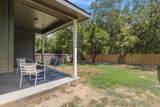
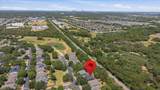
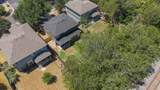
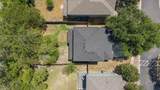
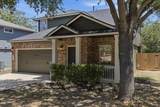
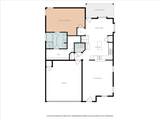
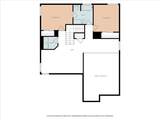
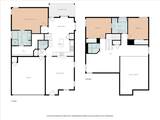
Experience the best of both worlds with peaceful residential living and immediate access to Austin's famous lifestyle. Imagine starting your mornings with a fresh brew from The Hive, spending breezy Saturday afternoons at South Austin Beer Garden, and ending your evenings soaking up the vibrant Menchaca nightlife at local favorites like Lulu’s and Armadillo Den. Make exploring the sprawling trails of the 340-acre Mary Moore Searight Metro Park an easy weekly experience, or meet neighbors at the community’s private park for a break from the workday. No matter your lifestyle, this location truly offers everything for recreation and connection. Plus, with quick access to major thoroughfares, your daily commute is a breeze and the heart of downtown Austin is at your fingertips. Step inside and feel the energy of the city fade into the background. The atmosphere is immediately bright and airy, with a main level that greets you with towering ceilings to amplify the sense of space and light. Tucked away at the rear of the home for ultimate tranquility, the primary suite serves as a private retreat from the day’s hustle, complete with a generous ensuite bath and walk-in closet. A powder room on the main floor adds a layer of convenience for guests while entertaining. Venture upstairs to find a versatile loft thoughtfully sectioned into two distinct spaces—an ideal setup for a cozy lounge on one side and a dedicated office or creative nook on the other. Both secondary bedrooms are located on this level, including one with direct access to the full bathroom. The experience is rounded out by a peaceful backyard view of mature trees, offering a sense of seclusion with no direct neighbors situated behind the property. This is South Austin living at its most effortless and inviting. Come explore 10315 Marietta Drive today! *Roof replaced 1.5 yrs. ago!*
-
3BEDS
-
0.22ACRES
-
2BATHS
-
11/2 BATHS
-
2,054SQFT
-
$192$/SQFT
School Information
Description
Experience the best of both worlds with peaceful residential living and immediate access to Austin's famous lifestyle. Imagine starting your mornings with a fresh brew from The Hive, spending breezy Saturday afternoons at South Austin Beer Garden, and ending your evenings soaking up the vibrant Menchaca nightlife at local favorites like Lulu’s and Armadillo Den. Make exploring the sprawling trails of the 340-acre Mary Moore Searight Metro Park an easy weekly experience, or meet neighbors at the community’s private park for a break from the workday. No matter your lifestyle, this location truly offers everything for recreation and connection. Plus, with quick access to major thoroughfares, your daily commute is a breeze and the heart of downtown Austin is at your fingertips. Step inside and feel the energy of the city fade into the background. The atmosphere is immediately bright and airy, with a main level that greets you with towering ceilings to amplify the sense of space and light. Tucked away at the rear of the home for ultimate tranquility, the primary suite serves as a private retreat from the day’s hustle, complete with a generous ensuite bath and walk-in closet. A powder room on the main floor adds a layer of convenience for guests while entertaining. Venture upstairs to find a versatile loft thoughtfully sectioned into two distinct spaces—an ideal setup for a cozy lounge on one side and a dedicated office or creative nook on the other. Both secondary bedrooms are located on this level, including one with direct access to the full bathroom. The experience is rounded out by a peaceful backyard view of mature trees, offering a sense of seclusion with no direct neighbors situated behind the property. This is South Austin living at its most effortless and inviting. Come explore 10315 Marietta Drive today! *Roof replaced 1.5 yrs. ago!*
© 2026 Austin Board of REALTORS® (alternatively, from ACTRIS). All information provided is deemed reliable but is not guaranteed and should be independently verified. The Austin Board of REALTORS®, ACTRIS and their affiliates provide the MLS and all content therein “AS IS” and without any warranty, express or implied.The information provided is for consumers' personal, non-commercial use and may not be used for any purpose other than to identify prospective properties consumers may be interested in purchasing. Data last updated: 2026-10-09T00:00:23.817.
 Based on information submitted to the MLS GRID as of 2026-10-09T00:00:23.817 (date and time MLS GRID Data was obtained).
All data is obtained from various sources and may not have been verified by broker or MLS GRID. Supplied
Open House Information is subject to change without notice. All information should be independently reviewed and verified for accuracy. Properties may or may not be listed by the office/agent presenting the information.
Click here for MLS GRID DMCA Notice