



Skip To Content

104 Kenwood Cir

Kerrville, TX 78028
  • $675,000
  • STATUS: Active
  • MLS #: 2020707
UPDATED: 41 min ago
$675,000
  • 4
    BEDS
  • 0.49
    ACRES
  • 3
    BATHS
  • 0
    1/2 BATHS
  • 3,251
    SQFT
  • $208
    $/SQFT
Neighborhood:
Type:
Single-Family Home
Built:
1985
County:
Area:

School Information

Elementary School:
Middle School:
High School:
School District:

Description

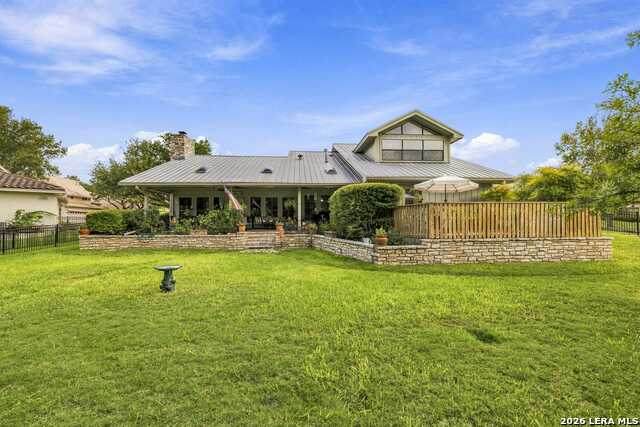
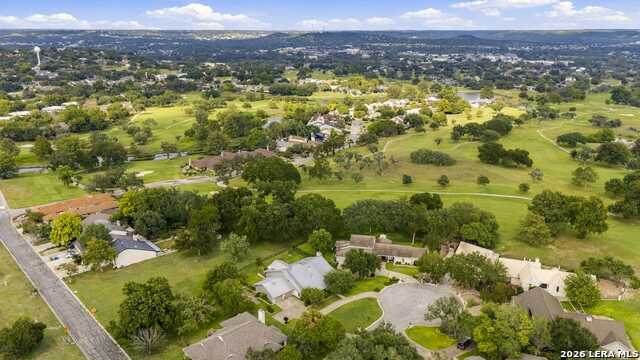
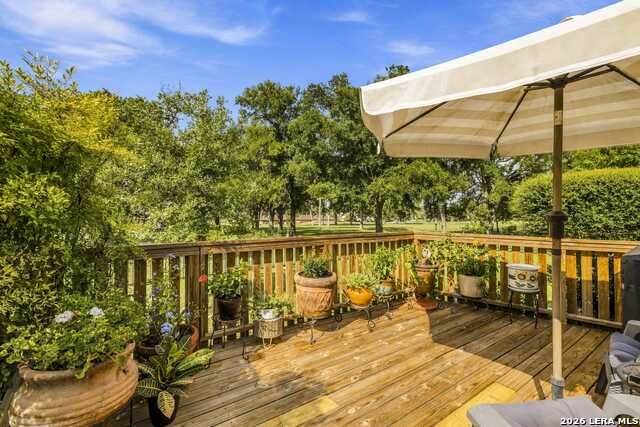
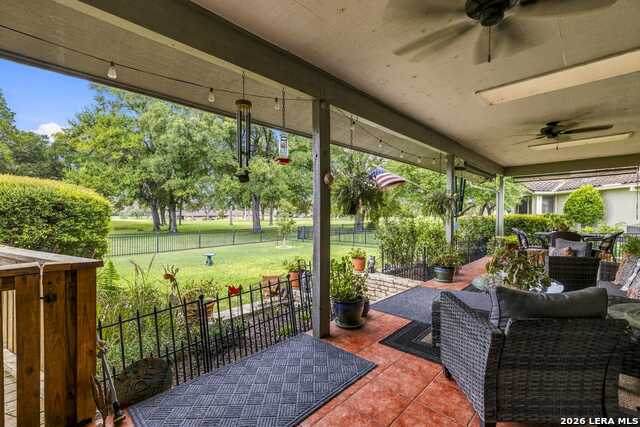
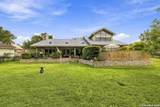
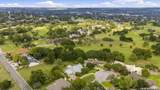
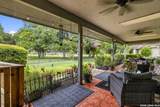
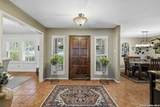
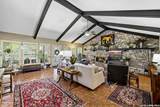
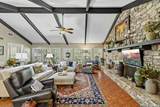
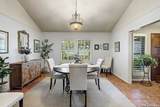
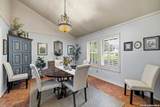
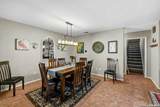
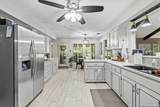
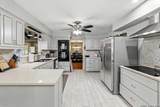
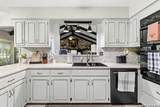
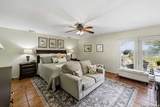
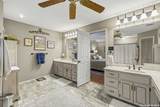
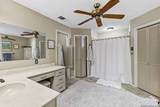
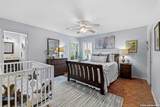
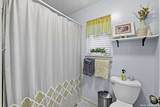
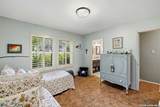
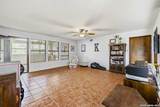
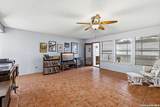
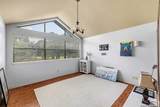
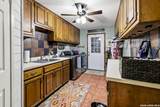
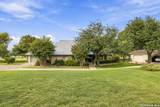
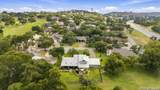
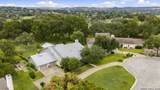
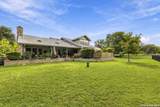
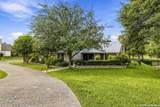
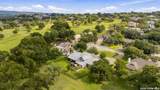
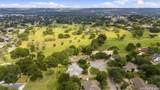
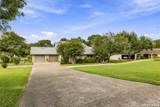
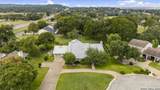
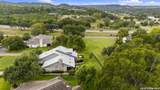
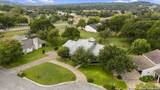
Golf course views, a quiet cul-de-sac setting, and gracious Hill Country living come together in this exceptional Riverhill home. Tucked away in one of the area's most desirable neighborhoods, this 4-bedroom, 3-bath residence offers space, versatility, and beautiful surroundings. The spacious split-bedroom floorplan features two living areas and three dining spaces. A thoughtfully remodeled, modern kitchen provides a stylish setting for everyday living and entertaining. The expansive main living area showcases soaring ceilings and a striking rock fireplace, creating a warm, inviting atmosphere. The generous primary suite captures peaceful golf course views. Upstairs, a versatile bonus room is perfect for an office, media room, craft room, or den, with the 4th bedroom also overlooking the golf course. Enjoy outdoor living on the deck, covered patio, and fenced backyard, framed by greenbelt and golf course views. A 2-car garage with dedicated golf cart space adds convenience. Come discover the views, privacy, and timeless appeal of Riverhill living.

Monthly Payment Calculator


LERA MLS © 2026 Information provided courtesy of LERA MLS. All rights reserved. IDX information is provided exclusively for consumers' personal, non-commercial use and may not be used for any purpose other than to identify prospective properties consumers may be interested in purchasing. Information is deemed reliable but is not guaranteed accurate by the LERA MLS or Vista Real Estate. Last updated 2026-11-12T19:32:53.977.
www.viewvistashomes.com/homes/181726329
Print Image

104 Kenwood Cir Kerrville, TX 78028

  • Price: $675,000
  • Status: Active
  • On Site: Days
  • Updated: 41 min ago
  • MLS #: 2020707
4
Beds
3
Baths
0
½ Baths
0.49
Acres
3,251
SQFT
$208
$/SQFT
1985
Built
Neighborhood:
Riverhill
County:
Kerr
Area:
Kerrville
Elementary School:
Kerrville
Middle School:
Hal Peterson
High School:
Tivy
School District:
Kerrville.
Property Description
Golf course views, a quiet cul-de-sac setting, and gracious Hill Country living come together in this exceptional Riverhill home. Tucked away in one of the area's most desirable neighborhoods, this 4-bedroom, 3-bath residence offers space, versatility, and beautiful surroundings. The spacious split-bedroom floorplan features two living areas and three dining spaces. A thoughtfully remodeled, modern kitchen provides a stylish setting for everyday living and entertaining. The expansive main living area showcases soaring ceilings and a striking rock fireplace, creating a warm, inviting atmosphere. The generous primary suite captures peaceful golf course views. Upstairs, a versatile bonus room is perfect for an office, media room, craft room, or den, with the 4th bedroom also overlooking the golf course. Enjoy outdoor living on the deck, covered patio, and fenced backyard, framed by greenbelt and golf course views. A 2-car garage with dedicated golf cart space adds convenience. Come discover the views, privacy, and timeless appeal of Riverhill living.
Exterior Features

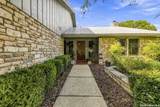
Exterior Stone/Rock Exterior Features Patio SlabCovered PatioDeck/BalconyWrought Iron FenceSprinkler SystemDouble Pane WindowsHas GuttersMature TreesWorkshop Lot Description Cul-de-Sac/Dead EndOn Golf CourseOn Greenbelt1/4 - 1/2 AcrePartially WoodedMature Trees (ext feat)Level Lot Dimensions 183 x 119 Lot Improvements Street PavedStreetlightsAsphaltCity Street Parking Three Car Garage Pool Spa None Pool YN No Roof Metal Stories 2 Style Two StoryTexas Hill Country

Interior Features

Air Conditioning Three+ CentralZoned Bedroom2 Length 13 Bedroom2 Width 14 Bedroom3 Length 12 Bedroom3 Width 12 Bedroom4 Length 13 Bedroom4 Width 13 Breakfast Room Length 16 Breakfast Room Width 12 Dining Room Length 14 Dining Room Width 12 Entry Room Length 7 Entry Room Width 10 Family Room Length 18 Family Room Width 18 Fireplace Living RoomWood Burning Fireplaces 1 Floor Ceramic Tile Foundation Slab Heating CentralZoned3+ Units Heating Fuel Natural Gas Inclusions Ceiling FansChandelierWasher ConnectionDryer ConnectionCook TopBuilt-In OvenDisposalDishwasherWater Softener (owned)Smoke AlarmGas Water HeaterGarage Door OpenerSmooth CooktopSolid Counter TopsDouble Ovens2+ Water Heater UnitsCity Garbage service Interior One Living AreaSeparate Dining RoomTwo Eating AreasWalk-In PantryStudy/LibraryUtility Room InsideSecondary Bedroom Down1st Floor Lvl/No StepsHigh CeilingsCable TV AvailableHigh Speed InternetAll Bedrooms DownstairsLaundry Main LevelLaundry RoomTelephoneWalk in ClosetsAttic - Partially FlooredAttic - Pull Down Stairs Kitchen Length 12 Kitchen Width 20 Living Room Length 22 Living Room Width 24 Master Bath Separate Vanity Master Bath Length 14 Master Bath Width 10 Master Bedroom SplitDownStairsWalk-In ClosetMulti-ClosetsCeiling FanFull Bath Master Bedroom Length 16 Master Bedroom Width 18 Utility Room Length 14 Utility Room Width 8 Window Coverings All Remain

Property Features

Approx Age 41 Builder Name unknown Certified Tax Year 2026 Construction Pre-Owned Currently Being Leased No Hoa Fee1 171 Hoa Frequency Annually Hoa Mandatory Mandatory Hoa Name1 GREENBELT OWNERS ASSN RIVERHILL Multiple Hoa No Neighborhood Amenities None Possession Closing/Funding Potential Short Sale No Proposed Terms ConventionalFHAVACash Recent Rehab Yes Senior Community No Source Sq Ft Appsl Dist Subdivision Legal Name RIVERHILL Taxed By Multiple Counties No Total Tax 9622 Utility Supplier Electric KPUB Utility Supplier Garbage city Utility Supplier Gas Atmos Utility Supplier Sewer city Utility Supplier Water city Water Sewer City

Listing information © Copyright 2026 San Antonio Board of REALTORS®, All Rights Reserved.
Listing provided courtesy of Andrea Oneal of Fore Premier Properties: oneal_andrea@yahoo.com, (830) 285-7001.


LERA MLS © 2026 Information provided courtesy of LERA MLS. All rights reserved. IDX information is provided exclusively for consumers' personal, non-commercial use and may not be used for any purpose other than to identify prospective properties consumers may be interested in purchasing. Information is deemed reliable but is not guaranteed accurate by the LERA MLS or Vista Real Estate. Last updated 2026-11-12T19:32:53.977.
 
https://bt-photos.global.ssl.fastly.net/sabor/orig_boomver_1_2020707-2.jpg https://bt-photos.global.ssl.fastly.net/sabor/orig_boomver_1_2020707-2.jpg https://bt-photos.global.ssl.fastly.net/sabor/orig_boomver_1_2020707-2.jpg
Logo
Vista Real Estate
7446 Honeysuckle
Temple TX, 76502