


Description
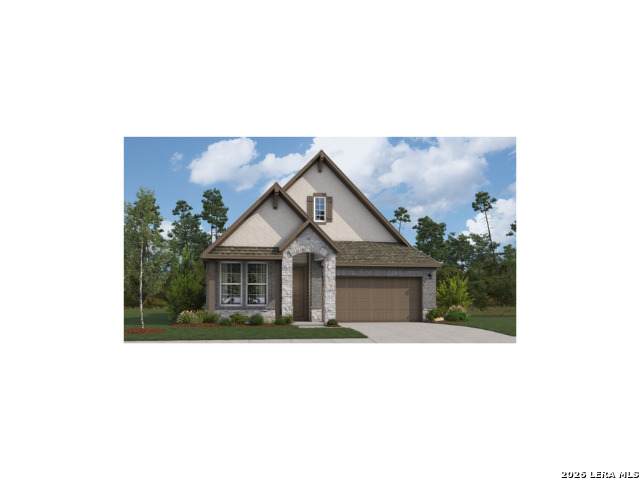
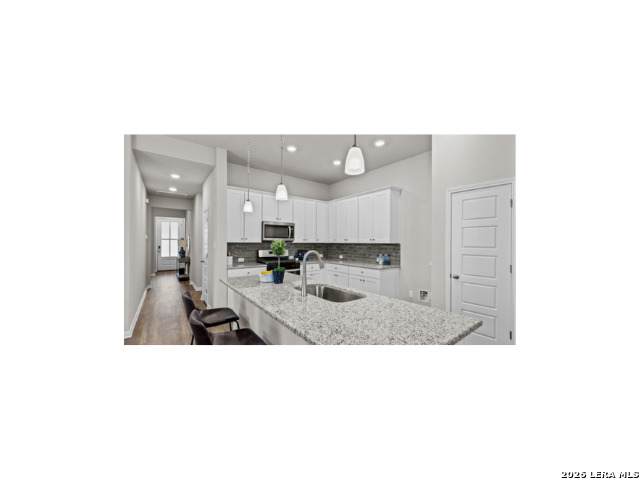
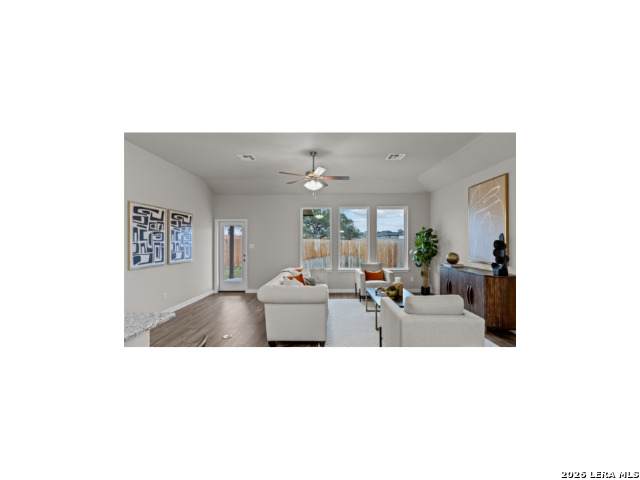
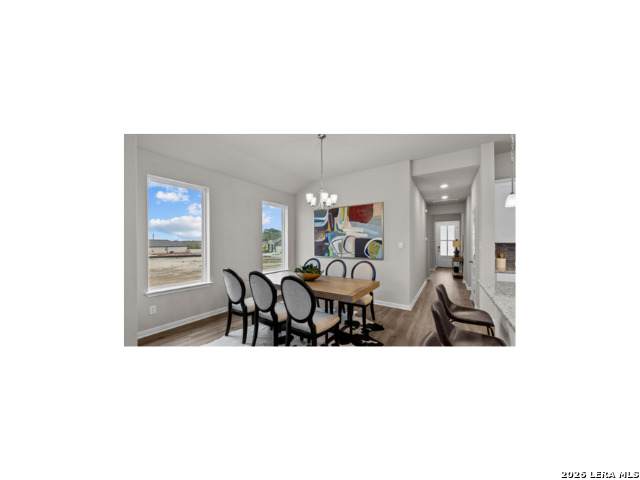
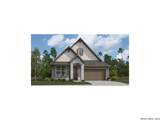
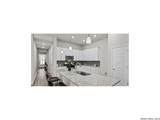
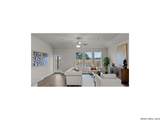
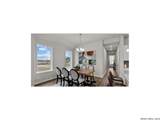
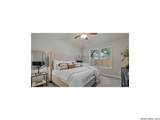
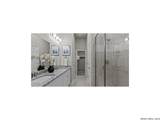
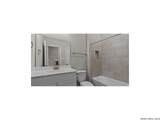
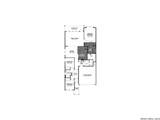
Welcome to the Maxwell, a beautiful single-story home by Beazer Homes located in the heart of San Antonio's Far West Side. Offering 1,767 square feet of thoughtfully designed living space, this home features 3 bedrooms, 2 bathrooms, a spacious living room, a modern kitchen with a stove, microwave, and dishwasher, plus a cozy dining area perfect for everyday living and entertaining. The private primary suite includes a walk-in shower, while the additional bedrooms provide flexibility for family, guests, or a home office. Enjoy outdoor living on the covered patio overlooking the 4,950 square foot homesite, ideal for relaxing or gathering with friends and family. Additional highlights include high ceilings and a 2-car garage. Situated in the desirable Bricewood community, this home offers convenient access to La Cantera, Alamo Ranch, shopping, dining, and entertainment, making it an excellent choice for those seeking both comfort and convenience. Beazer Homes is proud to be America's #1 Energy-Efficient homebuilder. In 2024, our homes achieved an average net HERS score of 37 (including solar) and a gross HERS score of 42, the lowest publicly reported scores among the top 30 U.S. homebuilders identified in Builder Magazine's Top 100 list (ranked by 2024 closings). Ask about available buyer incentives that may include closing cost assistance, design studio upgrades, FLEX dollars, and more. And don't just enjoy your home, enjoy the life that comes with it. Beazer is proud to have built a better home that will cost you less to own and live in every month. Reach out to us today to learn how you can take advantage of these exclusive opportunities and make the Maxwell your new home. Home is available in October.
-
3BEDS
-
0.11ACRES
-
2BATHS
-
01/2 BATHS
-
1,767SQFT
-
$221$/SQFT
School Information
Description
Welcome to the Maxwell, a beautiful single-story home by Beazer Homes located in the heart of San Antonio's Far West Side. Offering 1,767 square feet of thoughtfully designed living space, this home features 3 bedrooms, 2 bathrooms, a spacious living room, a modern kitchen with a stove, microwave, and dishwasher, plus a cozy dining area perfect for everyday living and entertaining. The private primary suite includes a walk-in shower, while the additional bedrooms provide flexibility for family, guests, or a home office. Enjoy outdoor living on the covered patio overlooking the 4,950 square foot homesite, ideal for relaxing or gathering with friends and family. Additional highlights include high ceilings and a 2-car garage. Situated in the desirable Bricewood community, this home offers convenient access to La Cantera, Alamo Ranch, shopping, dining, and entertainment, making it an excellent choice for those seeking both comfort and convenience. Beazer Homes is proud to be America's #1 Energy-Efficient homebuilder. In 2024, our homes achieved an average net HERS score of 37 (including solar) and a gross HERS score of 42, the lowest publicly reported scores among the top 30 U.S. homebuilders identified in Builder Magazine's Top 100 list (ranked by 2024 closings). Ask about available buyer incentives that may include closing cost assistance, design studio upgrades, FLEX dollars, and more. And don't just enjoy your home, enjoy the life that comes with it. Beazer is proud to have built a better home that will cost you less to own and live in every month. Reach out to us today to learn how you can take advantage of these exclusive opportunities and make the Maxwell your new home. Home is available in October.

© 2026 Information provided courtesy of LERA MLS. All rights reserved. IDX information is provided exclusively for consumers' personal, non-commercial use and may not be used for any purpose other than to identify prospective properties consumers may be interested in purchasing. Information is deemed reliable but is not guaranteed accurate by the LERA MLS or Vista Real Estate. Last updated 2026-10-06T23:32:45.43.