
Description
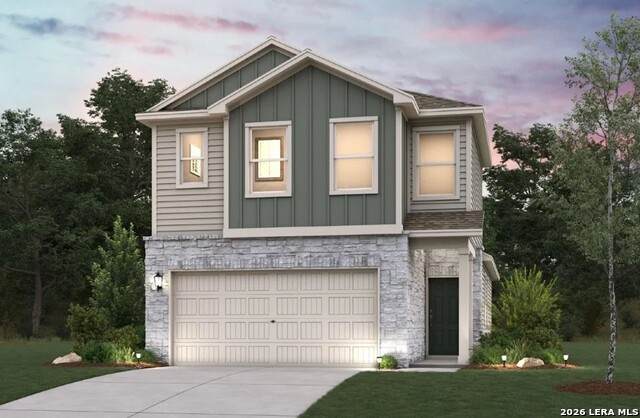
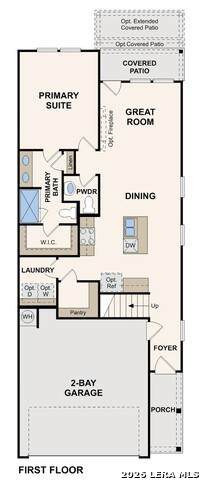
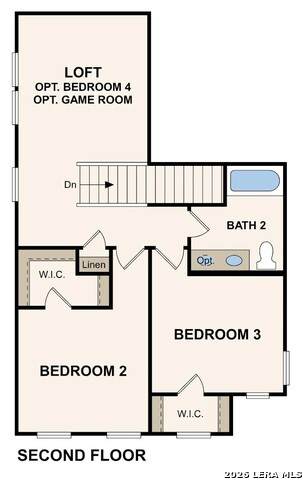
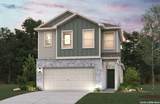
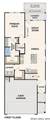
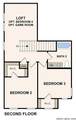
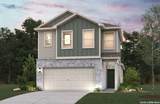
"The Rose plan at Rosemont Hill welcomes you with a main-floor primary suite designed for comfort and ease, complete with a spacious walk-in closet and a private bath-an ideal retreat at the end of the day. Just beyond, the open-concept living area flows effortlessly, bringing together a light-filled great room, dining space, and a well-appointed kitchen featuring a center island and walk-in pantry. Upstairs, a flexible loft provides extra room to relax or work, alongside two generously sized bedrooms-each with its own walk-in closet-and a shared full bath. "
-
3BEDS
-
0.07ACRES
-
2BATHS
-
11/2 BATHS
-
1,592SQFT
-
$232$/SQFT
School Information
Description
"The Rose plan at Rosemont Hill welcomes you with a main-floor primary suite designed for comfort and ease, complete with a spacious walk-in closet and a private bath-an ideal retreat at the end of the day. Just beyond, the open-concept living area flows effortlessly, bringing together a light-filled great room, dining space, and a well-appointed kitchen featuring a center island and walk-in pantry. Upstairs, a flexible loft provides extra room to relax or work, alongside two generously sized bedrooms-each with its own walk-in closet-and a shared full bath. "

© 2026 Information provided courtesy of LERA MLS. All rights reserved. IDX information is provided exclusively for consumers' personal, non-commercial use and may not be used for any purpose other than to identify prospective properties consumers may be interested in purchasing. Information is deemed reliable but is not guaranteed accurate by the LERA MLS or Vista Real Estate. Last updated 2026-10-06T23:32:45.43.