Skip To Content

1062 Frost Fire

San Antonio, TX 78245
  • $169,900
  • STATUS: Active
  • MLS #: 2008817
Price Reduced
UPDATED: 33 min ago
$169,900
  • 3
    BEDS
  • 0.18
    ACRES
  • 2
    BATHS
  • 0
    1/2 BATHS
  • 1,571
    SQFT
  • $108
    $/SQFT
Neighborhood:
Type:
Single-Family Home
Built:
1981
County:
Area:

School Information

Elementary School:
Middle School:
High School:
School District:

Description

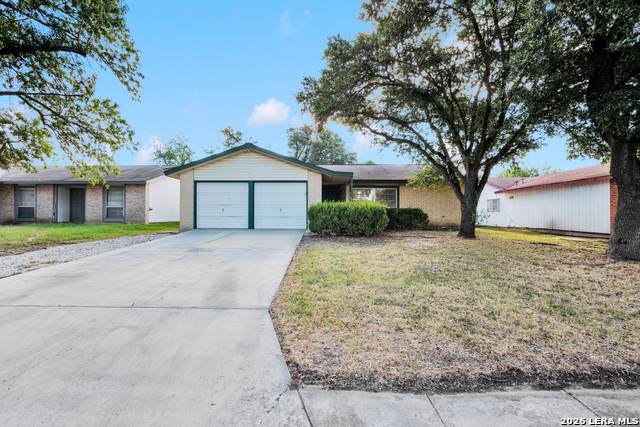
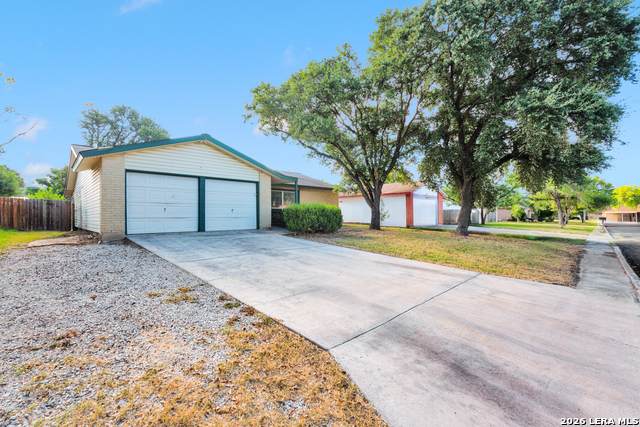
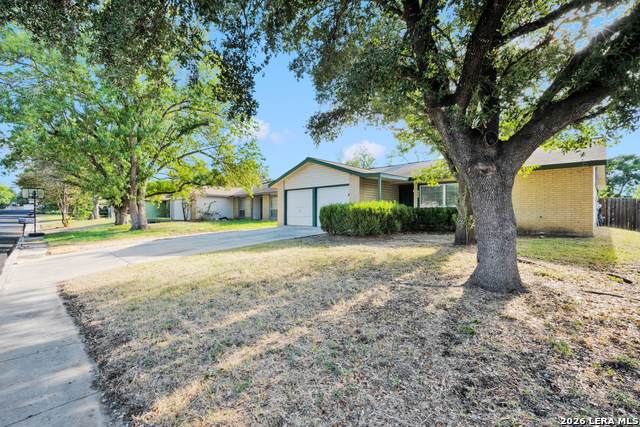
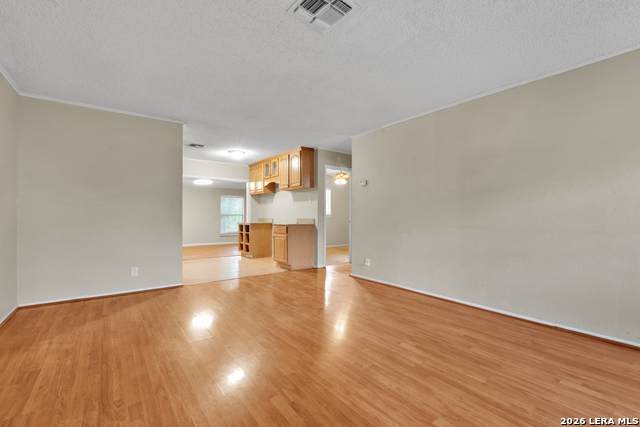
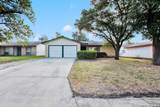
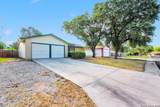
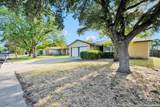
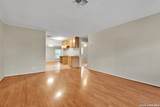
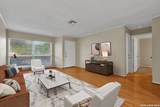
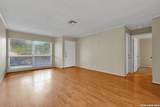
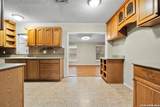
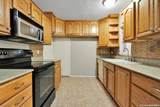
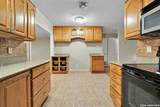
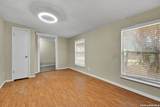
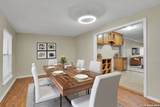
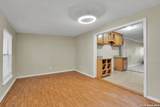
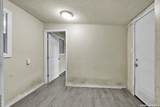
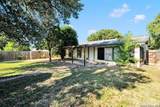
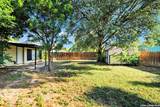
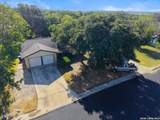
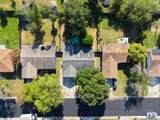
Welcome to this charming 3-bedroom, 2-bath home with a 2-car garage! The beautiful KraftMaid kitchen cabinets add style and functionality to the heart of the home. A versatile additional living area offers plenty of space for a family room, game room, home office, or study. Enjoy the spacious sunroom, perfect for relaxing or entertaining, along with mature trees providing a welcoming setting in both the front and backyard. The shed and refrigerator convey. Don't miss the opportunity to make this wonderful home yours!

Monthly Payment Calculator

LERA MLS

© 2026 Information provided courtesy of LERA MLS. All rights reserved. IDX information is provided exclusively for consumers' personal, non-commercial use and may not be used for any purpose other than to identify prospective properties consumers may be interested in purchasing. Information is deemed reliable but is not guaranteed accurate by the LERA MLS or Vista Real Estate. Last updated 2026-10-17T10:33:04.46.
www.viewvistashomes.com/homes/180170190
Print Image

1062 Frost Fire San Antonio, TX 78245

  • Price: $169,900
  • Status: Active
  • On Site: Days
  • Updated: 33 min ago
  • MLS #: 2008817
3
Beds
2
Baths
0
½ Baths
0.18
Acres
1,571
SQFT
$108
$/SQFT
1981
Built
Neighborhood:
Heritage Northwest
County:
Bexar
Area:
San Antonio
Elementary School:
Cody Ed
Middle School:
Pease E. M.
High School:
Stevens
School District:
Northside
Property Description
Welcome to this charming 3-bedroom, 2-bath home with a 2-car garage! The beautiful KraftMaid kitchen cabinets add style and functionality to the heart of the home. A versatile additional living area offers plenty of space for a family room, game room, home office, or study. Enjoy the spacious sunroom, perfect for relaxing or entertaining, along with mature trees providing a welcoming setting in both the front and backyard. The shed and refrigerator convey. Don't miss the opportunity to make this wonderful home yours!
Exterior Features

Exterior BrickSiding Exterior Features Covered PatioPrivacy FenceMature Trees Parking Two Car Garage Pool Spa None Pool YN No Roof Composition Stories 1 Style One Story

Interior Features

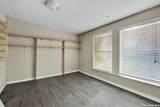
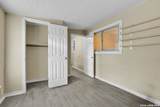
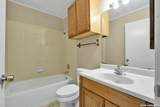
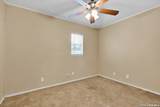
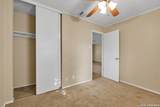
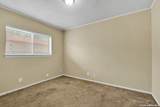
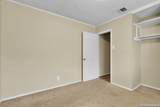
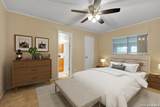
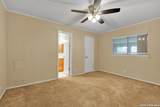
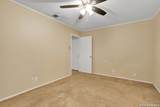
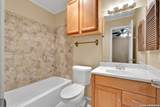
Air Conditioning One Central Bedroom2 Length 9 Bedroom2 Width 11 Bedroom3 Length 9 Bedroom3 Width 11 Dining Room Length 10 Dining Room Width 10 Fireplace Not Applicable Floor Other Foundation Slab Heating Central Heating Fuel Electric Inclusions Ceiling FansMicrowave OvenStove/RangeRefrigeratorDisposal Interior Two Living AreaEat-In KitchenCable TV Available Kitchen Length 10 Kitchen Width 17 Living Room Length 14 Living Room Width 10 Master Bath Tub Only Master Bath Length 5 Master Bath Width 7 Master Bedroom Walk-In ClosetCeiling FanFull Bath Master Bedroom Length 10 Master Bedroom Width 13 Window Coverings None Remain

Property Features

Approx Age 45 Builder Name Ray Ellison Certified Tax Year 2025 Construction Pre-Owned Hoa Mandatory None Neighborhood Amenities None Possession Closing/Funding Proposed Terms ConventionalFHAVACash Source Sq Ft Appsl Dist Subdivision Legal Name HERITAGE FARM S I Taxed By Multiple Counties No Total Tax 5162.97 Water Sewer Water System

Listing information © Copyright 2026 San Antonio Board of REALTORS®, All Rights Reserved.
Listing provided courtesy of Robert Saenz of Xsellence Realty: robert@sa-broker.com, (210) 592-4285.
LERA MLS

© 2026 Information provided courtesy of LERA MLS. All rights reserved. IDX information is provided exclusively for consumers' personal, non-commercial use and may not be used for any purpose other than to identify prospective properties consumers may be interested in purchasing. Information is deemed reliable but is not guaranteed accurate by the LERA MLS or Vista Real Estate. Last updated 2026-10-17T10:33:04.46.
 
https://bt-photos.global.ssl.fastly.net/sabor/orig_boomver_3_2008817-2.jpg https://bt-photos.global.ssl.fastly.net/sabor/orig_boomver_3_2008817-2.jpg https://bt-photos.global.ssl.fastly.net/sabor/orig_boomver_3_2008817-2.jpg
Logo
Vista Real Estate
7446 Honeysuckle
Temple TX, 76502