Skip To Content

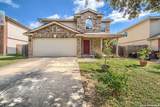
10643 Arabian Sands

San Antonio, TX 78254
  • $272,900
  • STATUS: Active
  • MLS #: 2008754
UPDATED: 86 min ago
$272,900
  • 3
    BEDS
  • 0.16
    ACRES
  • 2
    BATHS
  • 1
    1/2 BATHS
  • 2,259
    SQFT
  • $121
    $/SQFT
Neighborhood:
Type:
Single-Family Home
Built:
2005
County:
Area:

School Information

Elementary School:
Middle School:
High School:
School District:

Description

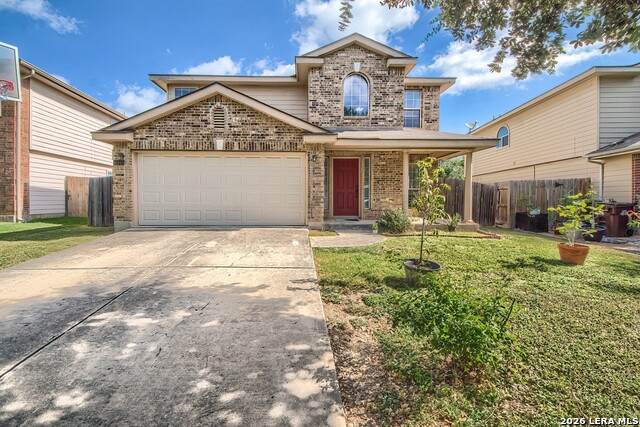
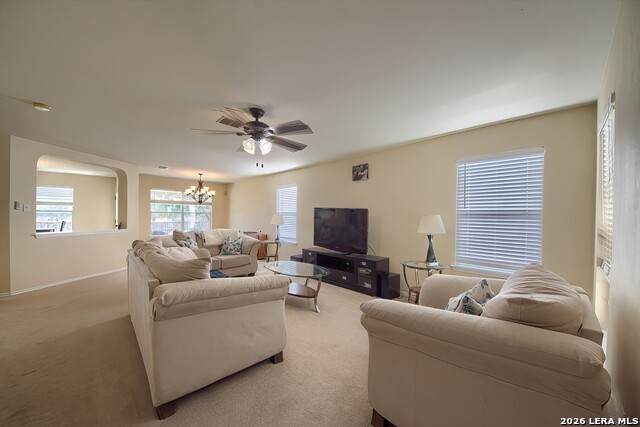
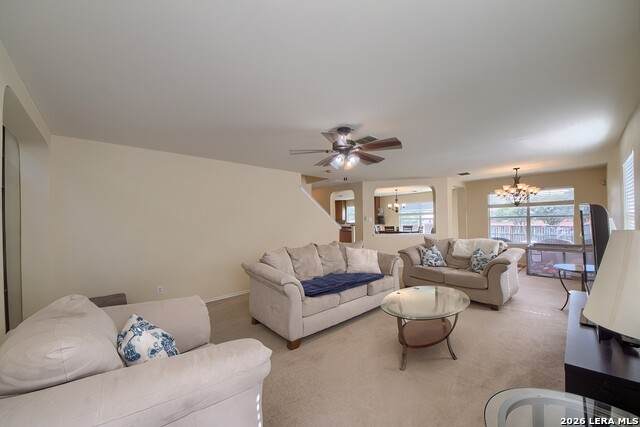
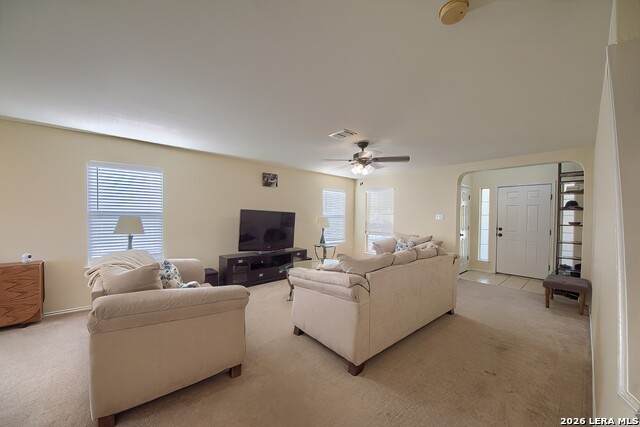
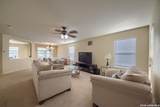
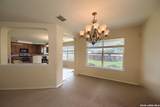
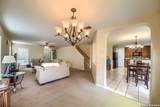
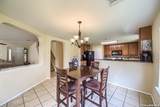
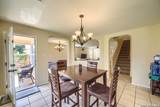
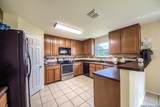
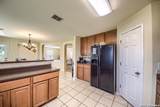
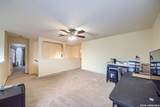
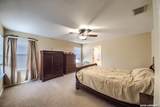
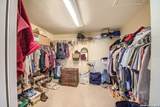
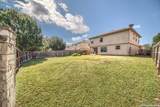
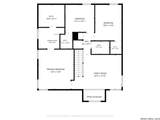
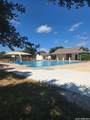
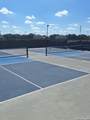
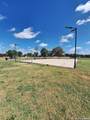
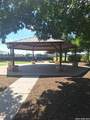
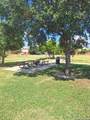
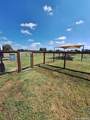
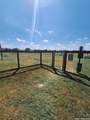
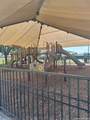
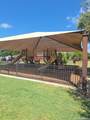
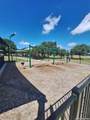
Great open floorplan with large 16' x 14' Game Room up. Nice walk-in closets. Primary closet is 11' x 9'. 4 side masonry exterior with brick/cement fiber. Amazing neighborhood amenities include Pool, Pickleball Courts, Playgrounds, Picnic Areas, Basketball Court, Covered Outdoor meeting area and two Dog Parks. Move in ready.

Monthly Payment Calculator

LERA MLS

© 2026 Information provided courtesy of LERA MLS. All rights reserved. IDX information is provided exclusively for consumers' personal, non-commercial use and may not be used for any purpose other than to identify prospective properties consumers may be interested in purchasing. Information is deemed reliable but is not guaranteed accurate by the LERA MLS or Vista Real Estate. Last updated 2026-10-05T22:32:45.873.
www.viewvistashomes.com/homes/180163582
Print Image

10643 Arabian Sands San Antonio, TX 78254

  • Price: $272,900
  • Status: Active
  • On Site: Days
  • Updated: 86 min ago
  • MLS #: 2008754
3
Beds
2
Baths
1
½ Baths
0.16
Acres
2,259
SQFT
$121
$/SQFT
2005
Built
Neighborhood:
Wildhorse
County:
Bexar
Area:
San Antonio
Elementary School:
Krueger
Middle School:
Jefferson Jr High
High School:
Sotomayor High School
School District:
Northside
Property Description
Great open floorplan with large 16' x 14' Game Room up. Nice walk-in closets. Primary closet is 11' x 9'. 4 side masonry exterior with brick/cement fiber. Amazing neighborhood amenities include Pool, Pickleball Courts, Playgrounds, Picnic Areas, Basketball Court, Covered Outdoor meeting area and two Dog Parks. Move in ready.
Exterior Features

Exterior Brick4 Sides MasonryCement Fiber Exterior Features Covered PatioPrivacy FenceDouble Pane WindowsMature Trees Home Faces South Lot Improvements Street PavedCurbsSidewalks Parking Two Car GarageAttached Pool Spa None Pool YN No Roof Composition Stories 2 Style Two Story

Interior Features

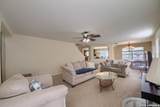
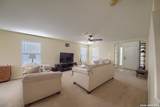
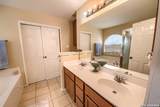
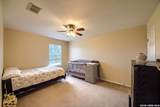
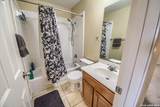
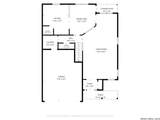
Air Conditioning One Central Bedroom2 Length 15 Bedroom2 Width 11 Bedroom3 Length 12 Bedroom3 Width 11 Breakfast Room Length 12 Breakfast Room Width 10 Dining Room Length 11 Dining Room Width 9 Energy Efficiency Programmable ThermostatDouble Pane WindowsCeiling Fans Entry Room Length 6 Entry Room Width 4 Family Room Length 20 Family Room Width 15 Fireplace Not Applicable Fireplaces 0 Floor CarpetingCeramic Tile Foundation Slab Heating Central Heating Fuel Electric Inclusions Ceiling FansWasher ConnectionDryer ConnectionSelf-Cleaning OvenMicrowave OvenDisposalDishwasherIce Maker Connection Interior Two Living AreaLiv/Din ComboTwo Eating AreasBreakfast BarWalk-In PantryGame RoomUtility Room InsideAll Bedrooms Upstairs1st Floor Lvl/No StepsOpen Floor PlanCable TV AvailableHigh Speed InternetLaundry Main LevelWalk in Closets Kitchen Length 14 Kitchen Width 11 Master Bath Tub/Shower SeparateDouble VanityGarden Tub Master Bath Length 11 Master Bath Width 9 Master Bedroom SplitUpstairsWalk-In ClosetCeiling FanFull Bath Master Bedroom Length 16 Master Bedroom Width 14 Other Rooms Game Room Utility Room Length 6 Utility Room Width 6 Window Coverings All Remain

Property Features

Approx Age 21 Builder Name DR Horton Certified Tax Year 2025 Construction Pre-Owned Currently Being Leased No Hoa Fee1 80 Hoa Frequency Quarterly Hoa Mandatory Mandatory Hoa Name1 AMG ASSOCIATION MANAGEMENT Multiple Hoa No Neighborhood Amenities PoolPark/PlaygroundSports CourtBBQ/GrillBasketball Court Possession Closing/Funding Potential Short Sale No Proposed Terms ConventionalFHAVATX VetCash Recent Rehab No Senior Community No Source Sq Ft Appsl Dist Subdivision Legal Name WILDHORSE Taxed By Multiple Counties No Total Tax 5643 Water Sewer Water SystemSewer System

Listing information © Copyright 2026 San Antonio Board of REALTORS®, All Rights Reserved.
Listing provided courtesy of Jobe Wrzesinski of Texas Ally Real Estate Group: joewrz@msn.com, (210) 380-2443.
LERA MLS

© 2026 Information provided courtesy of LERA MLS. All rights reserved. IDX information is provided exclusively for consumers' personal, non-commercial use and may not be used for any purpose other than to identify prospective properties consumers may be interested in purchasing. Information is deemed reliable but is not guaranteed accurate by the LERA MLS or Vista Real Estate. Last updated 2026-10-05T22:32:45.873.
 
https://bt-photos.global.ssl.fastly.net/sabor/orig_boomver_1_2008754-2.jpg https://bt-photos.global.ssl.fastly.net/sabor/orig_boomver_1_2008754-2.jpg https://bt-photos.global.ssl.fastly.net/sabor/orig_boomver_1_2008754-2.jpg
Logo
Vista Real Estate
7446 Honeysuckle Dr
Temple TX, 76502