

Skip To Content

10905 Mystic Timber Dr

Austin, TX 78754
  • $494,814
  • STATUS: Active
  • MLS #: 2843480
UPDATED: 187 min ago
$494,814
  • 5
    BEDS
  • 0.12
    ACRES
  • 3
    BATHS
  • 0
    1/2 BATHS
  • 2,557
    SQFT
  • $194
    $/SQFT
Neighborhood:
Type:
Single-Family Home
Built:
2026
County:
Area:

School Information

Elementary School:
Middle School:
High School:
School District:
Property listed by Ben Caballero of HomesUSA.com: (888) 872-6006.

Description

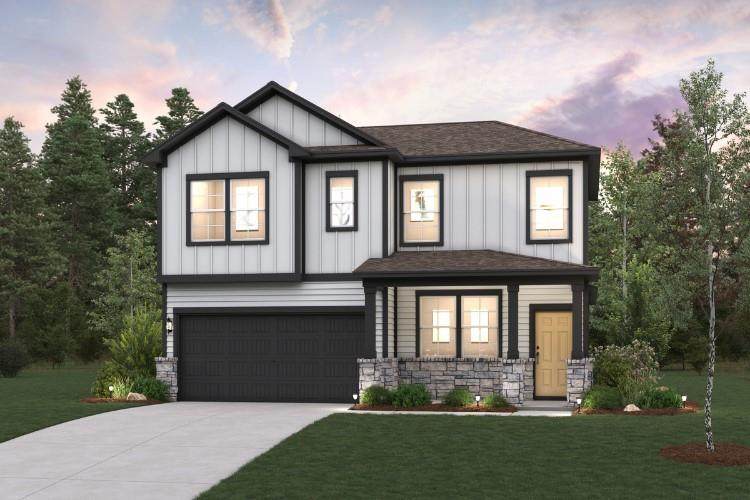
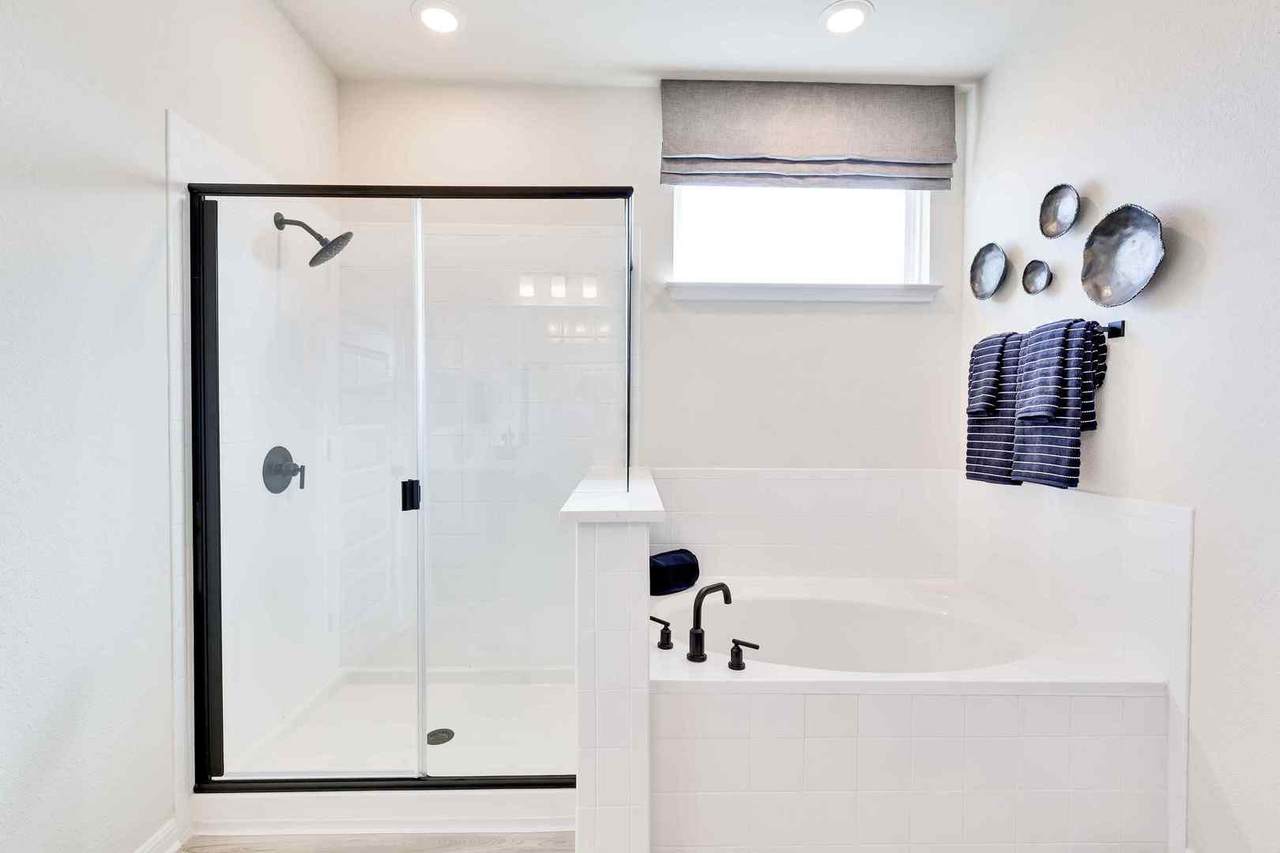
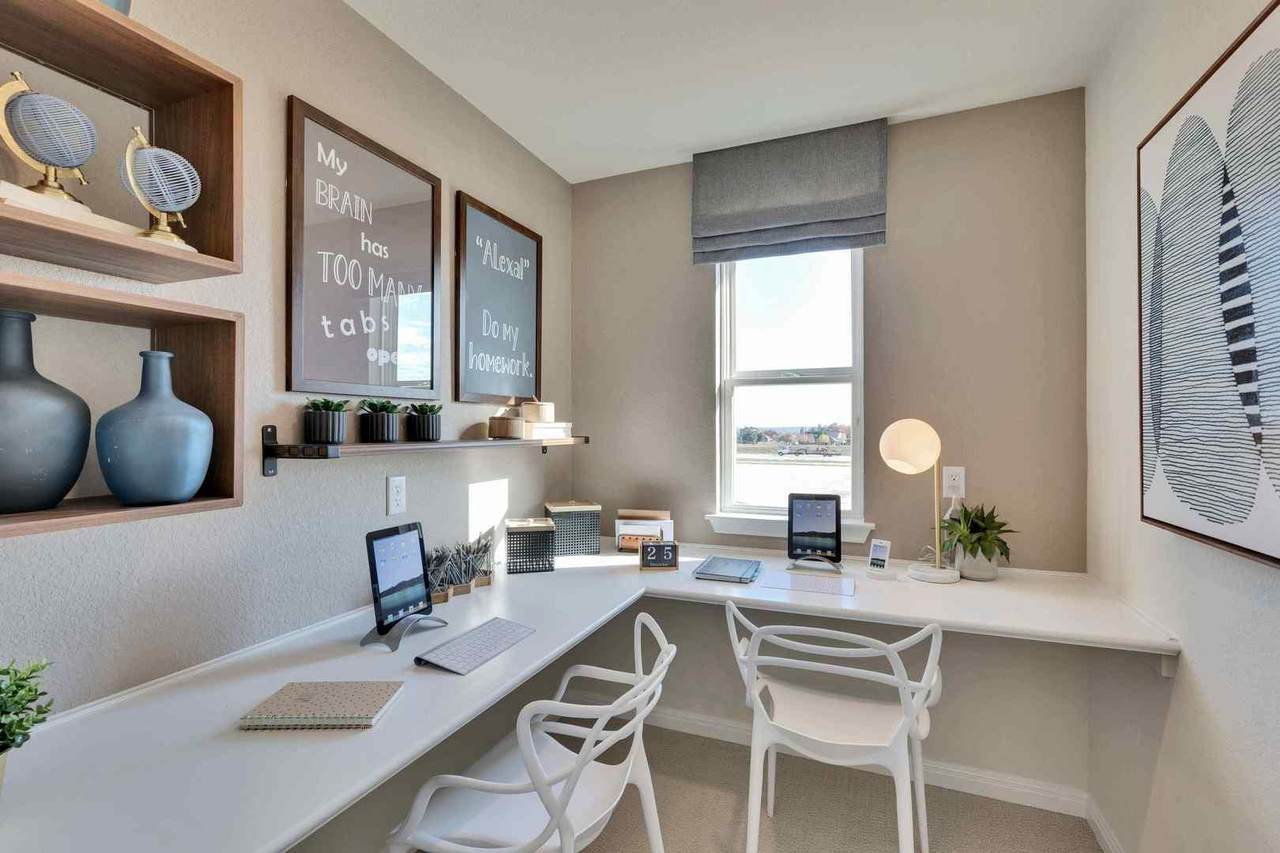
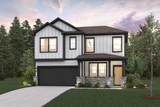
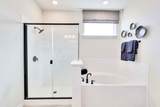
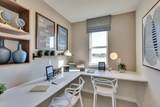
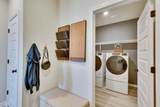
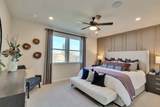
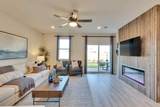
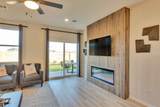
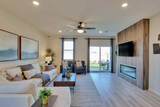
MLS# 2843480 - Built by Century Communities - Nov 2026 completion! ~ The Primrose offers a thoughtfully designed two-story layout with 5 bedrooms, 3 bathrooms, and versatile living spaces to fit a variety of lifestyles. The open-concept main level features a spacious great room that flows seamlessly into the dining area and kitchen, creating an ideal setting for everyday living and entertaining. The kitchen includes a center island and a walk-in pantry, providing ample prep space and storage. The main level includes two bedrooms and two full bathrooms, including the private primary suite. The primary retreat features a walk-in closet and a well-appointed en-suite bathroom with dual vanities, a separate soaking tub, and a walk-in shower. An additional bedroom and full bathroom on the first floor offer flexibility for guests, a home office, or multigenerational living. Upstairs, you'll find three additional bedrooms, a full bathroom, a versatile loft and media room. A covered patio extends the living area outdoors, providing a great space for relaxing or entertaining. Completing the home is a 2-car garage, offering convenient parking and additional storage.

Monthly Payment Calculator


© 2026 Austin Board of REALTORS® (alternatively, from ACTRIS). All information provided is deemed reliable but is not guaranteed and should be independently verified. The Austin Board of REALTORS®, ACTRIS and their affiliates provide the MLS and all content therein “AS IS” and without any warranty, express or implied.The information provided is for consumers' personal, non-commercial use and may not be used for any purpose other than to identify prospective properties consumers may be interested in purchasing. Data last updated: 2026-10-07T00:00:04.017.

MLS Grid  logoBased on information submitted to the MLS GRID as of 2026-10-07T00:00:04.017 (date and time MLS GRID Data was obtained). All data is obtained from various sources and may not have been verified by broker or MLS GRID. Supplied Open House Information is subject to change without notice. All information should be independently reviewed and verified for accuracy. Properties may or may not be listed by the office/agent presenting the information. Click here for MLS GRID DMCA Notice
www.viewvistashomes.com/homes/180289442
Print Image

10905 Mystic Timber Dr Austin, TX 78754

  • Price: $494,814
  • Status: Active
  • On Site: Days
  • Updated: 187 min ago
  • MLS #: 2843480
5
Beds
3
Baths
0
½ Baths
0.12
Acres
2,557
SQFT
$194
$/SQFT
2026
Built
Neighborhood:
Evelyn
County:
Travis
Area:
Austin
Elementary School:
Bluebonnet Trail
Middle School:
Decker
High School:
Manor
School District:
Manor ISD
Property Description
MLS# 2843480 - Built by Century Communities - Nov 2026 completion! ~ The Primrose offers a thoughtfully designed two-story layout with 5 bedrooms, 3 bathrooms, and versatile living spaces to fit a variety of lifestyles. The open-concept main level features a spacious great room that flows seamlessly into the dining area and kitchen, creating an ideal setting for everyday living and entertaining. The kitchen includes a center island and a walk-in pantry, providing ample prep space and storage. The main level includes two bedrooms and two full bathrooms, including the private primary suite. The primary retreat features a walk-in closet and a well-appointed en-suite bathroom with dual vanities, a separate soaking tub, and a walk-in shower. An additional bedroom and full bathroom on the first floor offer flexibility for guests, a home office, or multigenerational living. Upstairs, you'll find three additional bedrooms, a full bathroom, a versatile loft and media room. A covered patio extends the living area outdoors, providing a great space for relaxing or entertaining. Completing the home is a 2-car garage, offering convenient parking and additional storage.
Exterior Features

Attached Garage YN Yes Covered Spaces 2 Direction Faces West Exterior Features Private Yard Fencing GatePrivacyWoodWrought Iron Foundation Details Slab Garage YN No Levels Two Lot Features Back YardCurbs Other Structures None Parking Features Attached Patio And Porch Features CoveredFront PorchPatio Roof Shingle View None Waterfront Features None Waterfront YN No

Interior Features

Appliances CooktopDishwasherDisposalMicrowaveOvenRangeGas Water Heater Cooling Central Air Fireplaces Total 0 Flooring CarpetTileVinyl Heating ElectricNatural Gas Interior Features Double VanityKitchen IslandPrimary Bedroom on Main Laundry Location InsideLaundry RoomMain Level Main Level Bedrooms 2 Num Dining 1 Num Living 1 Num Other Level Beds 3 Rooms Kitchen (Main Level Center IslandDining AreaOpen to Family RoomPantry) Dining Room (Main Level) Loft (Upper Level) Primary Bedroom (Main Level Walk-In Closet(s)) Living Room (Main Level) Media Room (Upper Level) Laundry (Main Level) Primary Bathroom (Main Level Quartz CountersDual VanityFull BathSeparate Shower) Window Features ScreensVinyl Windows

Property Features

Accessibility Features None Additional Parcels YN No Association Fee 225 Association Fee Frequency Quarterly Association Fee Includes Common Area Maintenance Association YN Yes Community Features Planned Social ActivitiesPlayground Estimated Taxes 0 Fema Flood Plain No Horse YN No Listing Terms CashConventionalFHAVA Loan New Construction YN No Pool Features None Pool Private YN No Property Condition Under Construction Property Sub Type Single Family Residence Sewer Public Sewer Special Listing Conditions Standard Utilities Electricity AvailableNatural Gas AvailablePhone AvailableSewer ConnectedUnderground UtilitiesWater Connected Water Source Public


© 2026 Austin Board of REALTORS® (alternatively, from ACTRIS). All information provided is deemed reliable but is not guaranteed and should be independently verified. The Austin Board of REALTORS®, ACTRIS and their affiliates provide the MLS and all content therein “AS IS” and without any warranty, express or implied.The information provided is for consumers' personal, non-commercial use and may not be used for any purpose other than to identify prospective properties consumers may be interested in purchasing. Data last updated: 2026-10-07T00:00:04.017.

MLS Grid  logoBased on information submitted to the MLS GRID as of 2026-10-07T00:00:04.017 (date and time MLS GRID Data was obtained). All data is obtained from various sources and may not have been verified by broker or MLS GRID. Supplied Open House Information is subject to change without notice. All information should be independently reviewed and verified for accuracy. Properties may or may not be listed by the office/agent presenting the information. Click here for MLS GRID DMCA Notice
 
https://bt-photos.global.ssl.fastly.net/austin/1280_boomver_1_2843480-2.jpg https://bt-photos.global.ssl.fastly.net/austin/1280_boomver_1_2843480-2.jpg https://bt-photos.global.ssl.fastly.net/austin/1280_boomver_1_2843480-2.jpg
Logo
Vista Real Estate
7446 Honeysuckle Dr
Temple TX, 76502
Property listed by Ben Caballero of HomesUSA.com: (888) 872-6006.