


Description
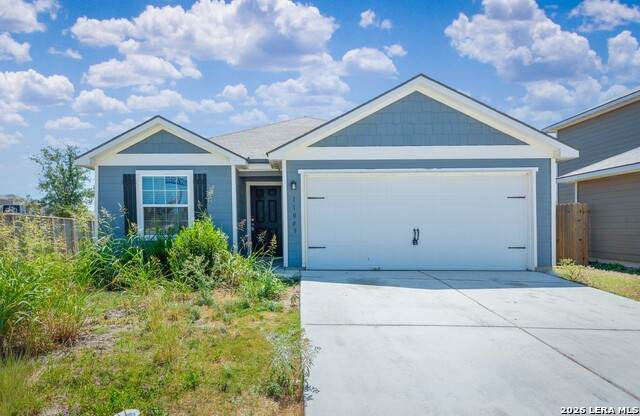
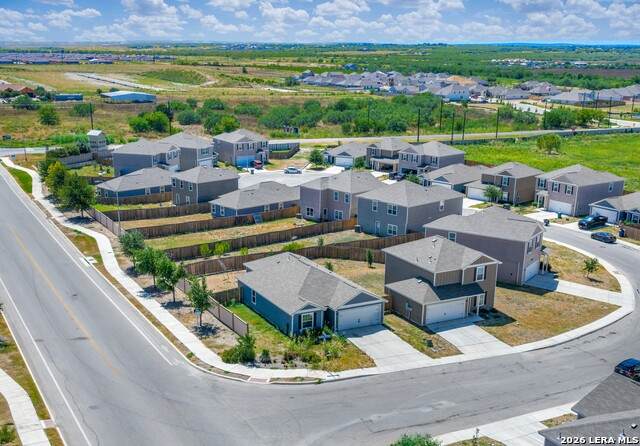
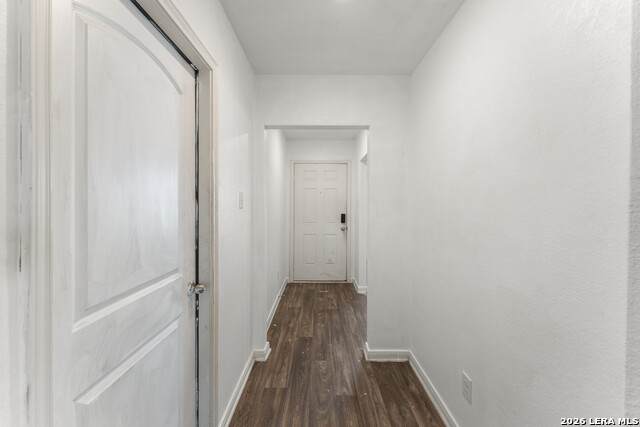
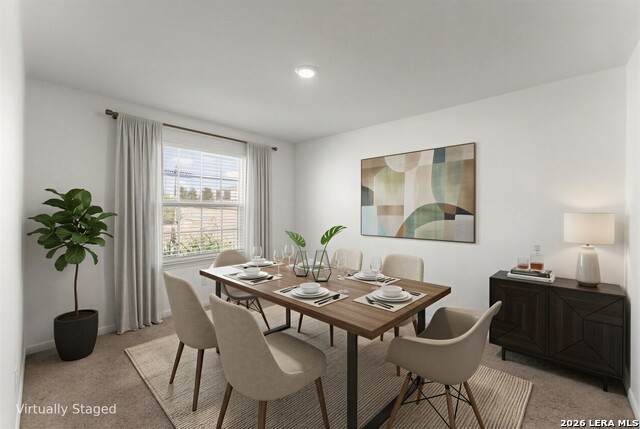
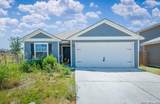
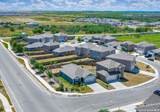
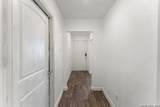
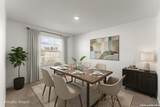
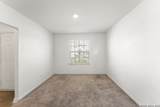
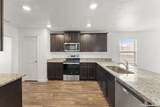
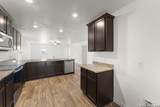
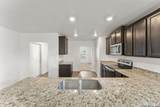
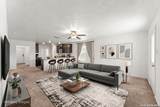
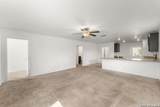
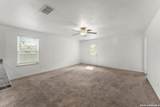
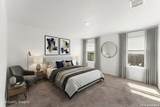
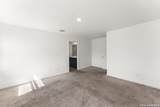
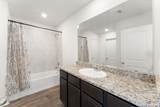
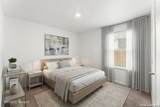
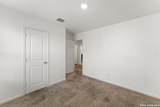
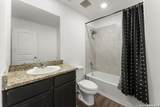
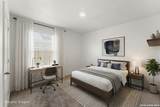
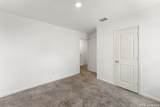
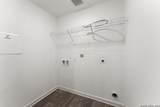
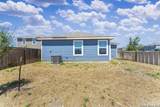
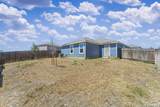
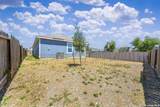
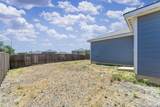
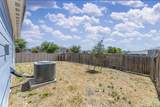
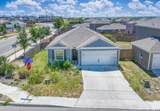
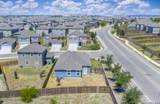
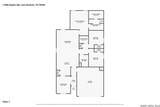
Situated on a desirable corner lot, this charming single-story home offers 1,525 square feet of thoughtfully designed living space with 3 bedrooms, 2 full bathrooms, and an attached two-car garage. The floor plan features a spacious living room, a separate dining room, and a centrally located kitchen that connects the main gathering spaces. A dedicated foyer provides a welcoming entry into the home. The living room, dining room, and all three bedrooms feature carpeting for added comfort. The kitchen is designed for both everyday convenience and entertaining, featuring granite countertops, wood cabinetry, a farmhouse-style stainless steel sink, and a breakfast bar that provides additional seating and serving space. Energy-efficient appliances complement the space, while a dedicated pantry provides additional kitchen storage. A separate laundry room adds everyday convenience. The primary suite is privately positioned at the rear of the home and features an ensuite bathroom with a shower/tub combination, a single vanity, and a spacious walk-in primary closet. Two secondary bedrooms are located along the opposite side of the home and share a full bathroom, with additional hallway closet storage conveniently positioned nearby. Located in the Savannah Place community, residents can enjoy neighborhood amenities including a park and playground. The home also offers convenient access to local schools, shopping, dining, and downtown San Antonio, with Honor Elementary School just minutes away. With its corner-lot setting, functional layout, multiple storage areas, and included upgrades, this home is ready for its next owner.
-
3BEDS
-
0.14ACRES
-
2BATHS
-
01/2 BATHS
-
1,525SQFT
-
$151$/SQFT
School Information
Description
Situated on a desirable corner lot, this charming single-story home offers 1,525 square feet of thoughtfully designed living space with 3 bedrooms, 2 full bathrooms, and an attached two-car garage. The floor plan features a spacious living room, a separate dining room, and a centrally located kitchen that connects the main gathering spaces. A dedicated foyer provides a welcoming entry into the home. The living room, dining room, and all three bedrooms feature carpeting for added comfort. The kitchen is designed for both everyday convenience and entertaining, featuring granite countertops, wood cabinetry, a farmhouse-style stainless steel sink, and a breakfast bar that provides additional seating and serving space. Energy-efficient appliances complement the space, while a dedicated pantry provides additional kitchen storage. A separate laundry room adds everyday convenience. The primary suite is privately positioned at the rear of the home and features an ensuite bathroom with a shower/tub combination, a single vanity, and a spacious walk-in primary closet. Two secondary bedrooms are located along the opposite side of the home and share a full bathroom, with additional hallway closet storage conveniently positioned nearby. Located in the Savannah Place community, residents can enjoy neighborhood amenities including a park and playground. The home also offers convenient access to local schools, shopping, dining, and downtown San Antonio, with Honor Elementary School just minutes away. With its corner-lot setting, functional layout, multiple storage areas, and included upgrades, this home is ready for its next owner.

© 2026 Information provided courtesy of LERA MLS. All rights reserved. IDX information is provided exclusively for consumers' personal, non-commercial use and may not be used for any purpose other than to identify prospective properties consumers may be interested in purchasing. Information is deemed reliable but is not guaranteed accurate by the LERA MLS or Vista Real Estate. Last updated 2026-10-17T11:32:57.263.