



Description
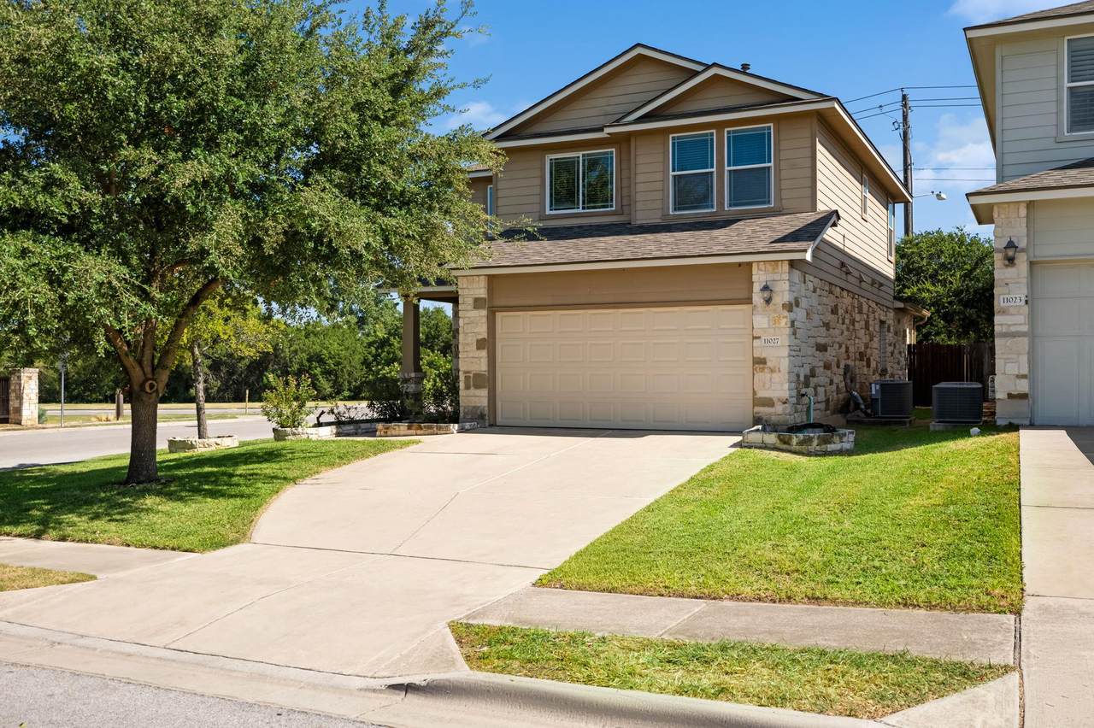
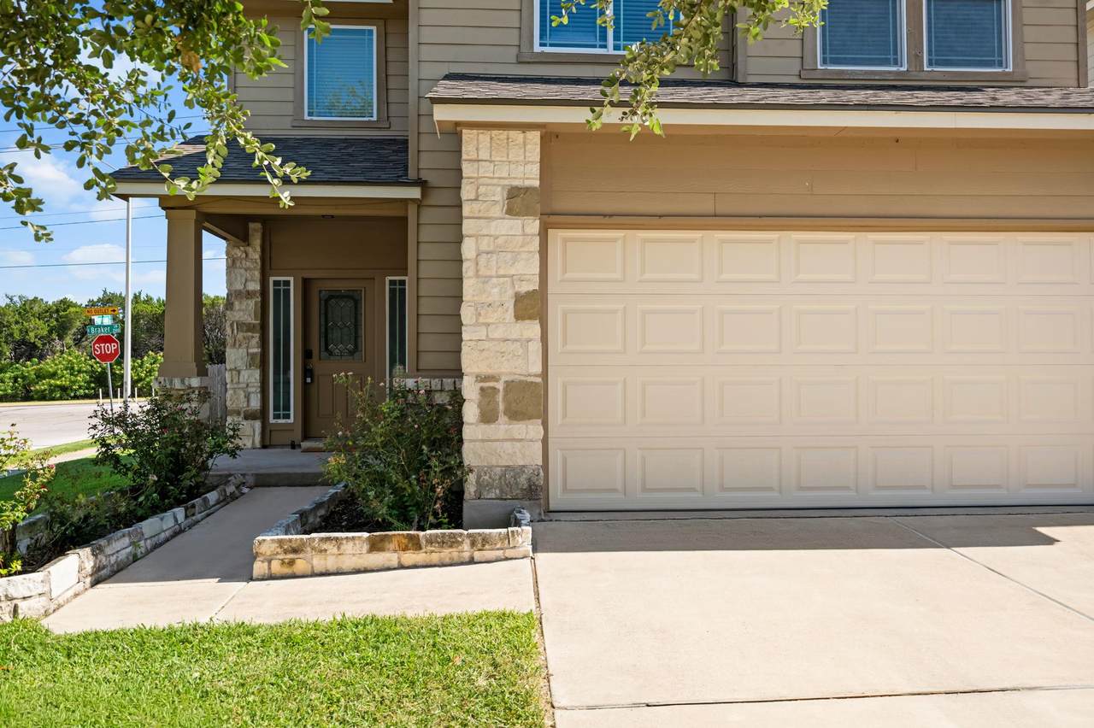
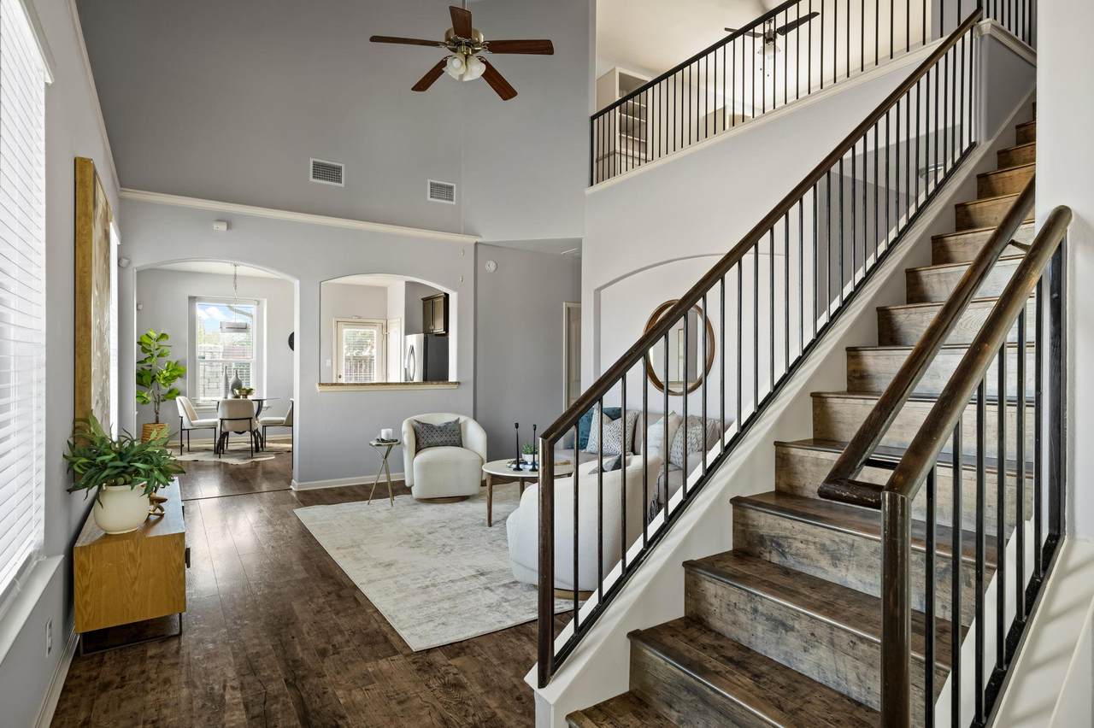
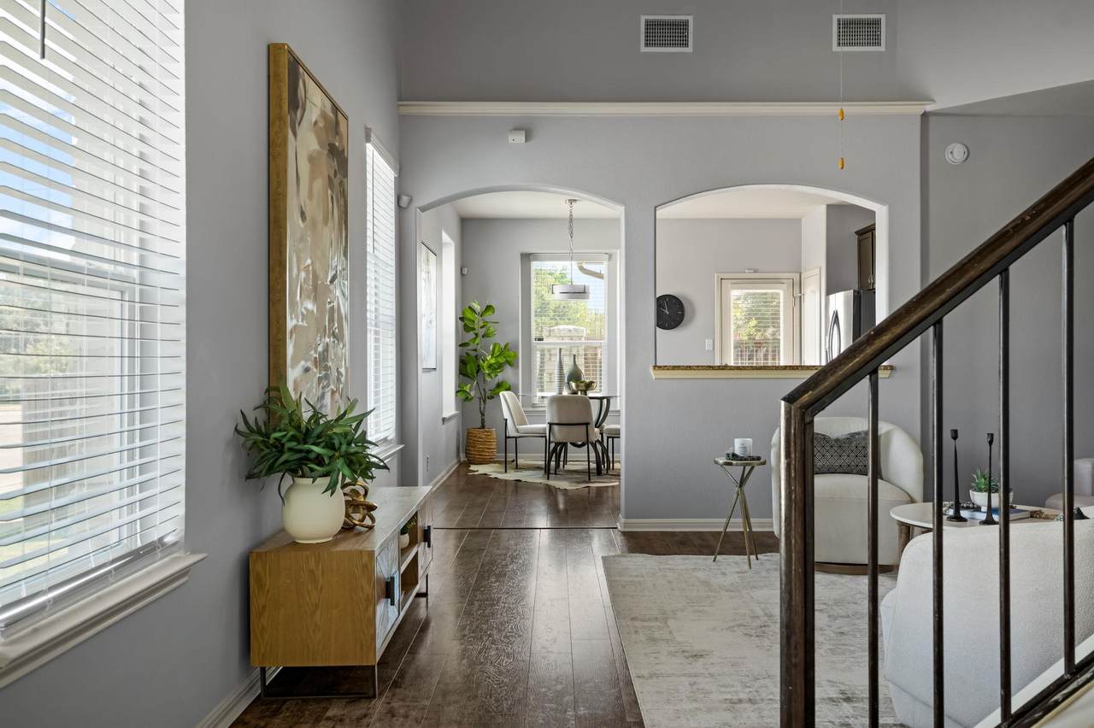
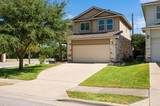
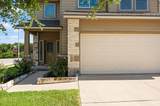
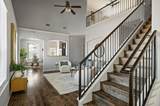
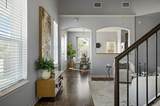
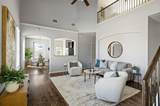
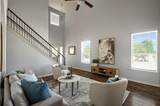
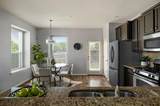
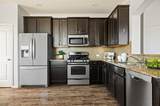
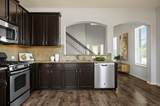
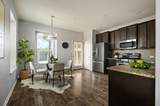
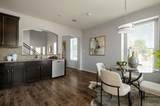
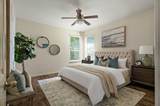
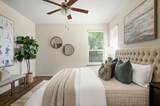
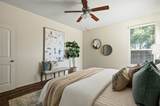
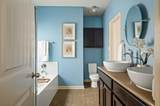
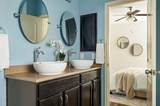
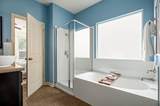
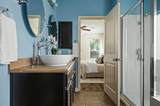
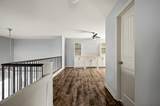
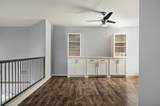
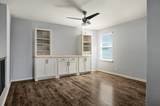
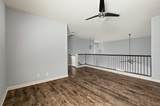
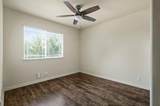
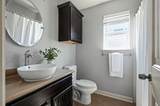
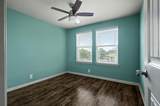
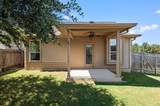
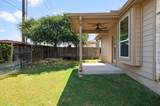
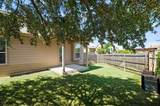
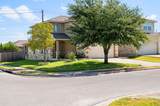
Pioneer Crossing West gives you that easy, rooted North Austin lifestyle where you can walk the dog under shaded neighborhood trees, hang out at the community pool, and still hop right onto Parmer Lane, Mopac or IH 35 to reach Samsung, the Domain, Q2 Stadium, or grab tacos on Braker. This two-story home sits on a prime corner lot with manicured front landscaping, and it comes packed with high-ticket upgrades like a new roof (2026), full exterior paint (2026), water heater (2026), garage door (2026), gutters (2026), disposal (2025), upstairs built-ins (2025), fence (2024), rear irrigation (2022), Rachio smart controller (2021), and Nest thermostats (2020). Step through the front door into a main living room with soaring two-story ceilings, neutral walls, and laminate wood flooring. The main level flows straight into the open kitchen and dining area, where wood cabinets, granite counters, a tile backsplash, and stainless appliances wrap around a space that looks right out over the green yard. The primary suite sits tucked away on the ground floor as the only downstairs bedroom, giving you total quiet alongside an ensuite bath with bowl sinks, a soaking tub, a separate shower, and a walk-in closet. Upstairs, the floor plan opens into a bright game room complete with custom built-in cabinets, ideal for a real home office setup, gaming setup, or extra lounge space. Two guest bedrooms and a second full bath branch off this central loft area. Outdoor living happens out back on the covered patio, surrounded by a private, fully fenced yard with an irrigation system. Living in Pioneer Crossing West puts the neighborhood pool, park, and playground right down the street, while keeping major employers like Apple and Samsung, The Domain, Downtown Austin, and the airport within easy reach.
-
3BEDS
-
0.12ACRES
-
2BATHS
-
11/2 BATHS
-
1,786SQFT
-
$196$/SQFT
School Information
Description
Pioneer Crossing West gives you that easy, rooted North Austin lifestyle where you can walk the dog under shaded neighborhood trees, hang out at the community pool, and still hop right onto Parmer Lane, Mopac or IH 35 to reach Samsung, the Domain, Q2 Stadium, or grab tacos on Braker. This two-story home sits on a prime corner lot with manicured front landscaping, and it comes packed with high-ticket upgrades like a new roof (2026), full exterior paint (2026), water heater (2026), garage door (2026), gutters (2026), disposal (2025), upstairs built-ins (2025), fence (2024), rear irrigation (2022), Rachio smart controller (2021), and Nest thermostats (2020). Step through the front door into a main living room with soaring two-story ceilings, neutral walls, and laminate wood flooring. The main level flows straight into the open kitchen and dining area, where wood cabinets, granite counters, a tile backsplash, and stainless appliances wrap around a space that looks right out over the green yard. The primary suite sits tucked away on the ground floor as the only downstairs bedroom, giving you total quiet alongside an ensuite bath with bowl sinks, a soaking tub, a separate shower, and a walk-in closet. Upstairs, the floor plan opens into a bright game room complete with custom built-in cabinets, ideal for a real home office setup, gaming setup, or extra lounge space. Two guest bedrooms and a second full bath branch off this central loft area. Outdoor living happens out back on the covered patio, surrounded by a private, fully fenced yard with an irrigation system. Living in Pioneer Crossing West puts the neighborhood pool, park, and playground right down the street, while keeping major employers like Apple and Samsung, The Domain, Downtown Austin, and the airport within easy reach.
© 2026 Austin Board of REALTORS® (alternatively, from ACTRIS). All information provided is deemed reliable but is not guaranteed and should be independently verified. The Austin Board of REALTORS®, ACTRIS and their affiliates provide the MLS and all content therein “AS IS” and without any warranty, express or implied.The information provided is for consumers' personal, non-commercial use and may not be used for any purpose other than to identify prospective properties consumers may be interested in purchasing. Data last updated: 2026-10-06T16:00:32.773.
 Based on information submitted to the MLS GRID as of 2026-10-06T16:00:32.773 (date and time MLS GRID Data was obtained).
All data is obtained from various sources and may not have been verified by broker or MLS GRID. Supplied
Open House Information is subject to change without notice. All information should be independently reviewed and verified for accuracy. Properties may or may not be listed by the office/agent presenting the information.
Click here for MLS GRID DMCA Notice