



Skip To Content

111 Elderberry St

Georgetown, TX 78633
  • $389,900
  • STATUS: Active
  • MLS #: 6063047
UPDATED: 36 min ago
$389,900
  • 2
    BEDS
  • 0.27
    ACRES
  • 2
    BATHS
  • 0
    1/2 BATHS
  • 1,730
    SQFT
  • $225
    $/SQFT
Type:
Single-Family Home
Built:
1997
County:
Area:

School Information

Elementary School:
Middle School:
High School:
School District:
Property listed by Laneigh Hudson of Horizon Realty: (512) 587-3828, (512) 587-3828.

Description

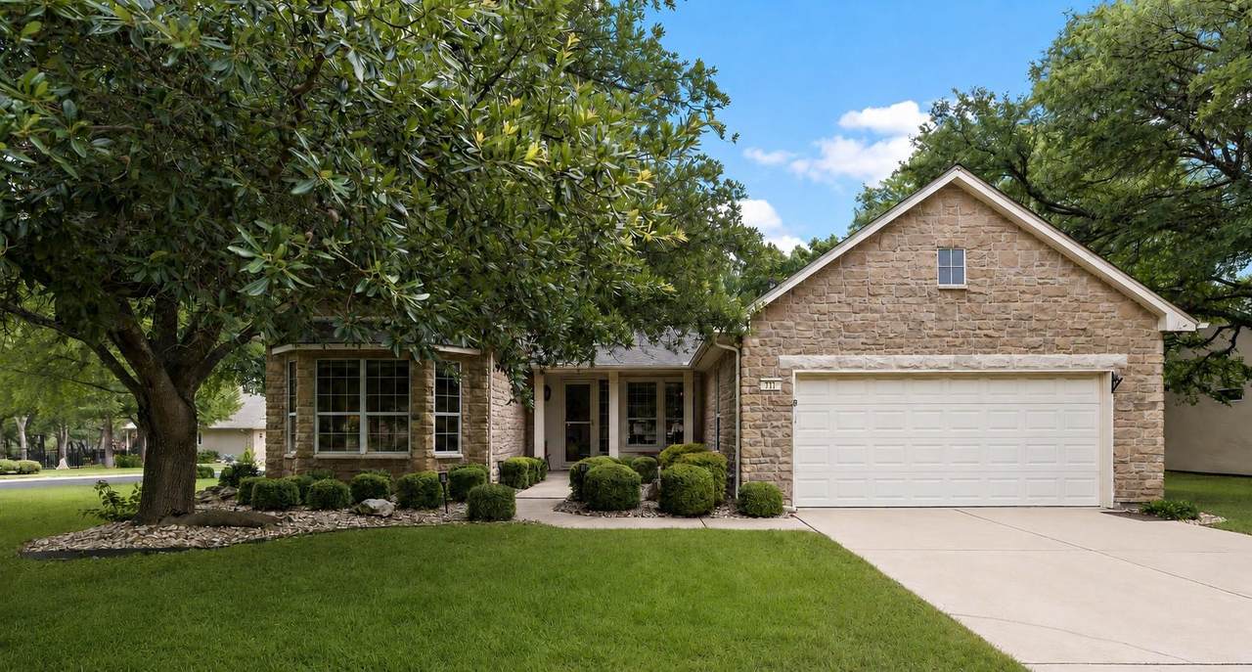
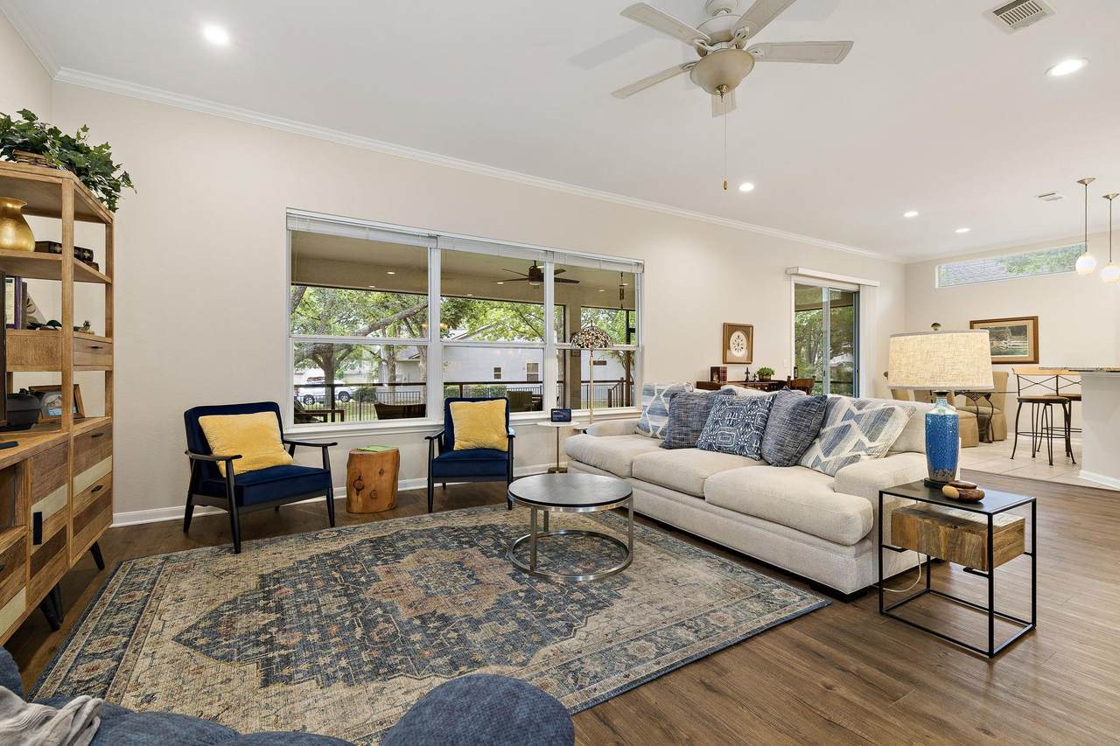
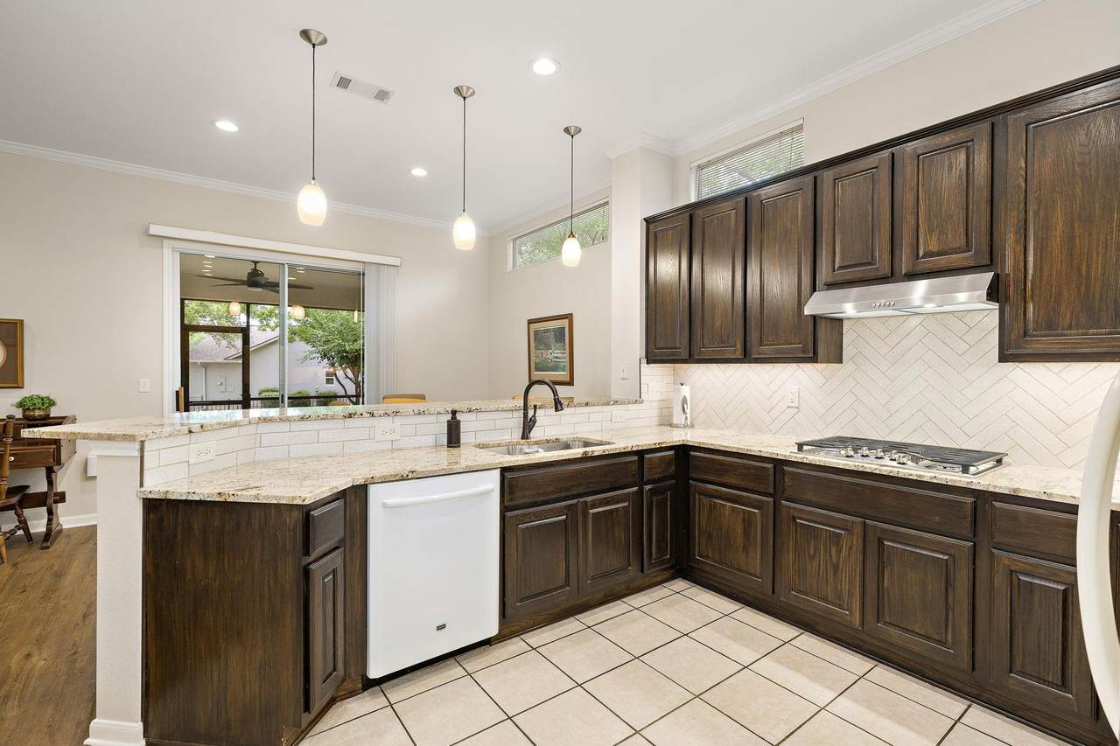
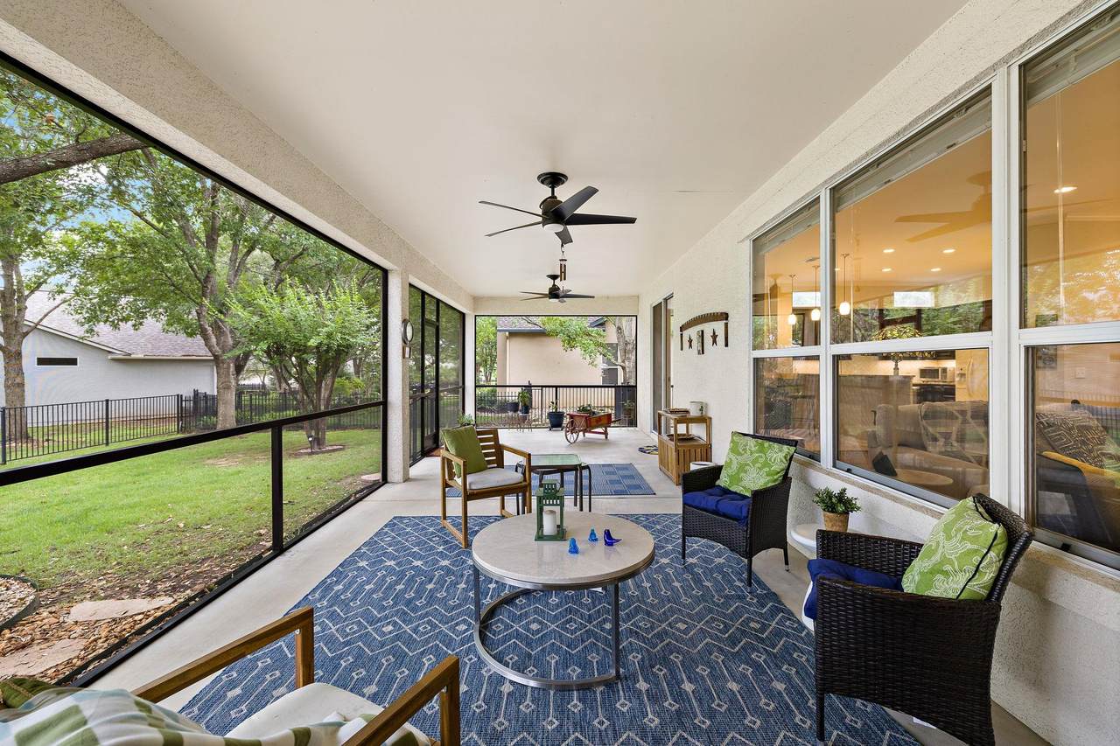
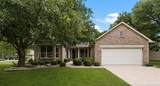
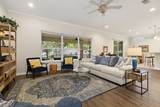
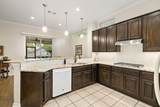
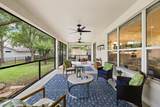
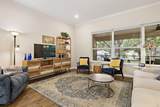
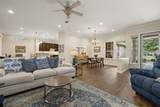
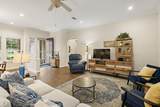
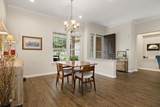
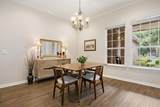
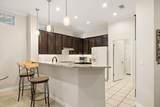
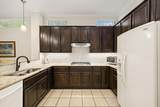
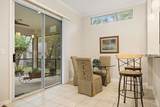
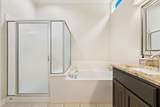
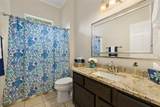
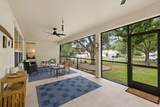
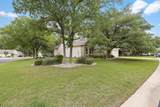
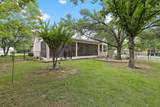
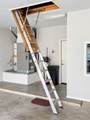
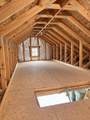
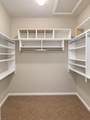
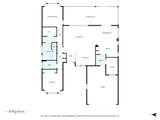
Welcome to this gorgeous Sabine floor plan property in Sun City, Texas’s original Del Webb community designed for the 55+ lifestyle. Situated on an oversized corner lot shaded by mature trees, this single-story 2-bedroom, 2-bath home offers a spacious screened-in porch designed for comfortable outdoor living. Inside, the open-concept layout connects the kitchen, dining, and living areas under high ceilings with warm, wide plank LVP flooring and abundant natural light. The kitchen features granite countertops, a breakfast bar, and a quaint breakfast nook, perfect for morning coffee or casual meals. Just off the kitchen and laundry area is an unexpectedly generous storage room, think butler’s pantry meets household command center, with space for bulk groceries, small appliances, hobby supplies, and everything you want nearby but out of sight. The expansive attic space provides exceptional storage, organization, and more. The primary suite is tucked at the back of the home for added privacy, with a large walk-in closet and ensuite bathroom. The second bedroom is located at the front of the house with a nearby full bathroom, ideal for guests or a home office setup. Step out to a massive screened-in porch that spans the length of the home, a peaceful place to enjoy the breeze without the bugs. Sun City offers an unmatched array of amenities, three golf courses, four fitness centers, eight pools, 26 miles of walking trails, plus tennis, pickleball, and bocce courts. There are also clubs, workshops, art studios, dog parks, fishing ponds, and more. Whether you want to stay active or just soak in the Hill Country views, you can set your own pace here. Come see what it’s like to live in a place where neighbors become friends and the next adventure is always just around the corner. Buyer to verify all info.

Monthly Payment Calculator


© 2026 Austin Board of REALTORS® (alternatively, from ACTRIS). All information provided is deemed reliable but is not guaranteed and should be independently verified. The Austin Board of REALTORS®, ACTRIS and their affiliates provide the MLS and all content therein “AS IS” and without any warranty, express or implied.The information provided is for consumers' personal, non-commercial use and may not be used for any purpose other than to identify prospective properties consumers may be interested in purchasing. Data last updated: 2026-10-06T17:00:40.827.

MLS Grid  logoBased on information submitted to the MLS GRID as of 2026-10-06T17:00:40.827 (date and time MLS GRID Data was obtained). All data is obtained from various sources and may not have been verified by broker or MLS GRID. Supplied Open House Information is subject to change without notice. All information should be independently reviewed and verified for accuracy. Properties may or may not be listed by the office/agent presenting the information. Click here for MLS GRID DMCA Notice
www.viewvistashomes.com/homes/180243416
Print Image

111 Elderberry St Georgetown, TX 78633

  • Price: $389,900
  • Status: Active
  • On Site: Days
  • Updated: 36 min ago
  • MLS #: 6063047
2
Beds
2
Baths
0
½ Baths
0.27
Acres
1,730
SQFT
$225
$/SQFT
1997
Built
Neighborhood:
Sun City Georgetown Neighborhood 07
County:
Williamson
Area:
Georgetown
Elementary School:
Na_Sun_City
Middle School:
Na_Sun_City
High School:
Na_Sun_City
School District:
Jarrell ISD
Property Description
Welcome to this gorgeous Sabine floor plan property in Sun City, Texas’s original Del Webb community designed for the 55+ lifestyle. Situated on an oversized corner lot shaded by mature trees, this single-story 2-bedroom, 2-bath home offers a spacious screened-in porch designed for comfortable outdoor living. Inside, the open-concept layout connects the kitchen, dining, and living areas under high ceilings with warm, wide plank LVP flooring and abundant natural light. The kitchen features granite countertops, a breakfast bar, and a quaint breakfast nook, perfect for morning coffee or casual meals. Just off the kitchen and laundry area is an unexpectedly generous storage room, think butler’s pantry meets household command center, with space for bulk groceries, small appliances, hobby supplies, and everything you want nearby but out of sight. The expansive attic space provides exceptional storage, organization, and more. The primary suite is tucked at the back of the home for added privacy, with a large walk-in closet and ensuite bathroom. The second bedroom is located at the front of the house with a nearby full bathroom, ideal for guests or a home office setup. Step out to a massive screened-in porch that spans the length of the home, a peaceful place to enjoy the breeze without the bugs. Sun City offers an unmatched array of amenities, three golf courses, four fitness centers, eight pools, 26 miles of walking trails, plus tennis, pickleball, and bocce courts. There are also clubs, workshops, art studios, dog parks, fishing ponds, and more. Whether you want to stay active or just soak in the Hill Country views, you can set your own pace here. Come see what it’s like to live in a place where neighbors become friends and the next adventure is always just around the corner. Buyer to verify all info.
Exterior Features

Attached Garage YN Yes Covered Spaces 2 Direction Faces West Exterior Features Exterior StepsGutters Full Fencing Back YardFencedWrought Iron Foundation Details Slab Garage YN Yes Levels One Lot Features Back YardCorner LotCurbsFront YardLandscapedLevelNear Golf CourseSprinkler - AutomaticSprinkler - Back YardSprinklers In FrontSprinkler - Side YardTrees-Medium (20 Ft - 40 Ft)Trees-ModerateTrees-Small (Under 20 Ft)Xeriscape Other Structures None Parking Features AttachedDoor-SingleDrivewayGarageGarage Door OpenerGarage Faces FrontInside EntranceKitchen LevelPrivateSide By Side Patio And Porch Features CoveredEnclosedFront PorchRear PorchScreened Roof Composition View Neighborhood Waterfront Features None Waterfront YN No

Interior Features

Appliances Built-In Oven(s)DishwasherDisposalGas CooktopDouble OvenGas Water HeaterWater Softener Owned Cooling Ceiling Fan(s)Central Air Fireplaces Total 0 Flooring TileWood Heating Central Interior Features Breakfast BarBuilt-in FeaturesCeiling Fan(s)High CeilingsChandelierGranite CountersDouble VanityEat-in KitchenEntrance FoyerHigh Speed InternetMultiple Dining AreasNo Interior StepsOpen FloorplanPantryPrimary Bedroom on Main Laundry Location Laundry RoomMain Level Main Level Bedrooms 2 Num Dining 2 Num Living 1 Num Other Level Beds 0 Rooms Primary Bedroom (Main Level Ceiling Fan(s)CRWNFull BathHigh CeilingsWalk-In Closet(s)) Bathroom (Main Level GranCntFull BathHigh Ceilings) Dining Room (Main Level CRWNDining AreaHigh Ceilings) Primary Bathroom (Main Level GranCntDual VanityFull BathGarden TubHigh CeilingsSeparate ShowerWalk-in Shower) Kitchen (Main Level Kitchn - Breakfast AreaBreakfast BarGranCntCRWNEat In KitchenHigh CeilingsRecessed Lighting) Dining Room (Main Level ChandelierCRWNDining AreaH Window Features Blinds

Property Features

Accessibility Features None Association Fee 163 Association Fee Frequency Monthly Association Fee Includes Common Area Maintenance Association YN Yes Community Features See RemarksClubhouseCommon GroundsConference/Meeting RoomCurbsDog ParkFishingFitness CenterGolfHigh Speed InternetHot Tub CommunityLibraryParkPet AmenitiesPicnic AreaPlanned Social ActivitiesPoolPutting GreenSpa/Hot TubSport Court(s)/FacilityTennis Court(s) Estimated Taxes 6867 Fema Flood Plain No Horse YN No Listing Terms CashConventionalFHAVA Loan New Construction YN No Pool Features None Pool Private YN No Property Condition Resale Property Sub Type Single Family Residence Sewer Public Sewer Special Listing Conditions Standard Tax Annual Amount 6867.64 Utilities Electricity AvailableInternet-CableOtherNatural Gas AvailableSewer ConnectedWater Connected Water Source Public


© 2026 Austin Board of REALTORS® (alternatively, from ACTRIS). All information provided is deemed reliable but is not guaranteed and should be independently verified. The Austin Board of REALTORS®, ACTRIS and their affiliates provide the MLS and all content therein “AS IS” and without any warranty, express or implied.The information provided is for consumers' personal, non-commercial use and may not be used for any purpose other than to identify prospective properties consumers may be interested in purchasing. Data last updated: 2026-10-06T17:00:40.827.

MLS Grid  logoBased on information submitted to the MLS GRID as of 2026-10-06T17:00:40.827 (date and time MLS GRID Data was obtained). All data is obtained from various sources and may not have been verified by broker or MLS GRID. Supplied Open House Information is subject to change without notice. All information should be independently reviewed and verified for accuracy. Properties may or may not be listed by the office/agent presenting the information. Click here for MLS GRID DMCA Notice
 
https://bt-photos.global.ssl.fastly.net/austin/1280_boomver_1_6063047-2.jpg https://bt-photos.global.ssl.fastly.net/austin/1280_boomver_1_6063047-2.jpg https://bt-photos.global.ssl.fastly.net/austin/1280_boomver_1_6063047-2.jpg
Logo
Vista Real Estate
7446 Honeysuckle Dr
Temple TX, 76502
Property listed by Laneigh Hudson of Horizon Realty: (512) 587-3828, (512) 587-3828.