









Skip To Content

11112 Whiskey River Dr

Austin, TX 78748
  • $619,000
  • STATUS: Active
  • MLS #: 5578053
UPDATED: 40 min ago
$619,000
  • 3
    BEDS
  • 0.23
    ACRES
  • 2
    BATHS
  • 1
    1/2 BATHS
  • 1,894
    SQFT
  • $327
    $/SQFT
Neighborhood:
Type:
Single-Family Home
Built:
1989
County:
Area:

School Information

Elementary School:
Middle School:
High School:
School District:
Property listed by Steven Van Orden of Lifestyle Design Realty, LLC: (512) 921-1502.

Description

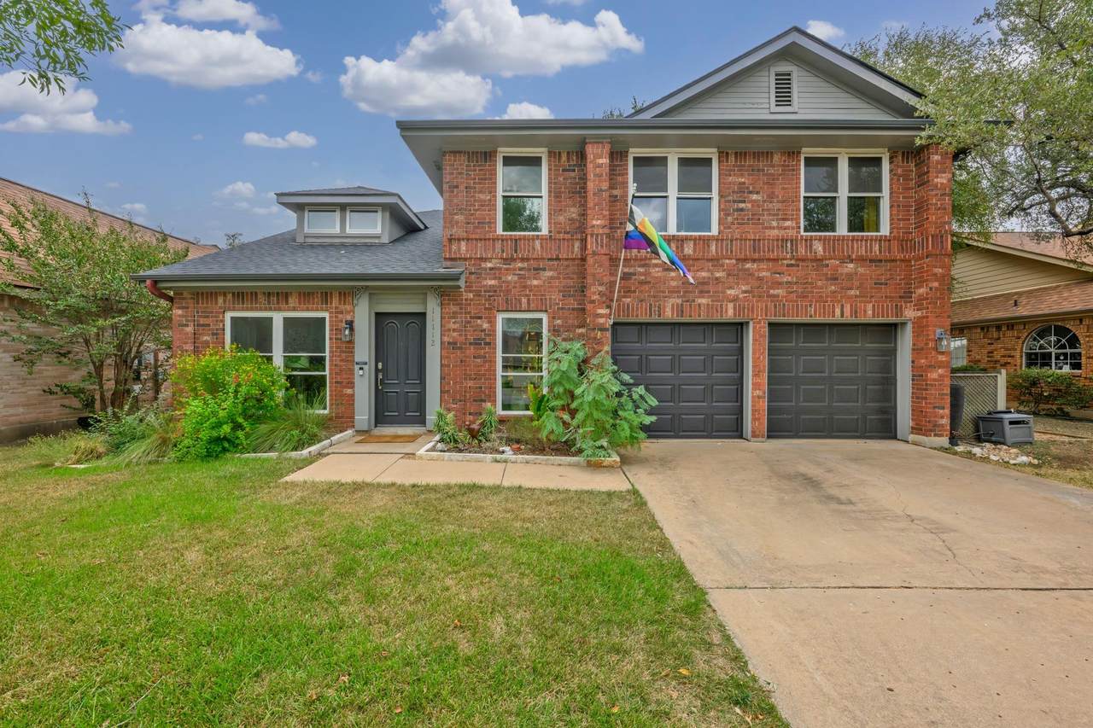
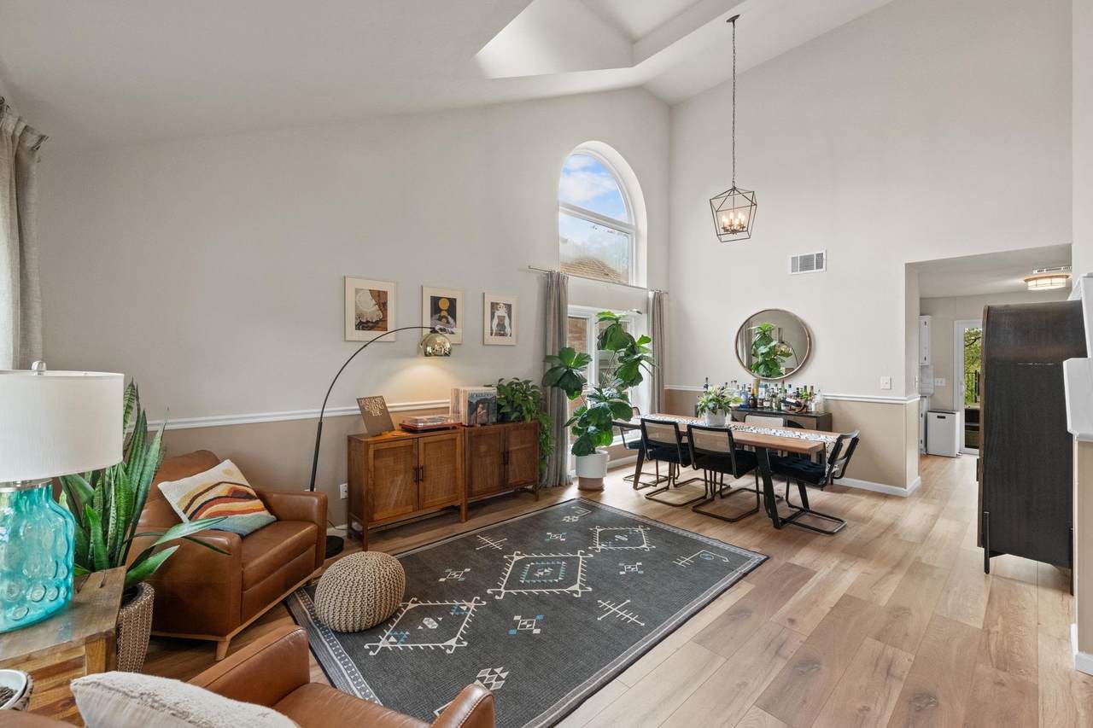
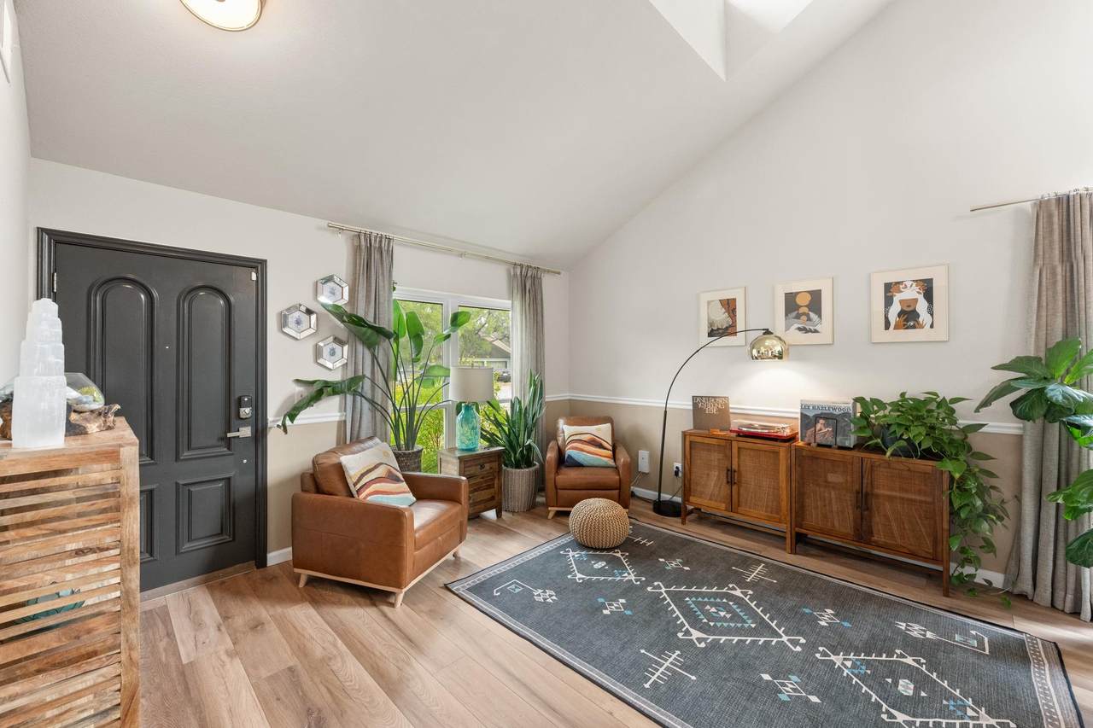
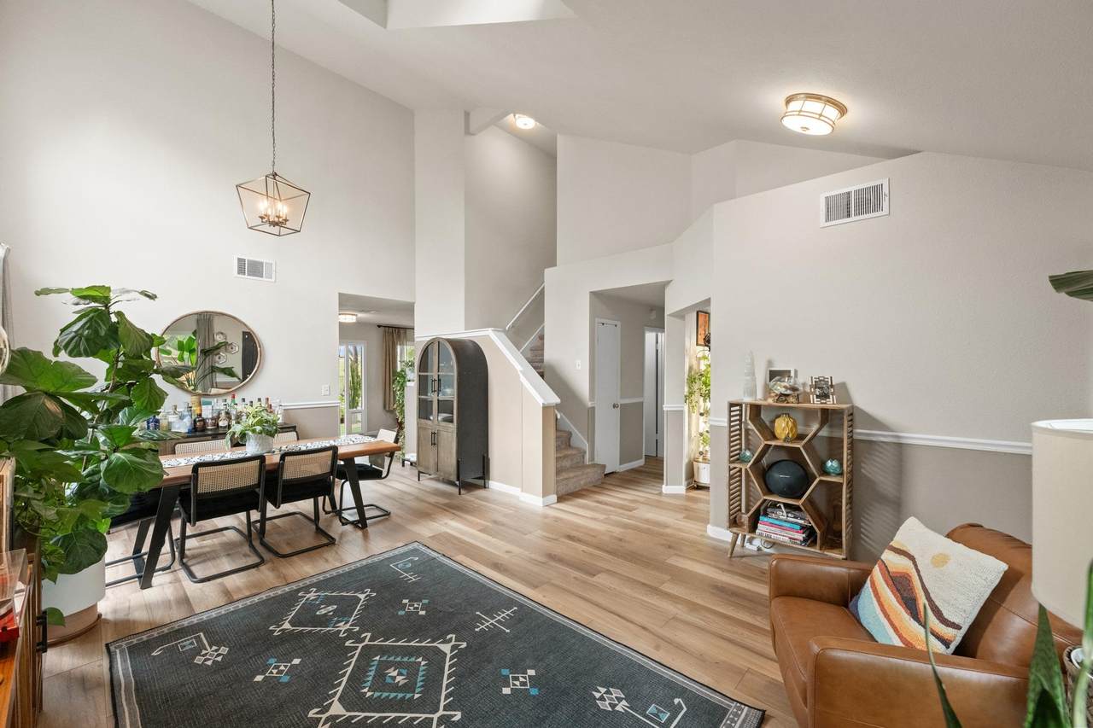
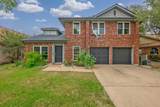
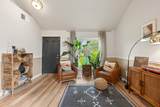
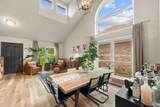
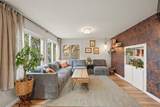
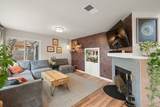
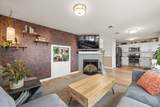
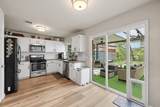
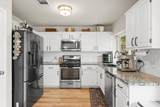
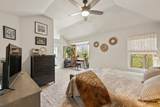
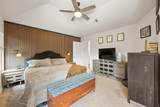
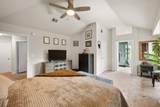
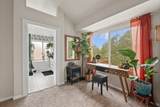
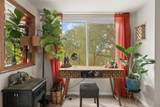
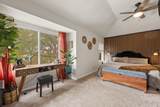
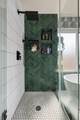
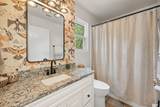
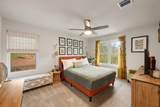
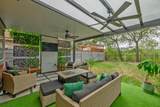
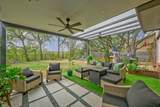
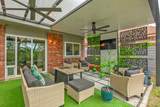
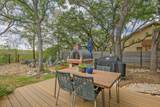
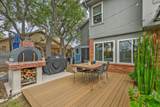
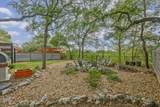
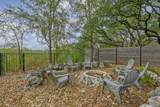
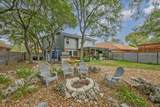
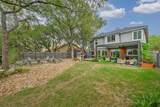
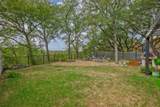
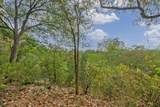
Vaulted ceilings and a fireplace anchor the main living area of this updated two-story home, which offers a level of privacy tucked against the creek in coveted Shady Hollow. This residence features new laminate flooring throughout the downstairs, fresh paint, designer wallpaper accents, and windows replaced in 2022. The roof was replaced in 2024. The home provides three bedrooms, two full bathrooms, and one half bathroom. Upstairs, the primary suite features a fully remodeled bath with a walk-in shower, freestanding tub, double vanity, and new tile. An inviting setting for outdoor activities, the backyard features a new covered patio, pavers, pizza oven, fire pit, storage shed, and garden beds. A new view fence opens the yard to the creek beyond. Situated on a 0.23-acre lot, the property is located a five-minute walk from wilderness trails at Bauerle Ranch where deer sightings are common. Residents have access to Shady Hollow's community pool, tennis courts, parks, and seasonal neighborhood events, with convenient connections to MoPac and the shopping and dining along Brodie Lane.

Monthly Payment Calculator


Austin Board of REALTORS® logo© 2026 Austin Board of REALTORS® (alternatively, from ACTRIS). All information provided is deemed reliable but is not guaranteed and should be independently verified. The Austin Board of REALTORS®, ACTRIS and their affiliates provide the MLS and all content therein “AS IS” and without any warranty, express or implied.The information provided is for consumers' personal, non-commercial use and may not be used for any purpose other than to identify prospective properties consumers may be interested in purchasing. Data last updated: 2026-11-12T20:00:35.593.

MLS Grid logoBased on information submitted to the MLS GRID as of 2026-11-12T20:00:35.593 (date and time MLS GRID Data was obtained). All data is obtained from various sources and may not have been verified by broker or MLS GRID. Supplied Open House Information is subject to change without notice. All information should be independently reviewed and verified for accuracy. Properties may or may not be listed by the office/agent presenting the information. Click here for MLS GRID DMCA Notice
www.viewvistashomes.com/homes/181735425
Print Image

11112 Whiskey River Dr Austin, TX 78748

  • Price: $619,000
  • Status: Active
  • On Site: Days
  • Updated: 40 min ago
  • MLS #: 5578053
3
Beds
2
Baths
1
½ Baths
0.23
Acres
1,894
SQFT
$327
$/SQFT
1989
Built
Neighborhood:
Shady Hollow Sec 06 Ph B
County:
Travis
Area:
Austin
Elementary School:
Baranoff
Middle School:
Bailey
High School:
Bowie
School District:
Austin ISD
Property Description
Vaulted ceilings and a fireplace anchor the main living area of this updated two-story home, which offers a level of privacy tucked against the creek in coveted Shady Hollow. This residence features new laminate flooring throughout the downstairs, fresh paint, designer wallpaper accents, and windows replaced in 2022. The roof was replaced in 2024. The home provides three bedrooms, two full bathrooms, and one half bathroom. Upstairs, the primary suite features a fully remodeled bath with a walk-in shower, freestanding tub, double vanity, and new tile. An inviting setting for outdoor activities, the backyard features a new covered patio, pavers, pizza oven, fire pit, storage shed, and garden beds. A new view fence opens the yard to the creek beyond. Situated on a 0.23-acre lot, the property is located a five-minute walk from wilderness trails at Bauerle Ranch where deer sightings are common. Residents have access to Shady Hollow's community pool, tennis courts, parks, and seasonal neighborhood events, with convenient connections to MoPac and the shopping and dining along Brodie Lane.
Exterior Features

Attached Garage YN Yes Covered Spaces 2 Direction Faces South Exterior Features Gutters Partial Fencing None Foundation Details Slab Garage YN Yes Levels Two Lot Features LevelPrivateTrees-Medium (20 Ft - 40 Ft) Other Structures None Parking Features AttachedDoor-SingleGarage Faces Front Patio And Porch Features Patio Roof CompositionShingle View None Waterfront Features None Waterfront YN No

Interior Features

Appliances DishwasherDisposalMicrowaveFree-Standing Gas RangeRNGHDGas Water Heater Cooling Central Air Fireplace Features Wood Burning Fireplaces Total 1 Flooring CarpetTileVinyl Heating Central Interior Features High CeilingsQuartz CountersDouble VanityMultiple Living AreasOpen FloorplanPantryWalk-In Closet(s) Laundry Location Laundry RoomUpper Level Main Level Bedrooms 0 Num Dining 1 Num Living 2 Num Other Level Beds 3 Window Features Screens

Property Features

Accessibility Features None Additional Parcels YN No Association Fee 260 Association Fee Frequency Semi-Annually Association Fee Includes Common Area Maintenance Association YN Yes Community Features ClubhousePoolSport Court(s)/FacilityTennis Court(s) Estimated Taxes 7553 Fema Flood Plain No Horse YN No Listing Terms CashCommitted MoneyConventionalTexas VetVA Loan New Construction YN No Pool Features None Pool Private YN No Property Condition Resale Property Sub Type Single Family Residence Sewer Municipal Utility District (MUD) Spa Features None Special Listing Conditions Standard Tax Annual Amount 7957.33 Unit Style 1st Floor EntryMulti-level Floor Plan Utilities Cable AvailableElectricity AvailableNatural Gas AvailablePhone AvailableSewer AvailableUnderground UtilitiesWater Available Water Source Municipal Utility District (MUD)


Austin Board of REALTORS® logo© 2026 Austin Board of REALTORS® (alternatively, from ACTRIS). All information provided is deemed reliable but is not guaranteed and should be independently verified. The Austin Board of REALTORS®, ACTRIS and their affiliates provide the MLS and all content therein “AS IS” and without any warranty, express or implied.The information provided is for consumers' personal, non-commercial use and may not be used for any purpose other than to identify prospective properties consumers may be interested in purchasing. Data last updated: 2026-11-12T20:00:35.593.

MLS Grid logoBased on information submitted to the MLS GRID as of 2026-11-12T20:00:35.593 (date and time MLS GRID Data was obtained). All data is obtained from various sources and may not have been verified by broker or MLS GRID. Supplied Open House Information is subject to change without notice. All information should be independently reviewed and verified for accuracy. Properties may or may not be listed by the office/agent presenting the information. Click here for MLS GRID DMCA Notice
 
https://bt-photos.global.ssl.fastly.net/austin/1280_boomver_1_5578053-2.jpg https://bt-photos.global.ssl.fastly.net/austin/1280_boomver_1_5578053-2.jpg https://bt-photos.global.ssl.fastly.net/austin/1280_boomver_1_5578053-2.jpg
Logo
Vista Real Estate
7446 Honeysuckle
Temple TX, 76502
Property listed by Steven Van Orden of Lifestyle Design Realty, LLC: (512) 921-1502.