



Description
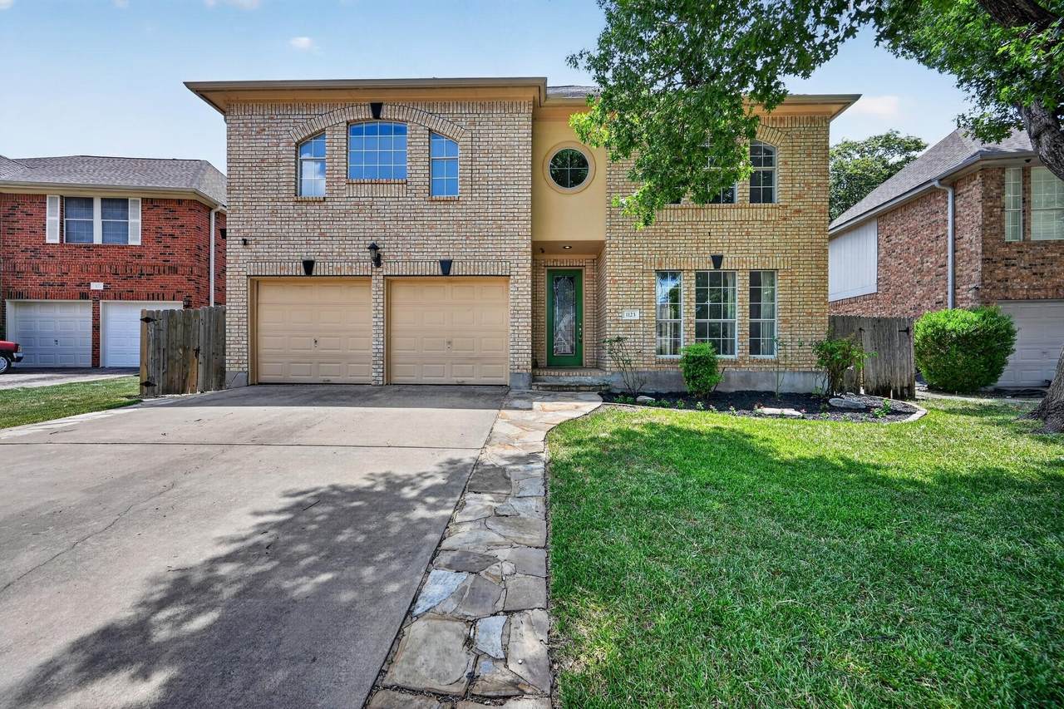
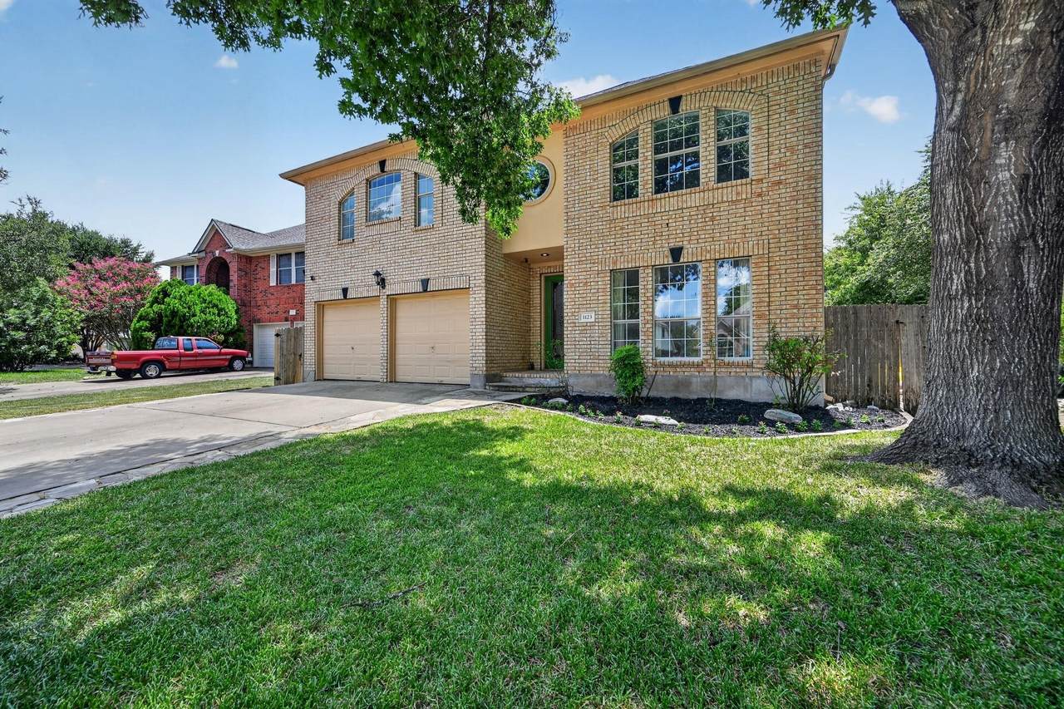
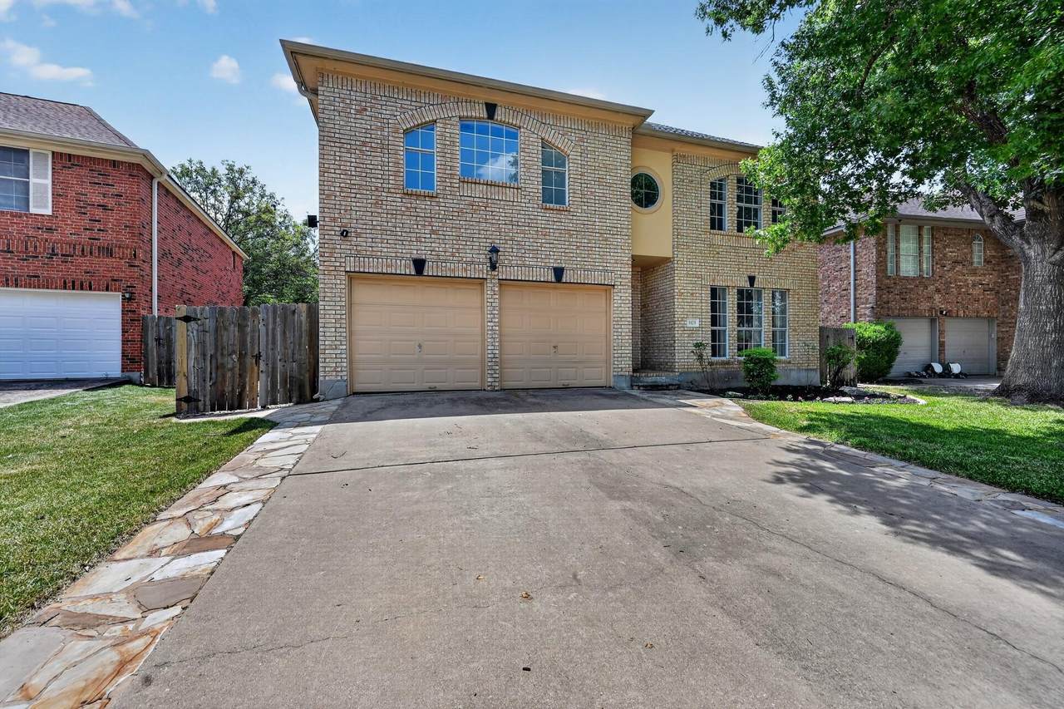
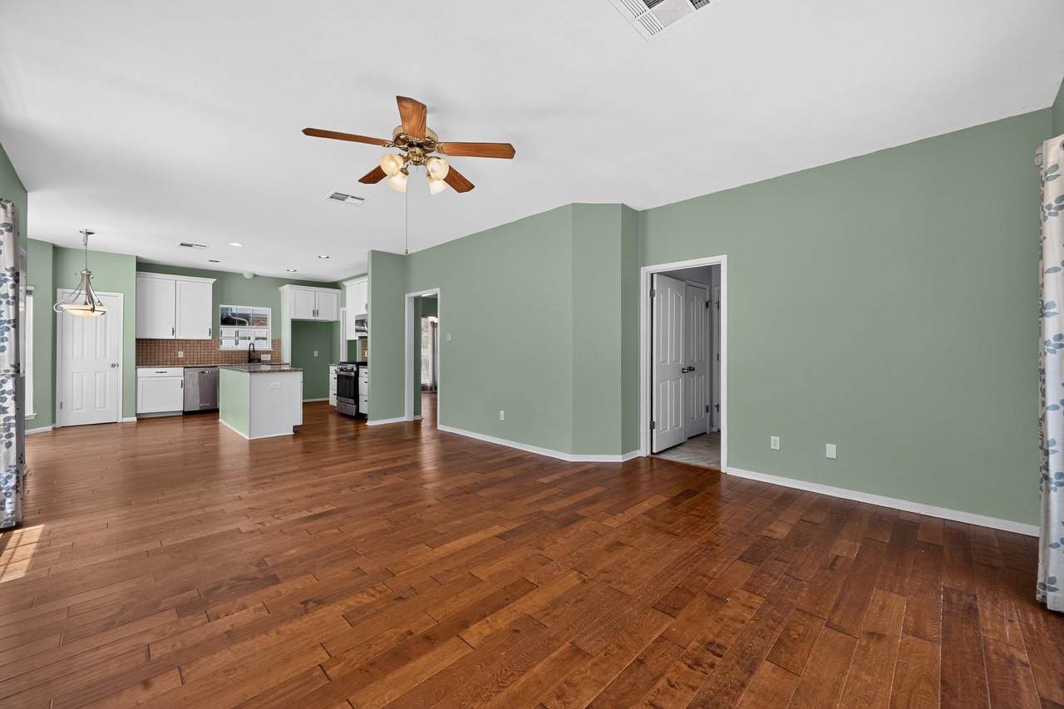
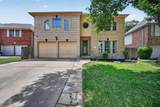
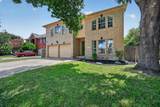
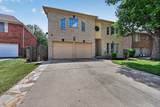
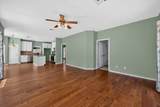
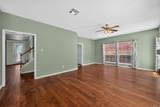
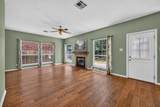
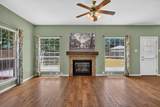
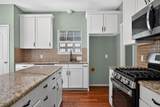
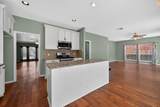
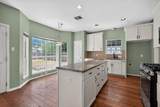
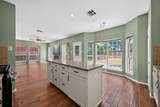
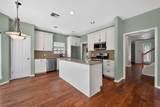
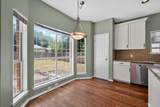
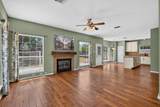
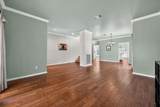
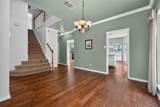
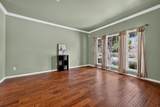
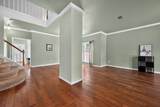
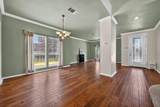
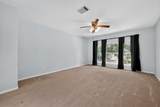
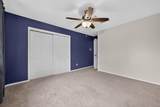
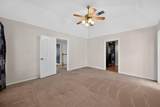
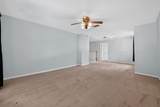
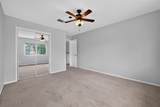
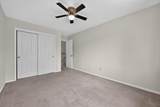
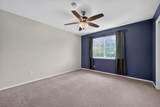
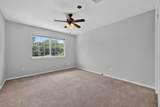
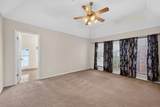
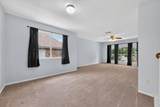
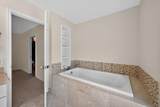
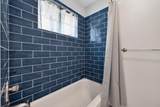
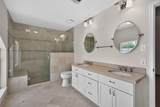
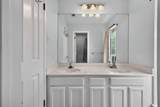
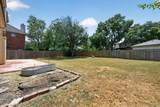
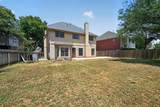
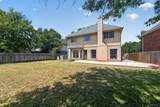
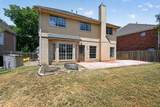
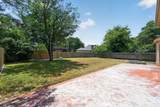
Located in highly desirable Oakcreek community where comfort, space, and location come together beautifully. This 4-bedroom, 3-bath large home offers a flexible floor plan designed for modern living. Step inside to soaring ceilings, abundant natural light, multiple living areas, updated kitchen. Perfect for Entertaining or enjoying some peace and quiet in your own space. The open layout flows easily into the well-equipped kitchen featuring stainless steel gas-range, microwave, dishwasher, and disposal. Upstairs offers spacious Primary bedrooms and an updated primary bathroom with a beautiful large walk-in shower and a great place to relax in an oversized soaker tub. The closest it spacious with its custom design. Recent updates include a roof that is only a few years old, recent front door, neutral interior paint down stairs, and a large outdoor patio perfect to have guest over and enjoy some time in the large backyard. Residents enjoy being at a walking distance to Fern Bluff Elementary, a community pool just down the street, mature trees, inviting streetscapes, and easy access to shopping, dining, parks, and major commuter routes. Zoned to Round Rock ISD including Fern Bluff Elementary, Chisholm Trail Middle, and Round Rock High School, this home delivers the total package of location, layout, updates, privacy, and charm.
-
4BEDS
-
0.18ACRES
-
2BATHS
-
11/2 BATHS
-
2,411SQFT
-
$214$/SQFT
School Information
Description
Located in highly desirable Oakcreek community where comfort, space, and location come together beautifully. This 4-bedroom, 3-bath large home offers a flexible floor plan designed for modern living. Step inside to soaring ceilings, abundant natural light, multiple living areas, updated kitchen. Perfect for Entertaining or enjoying some peace and quiet in your own space. The open layout flows easily into the well-equipped kitchen featuring stainless steel gas-range, microwave, dishwasher, and disposal. Upstairs offers spacious Primary bedrooms and an updated primary bathroom with a beautiful large walk-in shower and a great place to relax in an oversized soaker tub. The closest it spacious with its custom design. Recent updates include a roof that is only a few years old, recent front door, neutral interior paint down stairs, and a large outdoor patio perfect to have guest over and enjoy some time in the large backyard. Residents enjoy being at a walking distance to Fern Bluff Elementary, a community pool just down the street, mature trees, inviting streetscapes, and easy access to shopping, dining, parks, and major commuter routes. Zoned to Round Rock ISD including Fern Bluff Elementary, Chisholm Trail Middle, and Round Rock High School, this home delivers the total package of location, layout, updates, privacy, and charm.
© 2026 Austin Board of REALTORS® (alternatively, from ACTRIS). All information provided is deemed reliable but is not guaranteed and should be independently verified. The Austin Board of REALTORS®, ACTRIS and their affiliates provide the MLS and all content therein “AS IS” and without any warranty, express or implied.The information provided is for consumers' personal, non-commercial use and may not be used for any purpose other than to identify prospective properties consumers may be interested in purchasing. Data last updated: 2026-10-17T11:00:01.303.
 Based on information submitted to the MLS GRID as of 2026-10-17T11:00:01.303 (date and time MLS GRID Data was obtained).
All data is obtained from various sources and may not have been verified by broker or MLS GRID. Supplied
Open House Information is subject to change without notice. All information should be independently reviewed and verified for accuracy. Properties may or may not be listed by the office/agent presenting the information.
Click here for MLS GRID DMCA Notice