Skip To Content

113 Crestline Dr

Pleasanton, TX 78064
  • $499,000
  • STATUS: Active
  • MLS #: 2009958
UPDATED: 35 min ago
$499,000
  • 6
    BEDS
  • 1.38
    ACRES
  • 4
    BATHS
  • 0
    1/2 BATHS
  • 3,951
    SQFT
  • $126
    $/SQFT
Neighborhood:
Type:
Single-Family Home
Built:
1975
County:
Area:

School Information

Elementary School:
Middle School:
High School:
School District:

Description

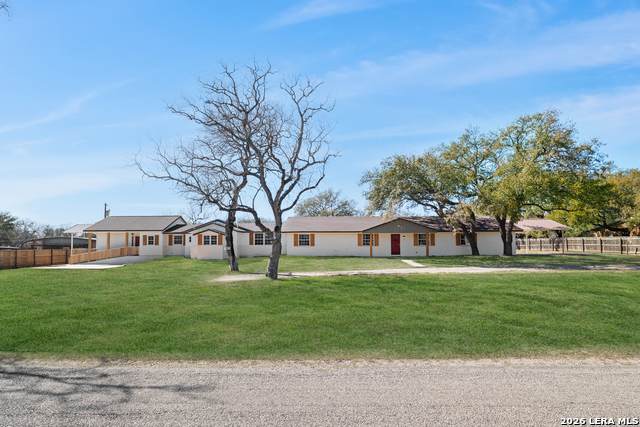
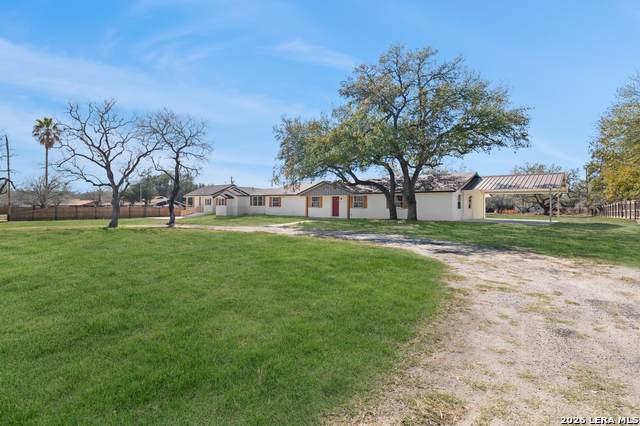
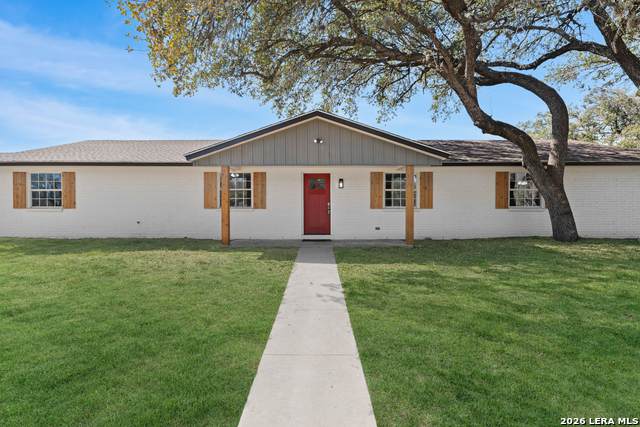
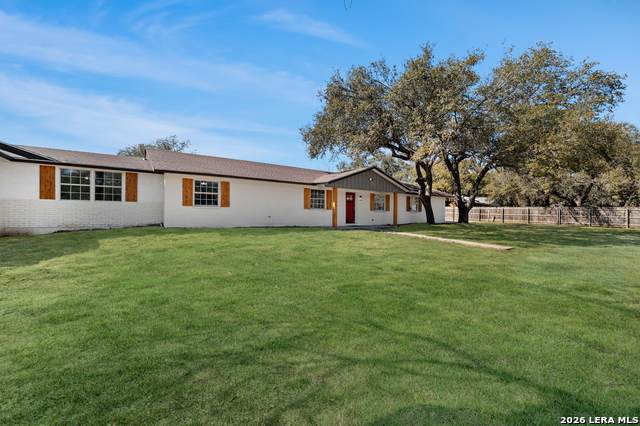
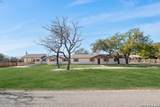
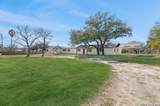
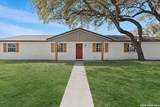
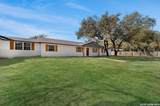
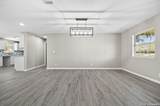
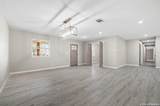
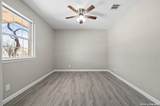
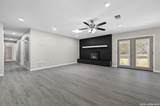
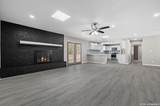
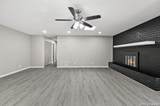
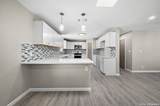
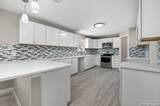
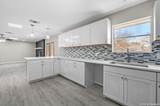
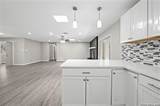
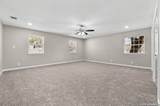
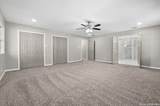
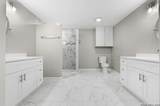
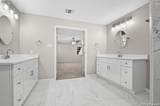
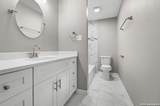
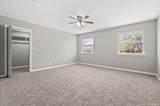
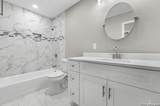
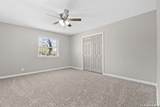
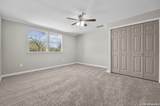
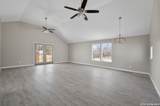
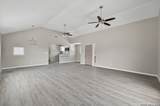
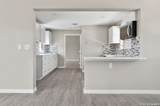
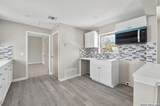
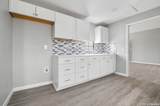
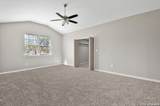
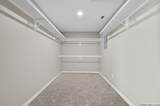
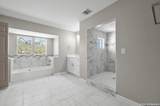
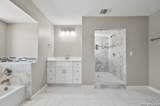
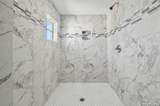
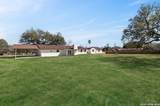
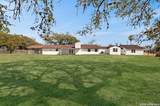
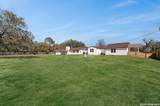
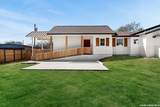
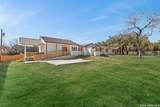
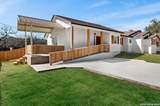
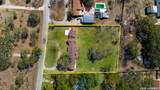
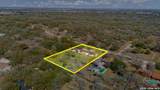
Discover the perfect blend of space, style, and versatility on this beautifully remodeled 1.38-acre property in Pleasanton. The main residence features 6 spacious bedrooms and 4 full bathrooms with modern finishes throughout. Attached to the home, offering its own private entrance, is a fully remodeled 1-bedroom, 1-bath guest suite-ideal for multigenerational living, extended family, guests, rental income, or a private home office. Both the main home and guest suite feature generously sized walk-in closets, providing exceptional storage. Thoughtful updates, contemporary finishes, and an open, inviting feel make this home truly move-in ready. Enjoy the privacy and flexibility of country-style living while still being conveniently located near schools, shopping, and major highways. A rare opportunity to own a turnkey property with room to grow, entertain, or generate additional income.OWNER FINANCE AVAILABLE WITH 20% DOWN PAYMENT. LEASE WITH THE OPTION TO PURCHASE IS ALSO AN OPTION.

Monthly Payment Calculator

LERA MLS

© 2026 Information provided courtesy of LERA MLS. All rights reserved. IDX information is provided exclusively for consumers' personal, non-commercial use and may not be used for any purpose other than to identify prospective properties consumers may be interested in purchasing. Information is deemed reliable but is not guaranteed accurate by the LERA MLS or Vista Real Estate. Last updated 2026-10-09T15:33:28.22.
www.viewvistashomes.com/homes/180294521
Print Image

113 Crestline Dr Pleasanton, TX 78064

  • Price: $499,000
  • Status: Active
  • On Site: Days
  • Updated: 35 min ago
  • MLS #: 2009958
6
Beds
4
Baths
0
½ Baths
1.38
Acres
3,951
SQFT
$126
$/SQFT
1975
Built
Neighborhood:
Oak Forest
County:
Atascosa
Area:
Pleasanton
Elementary School:
Pleasanton
Middle School:
Pleasanton
High School:
Pleasanton
School District:
Pleasanton
Property Description
Discover the perfect blend of space, style, and versatility on this beautifully remodeled 1.38-acre property in Pleasanton. The main residence features 6 spacious bedrooms and 4 full bathrooms with modern finishes throughout. Attached to the home, offering its own private entrance, is a fully remodeled 1-bedroom, 1-bath guest suite-ideal for multigenerational living, extended family, guests, rental income, or a private home office. Both the main home and guest suite feature generously sized walk-in closets, providing exceptional storage. Thoughtful updates, contemporary finishes, and an open, inviting feel make this home truly move-in ready. Enjoy the privacy and flexibility of country-style living while still being conveniently located near schools, shopping, and major highways. A rare opportunity to own a turnkey property with room to grow, entertain, or generate additional income.OWNER FINANCE AVAILABLE WITH 20% DOWN PAYMENT. LEASE WITH THE OPTION TO PURCHASE IS ALSO AN OPTION.
Exterior Features

Exterior BrickOther Lot Description 1 - 2 Acres Lot Dimensions 60113 Parking None/Not Applicable Pool Spa None Pool YN No Roof Composition Stories 1 Style One StoryTexas Hill CountryOther

Interior Features

Air Conditioning One Central Bedroom2 Length 11 Bedroom2 Width 11 Bedroom3 Length 11 Bedroom3 Width 11 Bedroom4 Length 11 Bedroom4 Width 11 Bedroom5 Length 11 Bedroom5 Width 11 Dining Room Length 32 Dining Room Width 72 Fireplace Living Room Fireplaces 1 Floor CarpetingOther Foundation SlabOther Heating Central Heating Fuel Electric Inclusions Ceiling FansWasher ConnectionDryer ConnectionElectric Water Heater Interior Two Living AreaSeparate Dining RoomAll Bedrooms DownstairsLaundry Main Level Kitchen Length 15 Kitchen Width 15 Living Room Length 32 Living Room Width 72 Master Bath Tub/Shower Separate Master Bath Length 11 Master Bath Width 15 Master Bedroom DownStairsWalk-In ClosetFull Bath Master Bedroom Length 15 Master Bedroom Width 15 Other Rooms Additional Dwelling Window Coverings None Remain

Property Features

Approx Age 51 Builder Name UNKNOWN Certified Tax Year 2025 Construction Pre-Owned Hoa Mandatory None Neighborhood Amenities Other - See Remarks Possession Closing/Funding Potential Short Sale No Proposed Terms ConventionalFHAVACash Senior Community No Source Sq Ft Appraiser Subdivision Legal Name OAK FOREST Taxed By Multiple Counties No Total Tax 6966.3 Water Sewer Septic

Listing information © Copyright 2026 San Antonio Board of REALTORS®, All Rights Reserved.
Listing provided courtesy of Anabel Medrano of Fore Premier Properties: ANABEL@FOREPREMIERPROPERTIES.COM, (512) 468-1227.
LERA MLS

© 2026 Information provided courtesy of LERA MLS. All rights reserved. IDX information is provided exclusively for consumers' personal, non-commercial use and may not be used for any purpose other than to identify prospective properties consumers may be interested in purchasing. Information is deemed reliable but is not guaranteed accurate by the LERA MLS or Vista Real Estate. Last updated 2026-10-09T15:33:28.22.
 
https://bt-photos.global.ssl.fastly.net/sabor/orig_boomver_1_2009958-2.jpg https://bt-photos.global.ssl.fastly.net/sabor/orig_boomver_1_2009958-2.jpg https://bt-photos.global.ssl.fastly.net/sabor/orig_boomver_1_2009958-2.jpg
Logo
Vista Real Estate
7446 Honeysuckle Dr
Temple TX, 76502