


Skip To Content

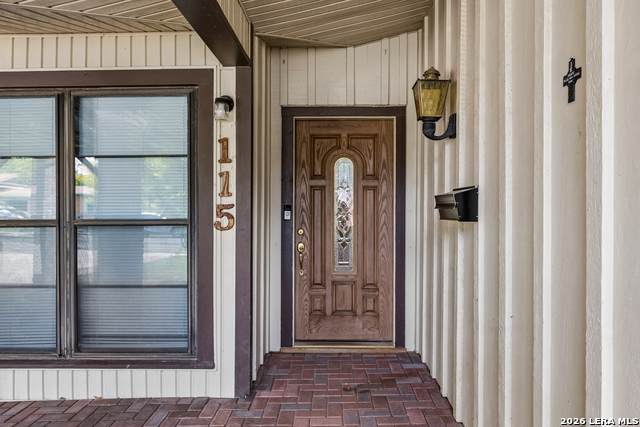
115 Springwood Ln

San Antonio, TX 78216
  • $415,000
  • STATUS: Active
  • MLS #: 2009463
UPDATED: 24 min ago
$415,000
  • 4
    BEDS
  • 0.24
    ACRES
  • 3
    BATHS
  • 1
    1/2 BATHS
  • 2,841
    SQFT
  • $146
    $/SQFT
Neighborhood:
Type:
Single-Family Home
Built:
1958
County:
Area:

School Information

Elementary School:
Middle School:
High School:
Lee
School District:

Description

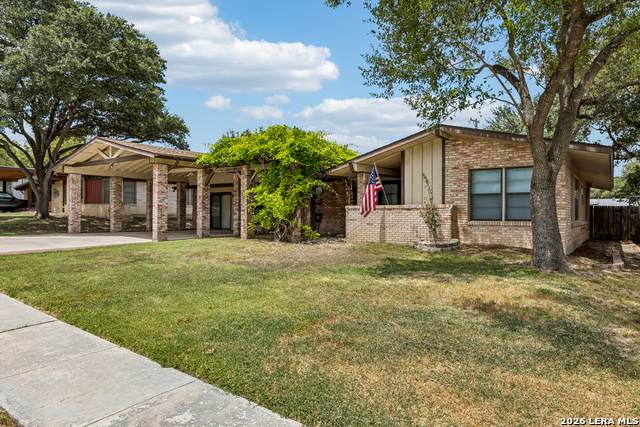
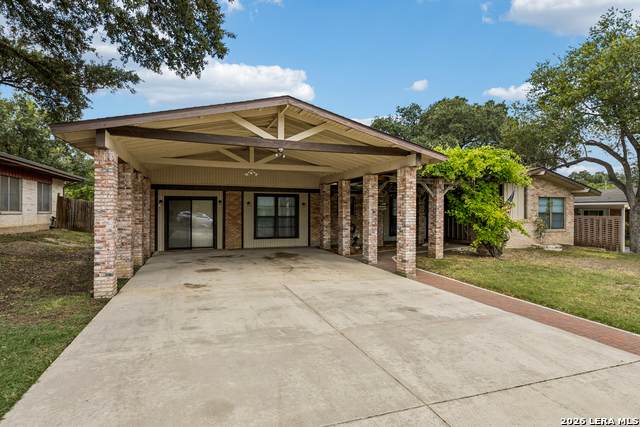
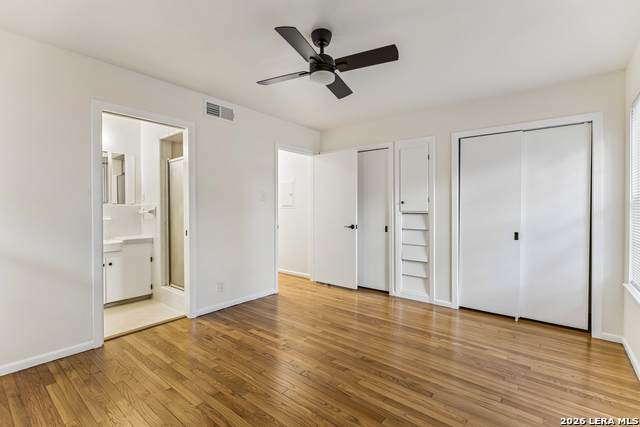
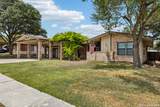
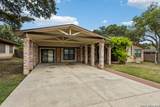
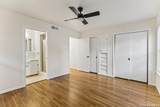
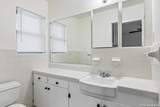
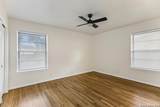
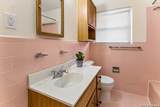
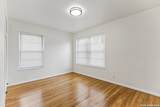
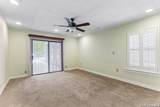
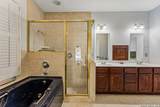
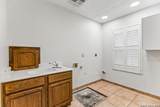
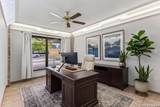
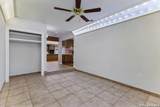
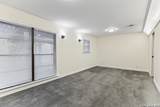
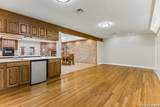
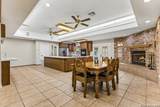
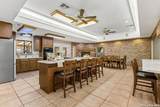
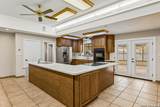
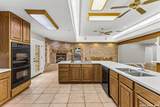
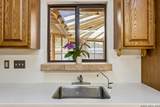
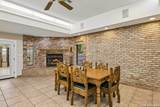
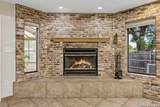
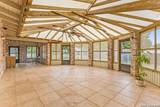
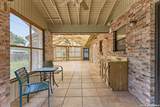
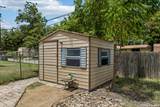
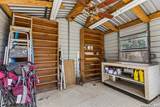
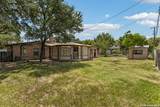
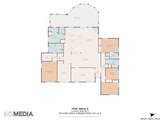
Welcome to your ultimate destination for family gatherings and effortless entertaining! This expansive 4-bedroom, 3 1/2-bathroom home perfectly combines functional open-concept living with timeless charm. At the heart of the home is a large chef's kitchen featuring abundant counter space and double ovens, making holiday meal prep a breeze. The kitchen seamlessly flows out to a spacious screened patio, offering a perfect setup for year-round indoor/outdoor hosting. Share meals in the adjacent dining room, complete with a cozy corner gas fireplace for chilly evenings. With two separate living/family rooms-one featuring a convenient wet bar-plus a versatile flex space ideal for a home office, gym, or playroom, there is plenty of space for everyone to spread out. The thoughtful layout includes 4 generously sized bedrooms. Two of these bedrooms serve as private retreats with their own en-suite bathrooms, one of which boasts a relaxing soaking tub. Beautiful, original hardwood flooring and built-in storage add character and utility to three of the bedrooms. Outside, the property continues to impress with a massive carport that accommodates multiple large family vehicles. Hobbyists and DIY enthusiasts will love the separate workshop, equipped with electricity. Don't miss out on this rare find built for making lifelong family memories!

Monthly Payment Calculator

LERA MLS

© 2026 Information provided courtesy of LERA MLS. All rights reserved. IDX information is provided exclusively for consumers' personal, non-commercial use and may not be used for any purpose other than to identify prospective properties consumers may be interested in purchasing. Information is deemed reliable but is not guaranteed accurate by the LERA MLS or Vista Real Estate. Last updated 2026-10-09T14:33:16.937.
www.viewvistashomes.com/homes/180240648
Print Image

115 Springwood Ln San Antonio, TX 78216

  • Price: $415,000
  • Status: Active
  • On Site: Days
  • Updated: 24 min ago
  • MLS #: 2009463
4
Beds
3
Baths
1
½ Baths
0.24
Acres
2,841
SQFT
$146
$/SQFT
1958
Built
Neighborhood:
east shearer hills
County:
Bexar
Area:
San Antonio
Elementary School:
Ridgeview
Middle School:
Nimitz
High School:
Lee
School District:
North East I.S.D.
Property Description
Welcome to your ultimate destination for family gatherings and effortless entertaining! This expansive 4-bedroom, 3 1/2-bathroom home perfectly combines functional open-concept living with timeless charm. At the heart of the home is a large chef's kitchen featuring abundant counter space and double ovens, making holiday meal prep a breeze. The kitchen seamlessly flows out to a spacious screened patio, offering a perfect setup for year-round indoor/outdoor hosting. Share meals in the adjacent dining room, complete with a cozy corner gas fireplace for chilly evenings. With two separate living/family rooms-one featuring a convenient wet bar-plus a versatile flex space ideal for a home office, gym, or playroom, there is plenty of space for everyone to spread out. The thoughtful layout includes 4 generously sized bedrooms. Two of these bedrooms serve as private retreats with their own en-suite bathrooms, one of which boasts a relaxing soaking tub. Beautiful, original hardwood flooring and built-in storage add character and utility to three of the bedrooms. Outside, the property continues to impress with a massive carport that accommodates multiple large family vehicles. Hobbyists and DIY enthusiasts will love the separate workshop, equipped with electricity. Don't miss out on this rare find built for making lifelong family memories!
Exterior Features

Exterior Brick Home Faces South Lot Improvements Street PavedCurbsAlley Parking None/Not Applicable Pool Spa None Pool YN No Roof Composition Stories 1 Style One Story

Interior Features

Air Conditioning Two Central Bedroom2 Length 11 Bedroom2 Width 10 Bedroom3 Length 14 Bedroom3 Width 10 Dining Room Length 14 Dining Room Width 20 Entry Room Length 4 Entry Room Width 8 Family Room Length 25 Family Room Width 14 Fireplace OneGas Fireplaces 1 Floor CarpetingCeramic TileWoodTerrazzo Foundation Slab Heating Central Heating Fuel Natural Gas Inclusions Ceiling FansWasher ConnectionDryer ConnectionSelf-Cleaning OvenDisposalIce Maker ConnectionWet BarSmoke AlarmGas Water HeaterSmooth CooktopSolid Counter TopsDouble OvensCity Garbage service Interior Two Living AreaEat-In KitchenIsland KitchenUtility Room InsideOpen Floor PlanPull Down StorageCable TV AvailableHigh Speed InternetAll Bedrooms DownstairsLaundry RoomWalk in ClosetsAttic - Partially FinishedAttic - Pull Down StairsAttic - Other See Remarks Kitchen Length 14 Kitchen Width 13 Living Room Length 20 Living Room Width 12 Master Bath Tub/Shower SeparateDouble Vanity Master Bath Length 12 Master Bath Width 8 Master Bedroom DownStairsDual PrimariesCeiling FanFull Bath Master Bedroom Length 13 Master Bedroom Width 17 Master Second Length 14 Master Second Width 12 Other Rooms Bathroom 3Half BathBonus Room Utility Room Length 14 Utility Room Width 13 Window Coverings All Remain

Property Features

Approx Age 68 Builder Name UNK Certified Tax Year 2026 Construction Pre-Owned Hoa Mandatory None Neighborhood Amenities None Possession Closing/Funding Potential Short Sale No Proposed Terms ConventionalFHAVACash Recent Rehab No Senior Community No Source Sq Ft Appraiser Subdivision Legal Name EAST SHEARER HILLS Taxed By Multiple Counties No Total Tax 7992.85 Utility Supplier Electric CPS Utility Supplier Garbage CPS Utility Supplier Gas CPS Utility Supplier Sewer SAWS Utility Supplier Water SAWS Water Sewer Water SystemSewer SystemCity

Listing information © Copyright 2026 San Antonio Board of REALTORS®, All Rights Reserved.
Listing provided courtesy of Edward O'beirne of Vortex Realty: edobeirne@hotmail.com, (210) 274-2585.
LERA MLS

© 2026 Information provided courtesy of LERA MLS. All rights reserved. IDX information is provided exclusively for consumers' personal, non-commercial use and may not be used for any purpose other than to identify prospective properties consumers may be interested in purchasing. Information is deemed reliable but is not guaranteed accurate by the LERA MLS or Vista Real Estate. Last updated 2026-10-09T14:33:16.937.
 
https://bt-photos.global.ssl.fastly.net/sabor/orig_boomver_1_2009463-2.jpg https://bt-photos.global.ssl.fastly.net/sabor/orig_boomver_1_2009463-2.jpg https://bt-photos.global.ssl.fastly.net/sabor/orig_boomver_1_2009463-2.jpg
Logo
Vista Real Estate
7446 Honeysuckle Dr
Temple TX, 76502