







Skip To Content

116 Palomino Trail

Natalia, TX 78059
  • $299,500
  • STATUS: Active
  • MLS #: 2009111
$299,500
  • 3
    BEDS
  • 2
    ACRES
  • 2
    BATHS
  • 1
    1/2 BATHS
  • 1,409
    SQFT
  • $213
    $/SQFT
Neighborhood:
Type:
Single-Family Home
Built:
2006
County:
Area:

School Information

Elementary School:
Middle School:
High School:
School District:

Description

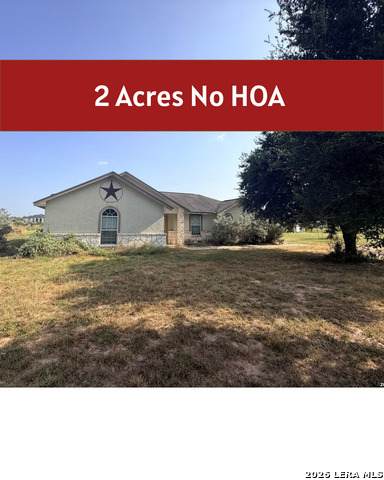
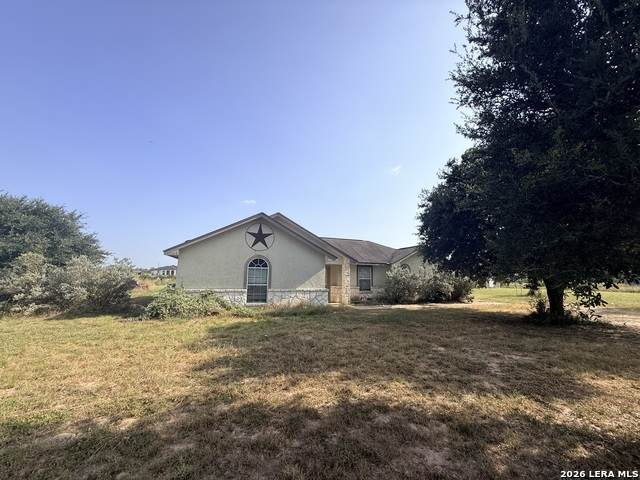
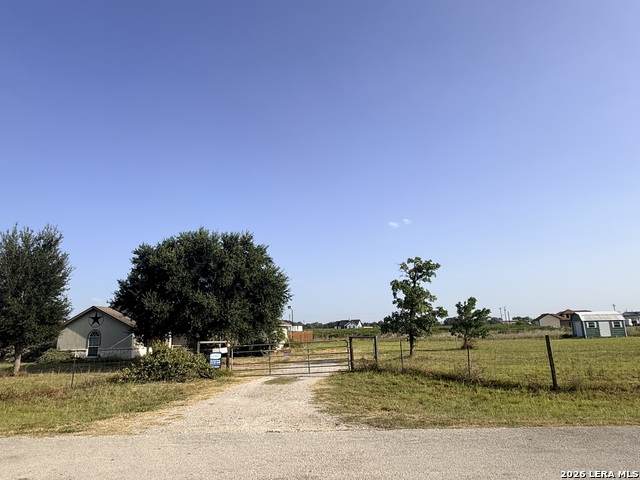
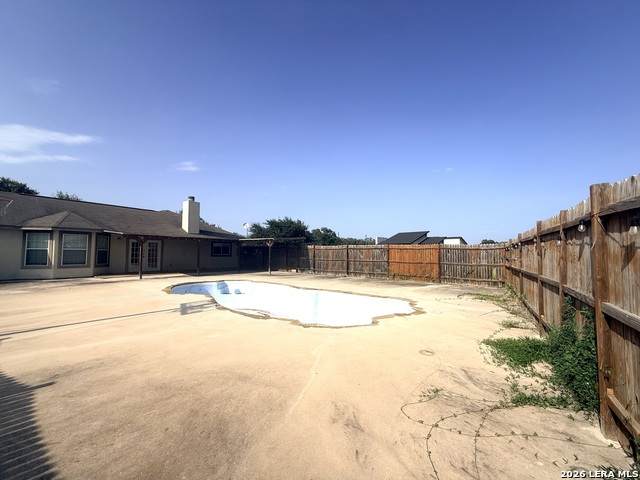
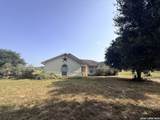
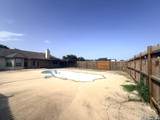
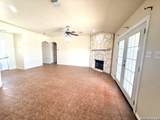
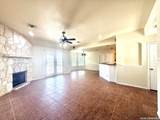
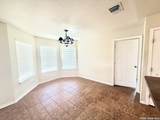
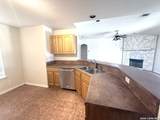
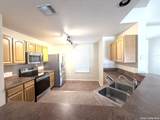
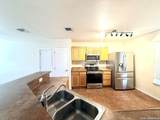
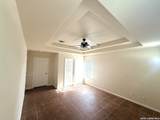
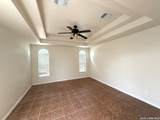
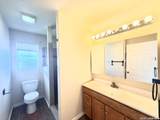
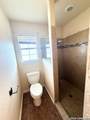
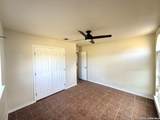
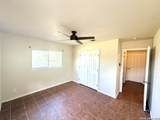
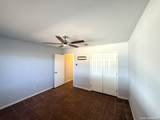
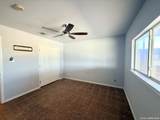
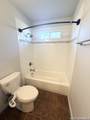
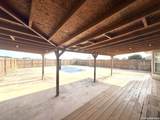
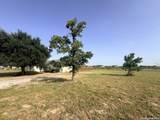
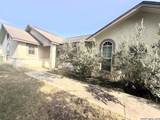
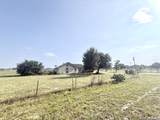
Cozy One-Story Home with no carpet, Fireplace & Pool View (NO HOA) Welcome to 116 Palomino Trail, Natalia, TX 78059-a cozy one-story home with plenty of charm and comfort, plus the added benefit of NO HOA. Set on fenced property, this home offers both privacy and outdoor enjoyment. Step inside to a spacious living area featuring a vaulted ceiling and a fireplace-the perfect setting for relaxing evenings. The kitchen overlooks both the eating area and the living area, creating an open, connected feel that's great for everyday living and entertaining. Just off the main living space, double doors lead to the backyard, where you'll find a large, covered patio overlooking the fenced inground pool area (pool needs some TLC)-ideal for summer fun, grilling, or simply unwinding at home. The primary (main) bedroom is on a split layout, offering added privacy. You'll also enjoy a walk-in closet and a private bath with a walk-in shower. Appliances convey, including the refrigerator, washer, and dryer, making your move-in easier.

Monthly Payment Calculator

LERA MLS

© 2026 Information provided courtesy of LERA MLS. All rights reserved. IDX information is provided exclusively for consumers' personal, non-commercial use and may not be used for any purpose other than to identify prospective properties consumers may be interested in purchasing. Information is deemed reliable but is not guaranteed accurate by the LERA MLS or Vista Real Estate. Last updated 2026-10-08T23:32:56.323.
www.viewvistashomes.com/homes/180200259
Print Image

116 Palomino Trail Natalia, TX 78059

  • Price: $299,500
  • Status: Active
  • On Site: Days
  • MLS #: 2009111
3
Beds
2
Baths
1
½ Baths
2
Acres
1,409
SQFT
$213
$/SQFT
2006
Built
Neighborhood:
Mustang Estates
County:
Medina
Area:
Natalia
Elementary School:
Natalia
Middle School:
Natalia
High School:
Natalia
School District:
Natalia
Property Description
Cozy One-Story Home with no carpet, Fireplace & Pool View (NO HOA) Welcome to 116 Palomino Trail, Natalia, TX 78059-a cozy one-story home with plenty of charm and comfort, plus the added benefit of NO HOA. Set on fenced property, this home offers both privacy and outdoor enjoyment. Step inside to a spacious living area featuring a vaulted ceiling and a fireplace-the perfect setting for relaxing evenings. The kitchen overlooks both the eating area and the living area, creating an open, connected feel that's great for everyday living and entertaining. Just off the main living space, double doors lead to the backyard, where you'll find a large, covered patio overlooking the fenced inground pool area (pool needs some TLC)-ideal for summer fun, grilling, or simply unwinding at home. The primary (main) bedroom is on a split layout, offering added privacy. You'll also enjoy a walk-in closet and a private bath with a walk-in shower. Appliances convey, including the refrigerator, washer, and dryer, making your move-in easier.
Exterior Features

Exterior Stone/RockStucco Exterior Features Patio SlabCovered PatioPrivacy FenceStorage Building/ShedMature Trees Lot Description 1 - 2 Acres2 - 5 Acres Parking None/Not Applicable Pool Spa In Ground Pool Pool YN Yes Roof Composition Stories 1 Style One Story

Interior Features

Air Conditioning One Central Bedroom2 Length 12 Bedroom2 Width 12 Bedroom3 Length 12 Bedroom3 Width 10 Breakfast Room Length 11 Breakfast Room Width 11 Fireplace OneLiving Room Fireplaces 1 Floor Ceramic Tile Foundation Slab Heating Central Heating Fuel Electric Inclusions Ceiling FansWasher ConnectionDryer ConnectionWasherDryerMicrowave OvenStove/RangeRefrigeratorDisposalDishwasherSmoke AlarmElectric Water Heater Interior One Living AreaEat-In KitchenBreakfast BarUtility Room Inside1st Floor Lvl/No StepsHigh CeilingsOpen Floor PlanLaundry Main LevelLaundry RoomWalk in Closets Kitchen Length 14 Kitchen Width 11 Living Room Length 20 Living Room Width 14 Master Bath Shower OnlySingle Vanity Master Bath Length 8 Master Bath Width 6 Master Bedroom SplitDownStairsWalk-In ClosetCeiling FanFull Bath Master Bedroom Length 15 Master Bedroom Width 13 Window Coverings All Remain

Property Features

Approx Age 20 Builder Name Unknown Certified Tax Year 2025 Construction Pre-Owned Currently Being Leased No Hoa Mandatory None Neighborhood Amenities None Possession Closing/Funding Potential Short Sale No Proposed Terms ConventionalFHAVACash Source Sq Ft Appsl Dist Subdivision Legal Name MUSTANG ESTATES Taxed By Multiple Counties No Total Tax 7112.06 Water Sewer Water System

Listing information © Copyright 2026 San Antonio Board of REALTORS®, All Rights Reserved.
Listing provided courtesy of Maribel Frey of IH 10 Realty: thefreygroup66@gmail.com, (210) 287-6535.
LERA MLS

© 2026 Information provided courtesy of LERA MLS. All rights reserved. IDX information is provided exclusively for consumers' personal, non-commercial use and may not be used for any purpose other than to identify prospective properties consumers may be interested in purchasing. Information is deemed reliable but is not guaranteed accurate by the LERA MLS or Vista Real Estate. Last updated 2026-10-08T23:32:56.323.
 
https://bt-photos.global.ssl.fastly.net/sabor/orig_boomver_2_2009111-2.jpg https://bt-photos.global.ssl.fastly.net/sabor/orig_boomver_2_2009111-2.jpg https://bt-photos.global.ssl.fastly.net/sabor/orig_boomver_2_2009111-2.jpg
Logo
Vista Real Estate
7446 Honeysuckle Dr
Temple TX, 76502