


Description
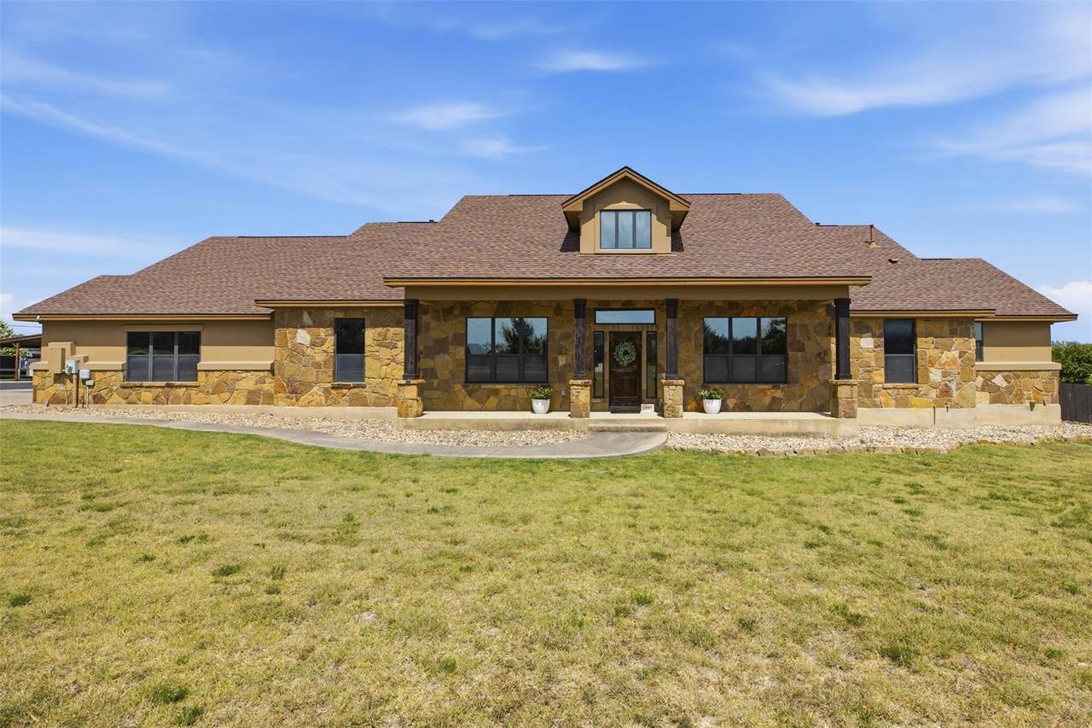
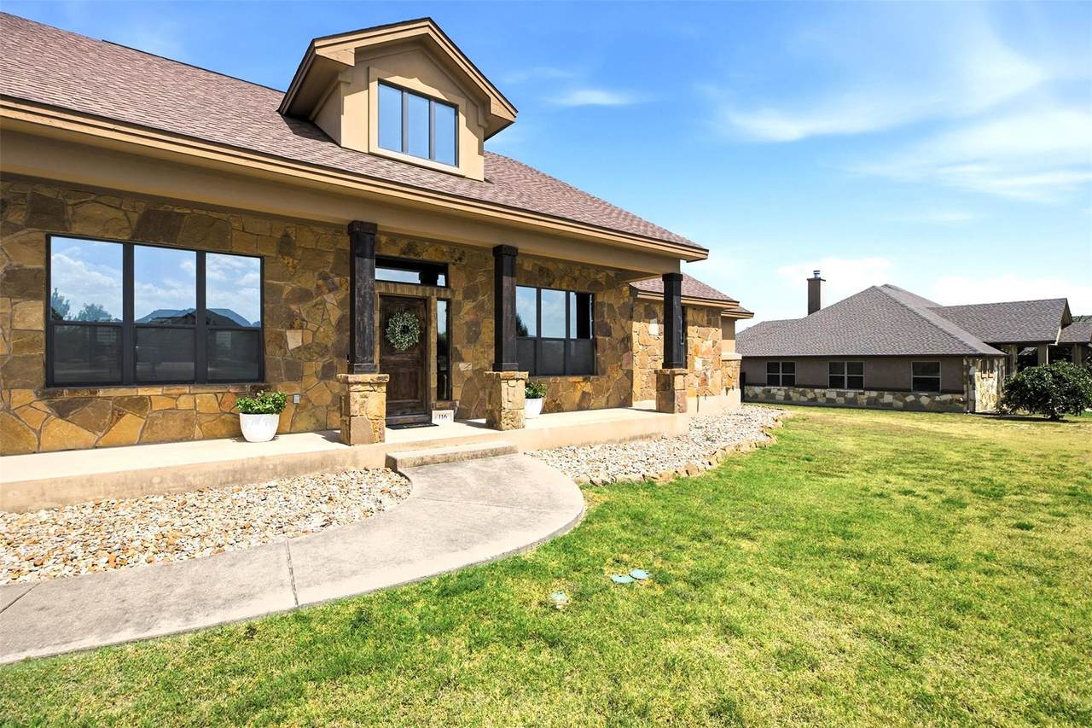
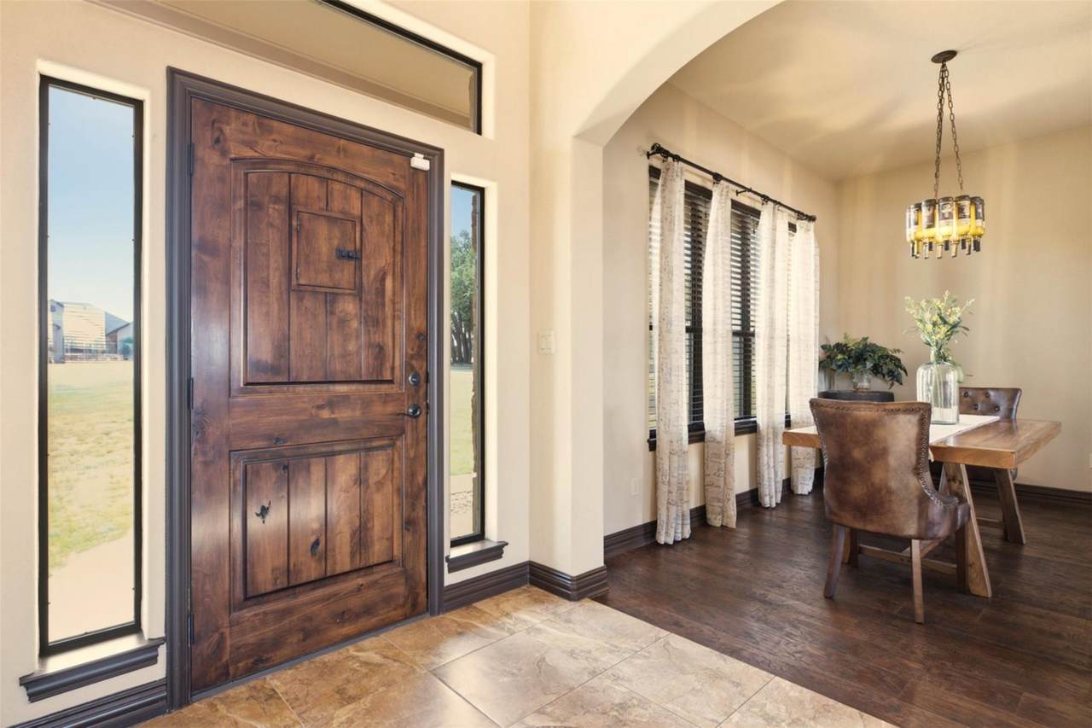
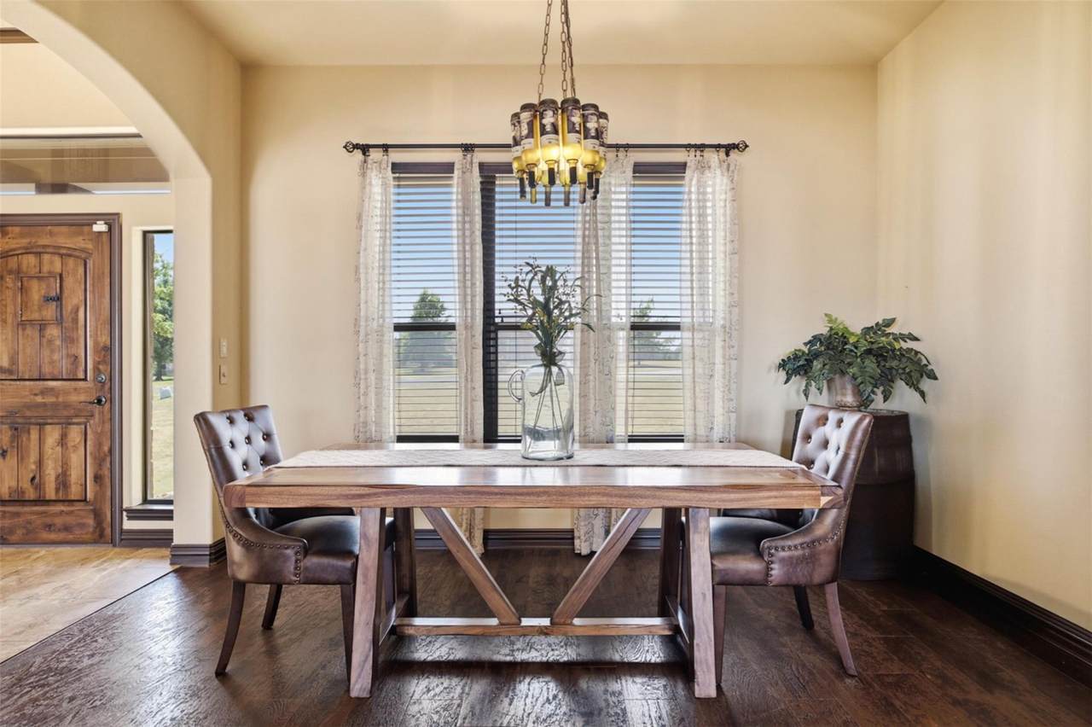
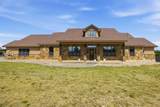
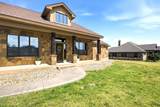
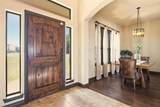
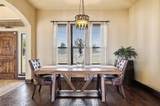
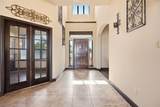
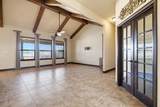
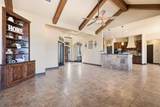
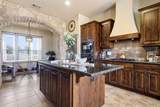
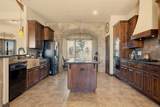
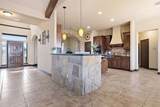
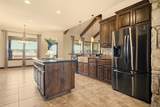
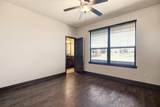
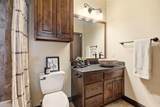
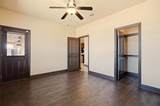
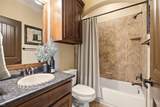
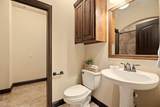
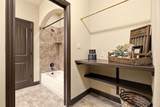
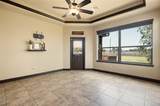
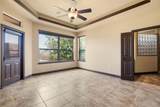
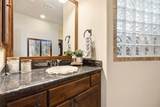
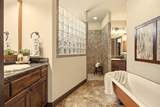
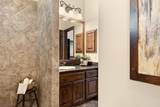
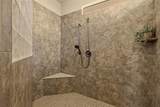
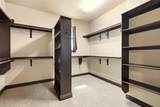
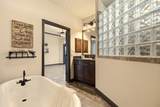
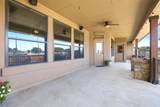
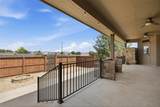
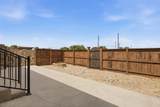
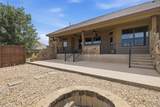
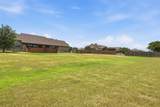
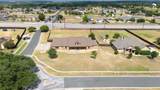
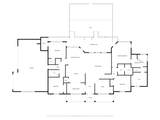
Welcome to this exceptional custom built ranch-style home featuring an open floor plan, 4 bedrooms, 4 full baths, and a versatile dedicated home office that could easily serve as a 5th bedroom. Designed for both comfortable living and effortless entertaining, this home offers an impressive blend of style, space, and functionality. Inside, soaring vaulted ceilings with beautiful wood beams create a warm and inviting atmosphere. The gourmet kitchen is a true centerpiece, featuring rich cabinetry, an expansive granite island, and elegant stone accents. The spacious floor plan also includes a formal dining room and a luxurious primary suite designed to feel like a private retreat. The stunning primary bath features a vintage-inspired claw-foot soaking tub, walk-in shower, and generous walk-in closet. The primary suite also offers direct access to the back patio through a private exterior door, creating an ideal connection to the outdoor living space. Each additional bedroom provides convenient access to its own full bath, offering comfort and privacy for family and guests alike. Step outside and discover your own private outdoor paradise. The oversized covered patio is perfect for relaxing or entertaining, while the fire pit creates an inviting gathering space. A double gate provides convenient backyard access, and the spacious yard offers plenty of room to add a pool and create the backyard oasis you've always wanted. Propane provided on the property makes for ease for gas grilling and installing a hot tub! With thoughtful upgrades, generous living spaces, exceptional indoor-outdoor living, and a highly functional layout, this home truly has it all. Conveniently located with quick access to Hwy 29 and the 183 Toll, commuting, shopping, dining, and schools are all within easy reach. City pool just minutes from this home. Don't miss the opportunity to see this incredible home—come take a look and experience everything it has to offer!
-
4BEDS
-
1ACRES
-
4BATHS
-
01/2 BATHS
-
2,579SQFT
-
$268$/SQFT
School Information
Description
Welcome to this exceptional custom built ranch-style home featuring an open floor plan, 4 bedrooms, 4 full baths, and a versatile dedicated home office that could easily serve as a 5th bedroom. Designed for both comfortable living and effortless entertaining, this home offers an impressive blend of style, space, and functionality. Inside, soaring vaulted ceilings with beautiful wood beams create a warm and inviting atmosphere. The gourmet kitchen is a true centerpiece, featuring rich cabinetry, an expansive granite island, and elegant stone accents. The spacious floor plan also includes a formal dining room and a luxurious primary suite designed to feel like a private retreat. The stunning primary bath features a vintage-inspired claw-foot soaking tub, walk-in shower, and generous walk-in closet. The primary suite also offers direct access to the back patio through a private exterior door, creating an ideal connection to the outdoor living space. Each additional bedroom provides convenient access to its own full bath, offering comfort and privacy for family and guests alike. Step outside and discover your own private outdoor paradise. The oversized covered patio is perfect for relaxing or entertaining, while the fire pit creates an inviting gathering space. A double gate provides convenient backyard access, and the spacious yard offers plenty of room to add a pool and create the backyard oasis you've always wanted. Propane provided on the property makes for ease for gas grilling and installing a hot tub! With thoughtful upgrades, generous living spaces, exceptional indoor-outdoor living, and a highly functional layout, this home truly has it all. Conveniently located with quick access to Hwy 29 and the 183 Toll, commuting, shopping, dining, and schools are all within easy reach. City pool just minutes from this home. Don't miss the opportunity to see this incredible home—come take a look and experience everything it has to offer!
© 2026 Austin Board of REALTORS® (alternatively, from ACTRIS). All information provided is deemed reliable but is not guaranteed and should be independently verified. The Austin Board of REALTORS®, ACTRIS and their affiliates provide the MLS and all content therein “AS IS” and without any warranty, express or implied.The information provided is for consumers' personal, non-commercial use and may not be used for any purpose other than to identify prospective properties consumers may be interested in purchasing. Data last updated: 2026-10-17T09:59:54.497.
 Based on information submitted to the MLS GRID as of 2026-10-17T09:59:54.497 (date and time MLS GRID Data was obtained).
All data is obtained from various sources and may not have been verified by broker or MLS GRID. Supplied
Open House Information is subject to change without notice. All information should be independently reviewed and verified for accuracy. Properties may or may not be listed by the office/agent presenting the information.
Click here for MLS GRID DMCA Notice