





















Skip To Content

11608 Caprock St

San Antonio, TX 78230
  • $335,000
  • STATUS: Active
  • MLS #: 2010222
UPDATED: 59 min ago
$335,000
  • 3
    BEDS
  • 0.06
    ACRES
  • 2
    BATHS
  • 0
    1/2 BATHS
  • 1,510
    SQFT
  • $222
    $/SQFT
Neighborhood:
Type:
Single-Family Home
Built:
1974
County:
Area:

School Information

Elementary School:
Middle School:
High School:
School District:

Description

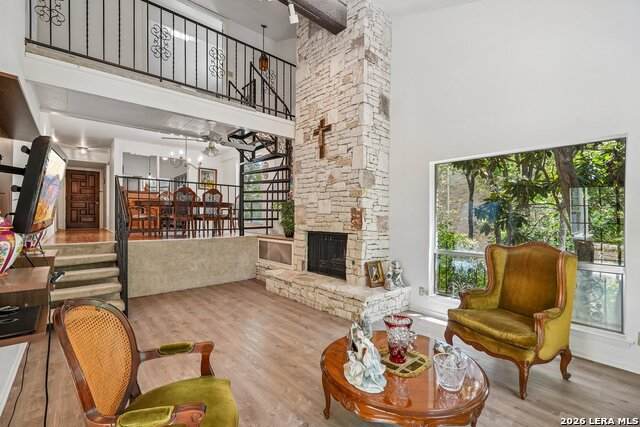
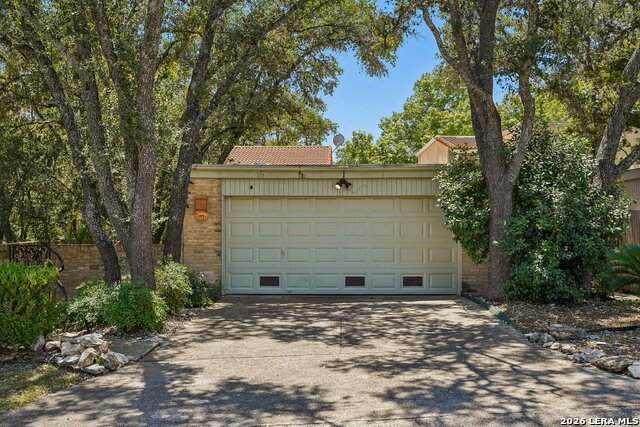
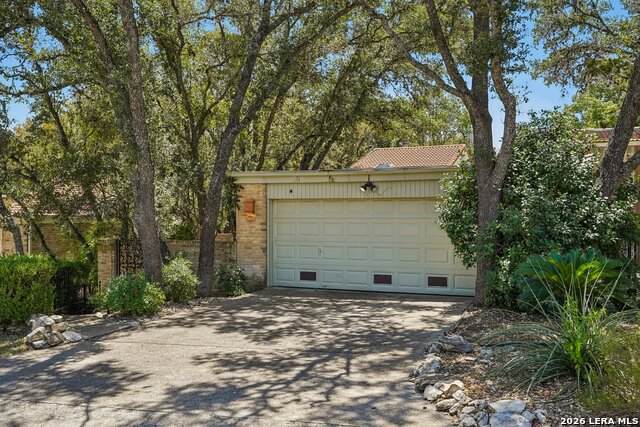
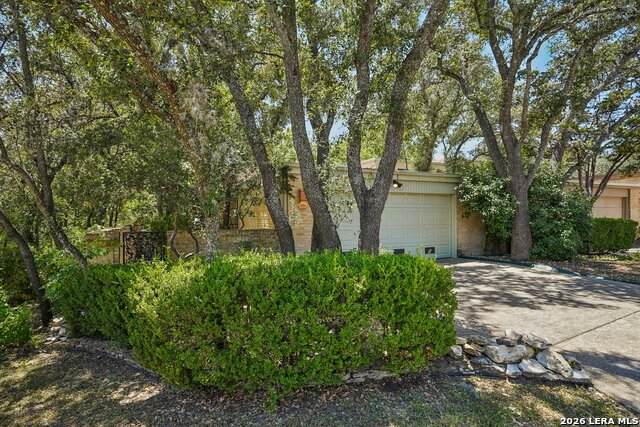
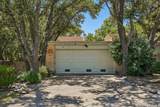
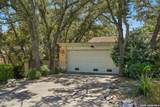
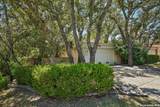
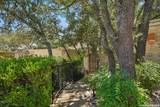
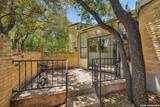
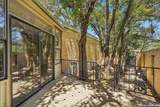
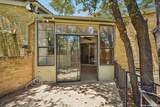
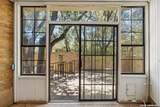
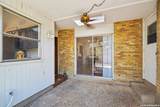
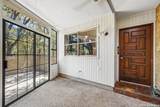
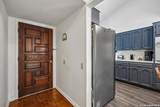
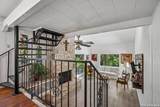
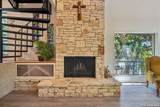
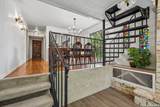
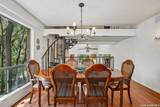
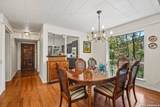
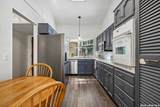
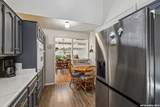
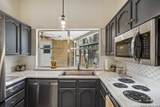
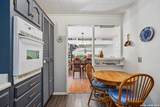
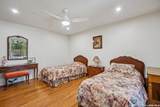
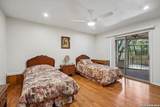
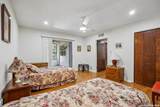
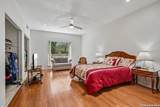
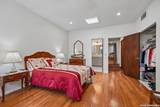
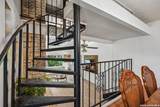
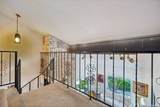
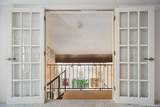
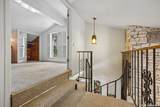
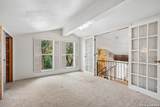
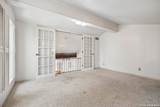
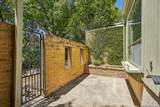
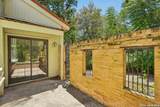
Experience the peaceful beauty of Mission Trace, where living feels like having your own private nature preserve right in the heart of San Antonio! Lovingly maintained, this charming 3-bedroom, 2-bathroom home is filled with character, warmth, and unique architectural details throughout. Enter through the gated private courtyard or the oversized rear-entry garage and discover a thoughtfully designed interior featuring a separate dining area and a dramatic sunken living room anchored by an impressive stone fireplace with access to a second private courtyard. The spacious primary suite and secondary bedroom are conveniently located on the main level, while the upstairs loft features a versatile third bedroom that can easily serve as a guest retreat, home office, creative space, or additional living area. Stained-glass windows, skylights, a built-in cutting board, wine rack, and multiple private courtyards add distinctive charm you simply don't find in today's homes. Located within a guard-gated community and just minutes from USAA, UTSA, the Medical Center, shopping, dining, and major highways, this special Mission Trace home offers a rare combination of tranquility, character, privacy, and convenience.

Monthly Payment Calculator

LERA MLS

© 2026 Information provided courtesy of LERA MLS. All rights reserved. IDX information is provided exclusively for consumers' personal, non-commercial use and may not be used for any purpose other than to identify prospective properties consumers may be interested in purchasing. Information is deemed reliable but is not guaranteed accurate by the LERA MLS or Vista Real Estate. Last updated 2026-10-11T19:32:44.763.
www.viewvistashomes.com/homes/180327398
Print Image

11608 Caprock St San Antonio, TX 78230

  • Price: $335,000
  • Status: Active
  • On Site: Days
  • Updated: 59 min ago
  • MLS #: 2010222
3
Beds
2
Baths
0
½ Baths
0.06
Acres
1,510
SQFT
$222
$/SQFT
1974
Built
Neighborhood:
Mission Trace
County:
Bexar
Area:
San Antonio
Elementary School:
Shenandoah
Middle School:
Hobby William P.
High School:
Clark
School District:
Northside
Property Description
Experience the peaceful beauty of Mission Trace, where living feels like having your own private nature preserve right in the heart of San Antonio! Lovingly maintained, this charming 3-bedroom, 2-bathroom home is filled with character, warmth, and unique architectural details throughout. Enter through the gated private courtyard or the oversized rear-entry garage and discover a thoughtfully designed interior featuring a separate dining area and a dramatic sunken living room anchored by an impressive stone fireplace with access to a second private courtyard. The spacious primary suite and secondary bedroom are conveniently located on the main level, while the upstairs loft features a versatile third bedroom that can easily serve as a guest retreat, home office, creative space, or additional living area. Stained-glass windows, skylights, a built-in cutting board, wine rack, and multiple private courtyards add distinctive charm you simply don't find in today's homes. Located within a guard-gated community and just minutes from USAA, UTSA, the Medical Center, shopping, dining, and major highways, this special Mission Trace home offers a rare combination of tranquility, character, privacy, and convenience.
Exterior Features

Exterior BrickSiding Exterior Features Patio SlabCovered PatioWrought Iron FenceHas GuttersMature TreesStone/Masonry Fence Lot Improvements Street PavedCurbsSidewalksStreetlights Parking Two Car GarageAttachedRear EntryOversized Pool Spa None Pool YN No Roof Tile Stories 2 Style Two Story

Interior Features

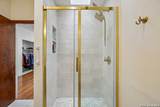
Air Conditioning One Central Bedroom2 Length 12 Bedroom2 Width 15 Bedroom3 Length 11 Bedroom3 Width 13 Dining Room Length 11 Dining Room Width 13 Entry Room Length 12 Entry Room Width 4 Fireplace OneLiving RoomWood BurningGas StarterStone/Rock/Brick Fireplaces 1 Floor CarpetingCeramic TileWoodLaminate Foundation Slab Heating Central Heating Fuel Electric Inclusions Ceiling FansChandelierWasher ConnectionDryer ConnectionWasherDryerCook TopBuilt-In OvenSelf-Cleaning OvenMicrowave OvenDisposalDishwasherIce Maker ConnectionGarage Door OpenerPlumb for Water Softener Interior One Living AreaSeparate Dining RoomLoftHigh CeilingsSkylightsLaundry Main Level Kitchen Length 12 Kitchen Width 7 Living Room Length 21 Living Room Width 13 Master Bath Shower OnlySingle Vanity Master Bath Length 8 Master Bath Width 5 Master Bedroom SplitDownStairsMulti-ClosetsCeiling FanFull Bath Master Bedroom Length 19 Master Bedroom Width 13 Window Coverings All Remain

Property Features

Approx Age 52 Builder Name UNKNOWN Certified Tax Year 2026 Construction Pre-Owned Hoa Fee1 601 Hoa Frequency Quarterly Hoa Mandatory Mandatory Hoa Name1 MISSION TRACE HOA Miscellaneous Virtual Tour Multiple Hoa No Neighborhood Amenities Controlled AccessPoolTennisClubhousePark/PlaygroundJogging TrailsSports CourtGuarded Access Possession Closing/Funding Proposed Terms ConventionalFHAVA1st Seller CarryLease OptionWraparoundTX VetCash Source Sq Ft Appsl Dist Subdivision Legal Name MISSION TRACE Taxed By Multiple Counties No Total Tax 6415.46 Water Sewer Water SystemSewer System

Listing information © Copyright 2026 San Antonio Board of REALTORS®, All Rights Reserved.
Listing provided courtesy of Shane Neal of eXp Realty: shane@nealteam.com, (726) 245-8941.
LERA MLS

© 2026 Information provided courtesy of LERA MLS. All rights reserved. IDX information is provided exclusively for consumers' personal, non-commercial use and may not be used for any purpose other than to identify prospective properties consumers may be interested in purchasing. Information is deemed reliable but is not guaranteed accurate by the LERA MLS or Vista Real Estate. Last updated 2026-10-11T19:32:44.763.
 
https://bt-photos.global.ssl.fastly.net/sabor/orig_boomver_1_2010222-2.jpg https://bt-photos.global.ssl.fastly.net/sabor/orig_boomver_1_2010222-2.jpg https://bt-photos.global.ssl.fastly.net/sabor/orig_boomver_1_2010222-2.jpg
Logo
Vista Real Estate
7446 Honeysuckle Dr
Temple TX, 76502