Skip To Content

11631 Langdon Ln

Houston, TX 77072
  • $259,000
  • STATUS: Active
  • MLS #: 3141060
Price Reduced
UPDATED: 54 min ago
$259,000
  • 4
    BEDS
  • 0.14
    ACRES
  • 3
    BATHS
  • 0
    1/2 BATHS
  • 1,962
    SQFT
  • $132
    $/SQFT
Neighborhood:
Type:
Single-Family Home
Built:
1970
County:
Area:

School Information

Elementary School:
Middle School:
High School:
School District:
Property listed by Martin Chagolla of Central Metro Realty: (832) 633-7004.

Description

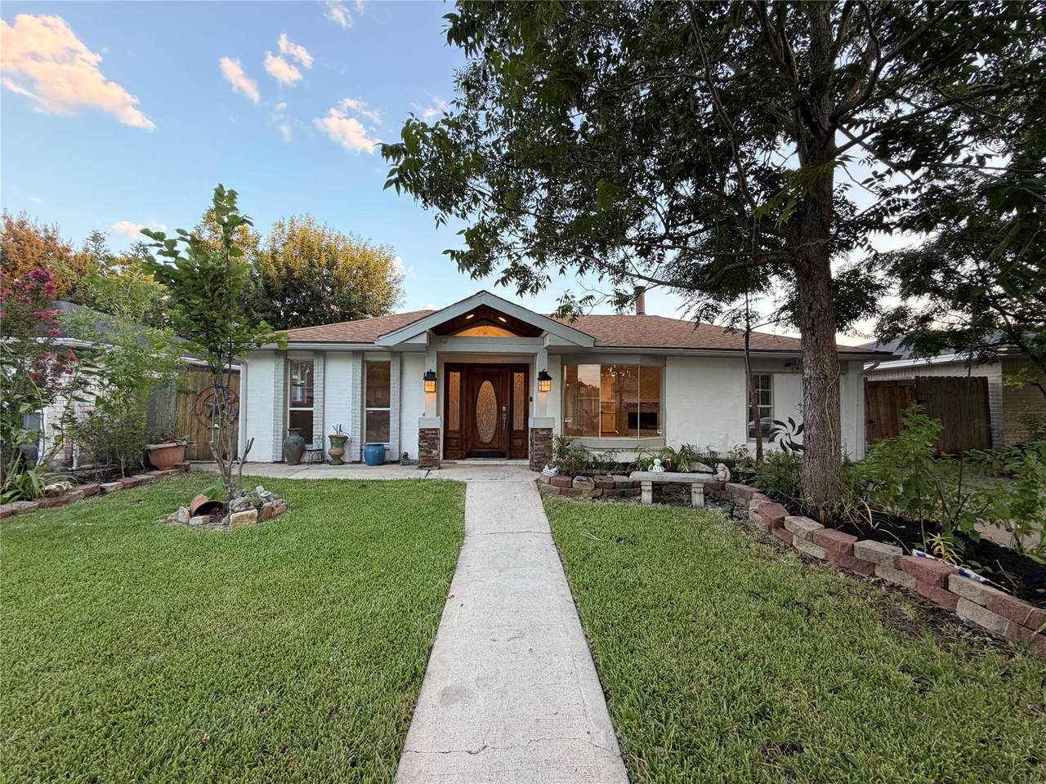
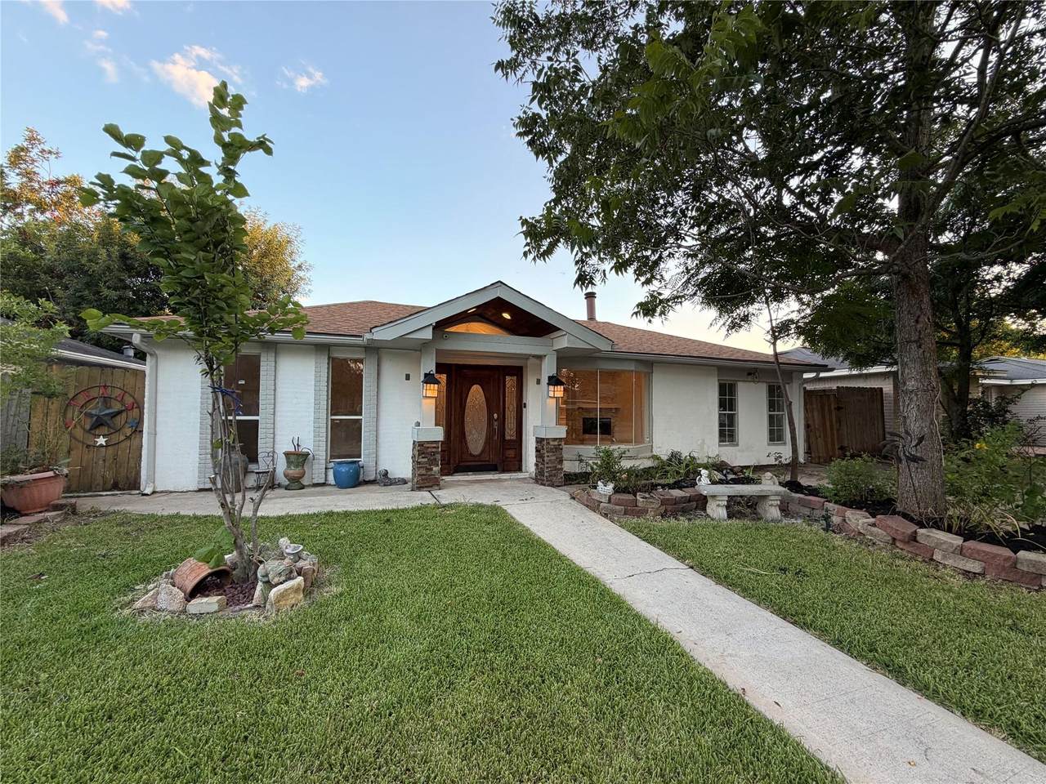
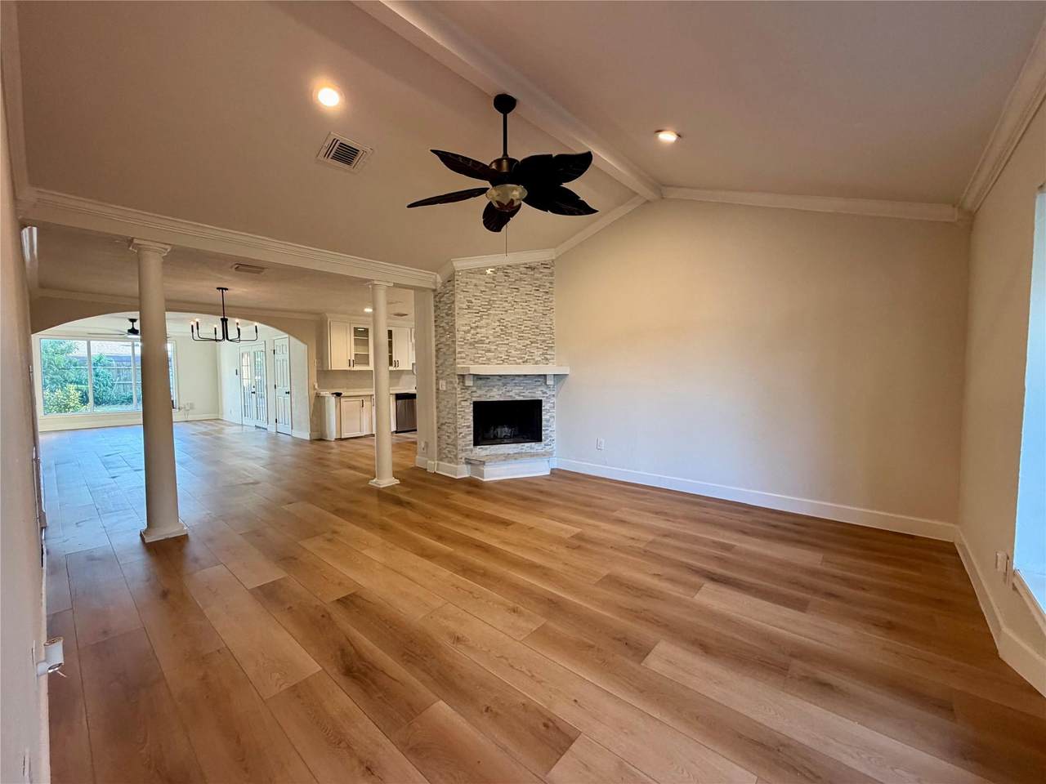
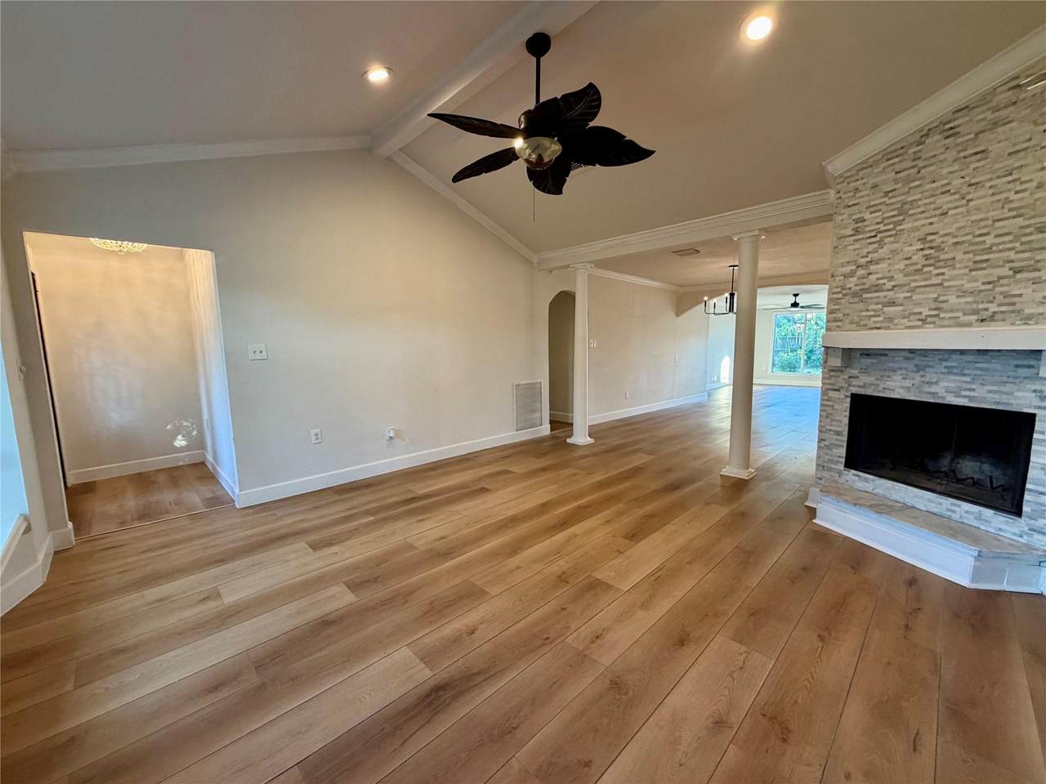
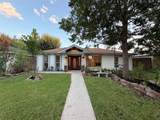
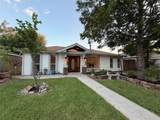
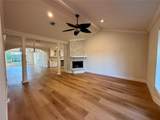
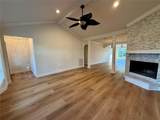
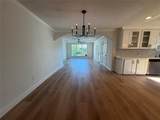
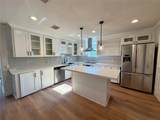
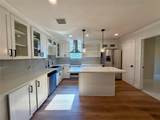
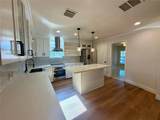
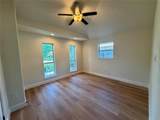
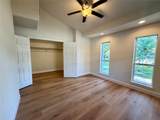
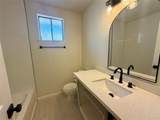
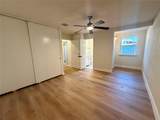
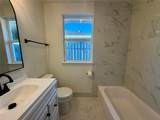
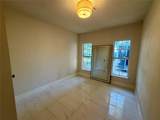
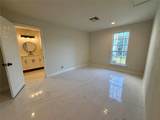
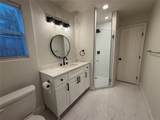
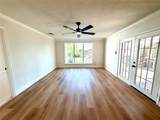
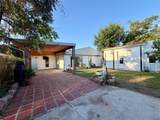
Welcome to 11631 Langdon Lane, a beautifully remodeled and upgraded four-bedroom, three-bath home with a spacious and versatile layout. Featuring two primary bedrooms, this home offers added flexibility for guests or multigenerational living. The large kitchen is designed to impress with quartz countertops, stainless steel appliances, a generous island, and plenty of workspace. Additional highlights include brand-new flooring, updated bathrooms, a wood-burning fireplace, and a large covered patio ideal for relaxing or entertaining. With thoughtful upgrades throughout and a functional floor plan, this move-in-ready home is a must-see.

Monthly Payment Calculator


© 2026 Austin Board of REALTORS® (alternatively, from ACTRIS). All information provided is deemed reliable but is not guaranteed and should be independently verified. The Austin Board of REALTORS®, ACTRIS and their affiliates provide the MLS and all content therein “AS IS” and without any warranty, express or implied.The information provided is for consumers' personal, non-commercial use and may not be used for any purpose other than to identify prospective properties consumers may be interested in purchasing. Data last updated: 2026-10-05T23:00:06.09.

MLS Grid  logoBased on information submitted to the MLS GRID as of 2026-10-05T23:00:06.09 (date and time MLS GRID Data was obtained). All data is obtained from various sources and may not have been verified by broker or MLS GRID. Supplied Open House Information is subject to change without notice. All information should be independently reviewed and verified for accuracy. Properties may or may not be listed by the office/agent presenting the information. Click here for MLS GRID DMCA Notice
www.viewvistashomes.com/homes/180161544
Print Image

11631 Langdon Ln Houston, TX 77072

  • Price: $259,000
  • Status: Active
  • On Site: Days
  • Updated: 54 min ago
  • MLS #: 3141060
4
Beds
3
Baths
0
½ Baths
0.14
Acres
1,962
SQFT
$132
$/SQFT
1970
Built
Neighborhood:
Bellaire West Sec 06
County:
Harris
Area:
Houston
Elementary School:
Martin (Alief)
Middle School:
Killough
High School:
Tayloralief
School District:
Alief Isd
Property Description
Welcome to 11631 Langdon Lane, a beautifully remodeled and upgraded four-bedroom, three-bath home with a spacious and versatile layout. Featuring two primary bedrooms, this home offers added flexibility for guests or multigenerational living. The large kitchen is designed to impress with quartz countertops, stainless steel appliances, a generous island, and plenty of workspace. Additional highlights include brand-new flooring, updated bathrooms, a wood-burning fireplace, and a large covered patio ideal for relaxing or entertaining. With thoughtful upgrades throughout and a functional floor plan, this move-in-ready home is a must-see.
Exterior Features

Attached Garage YN No Covered Spaces 0 Direction Faces North Exterior Features Gutters PartialLightingPrivate Yard Fencing Back YardWood Foundation Details Slab Garage YN No Levels One Lot Features Back YardFront Yard Other Structures Shed(s) Parking Features DrivewayOff Street Patio And Porch Features CoveredFront PorchPorchRear Porch Roof Shingle View None Waterfront Features None Waterfront YN No

Interior Features

Appliances Built-In Electric OvenCooktopDishwasherDisposalDryerElectric CooktopExhaust FanElectric OvenRefrigeratorStainless Steel Appliance(s)Washer/Dryer Cooling Ceiling Fan(s)Central Air Fireplace Features Wood Burning Fireplaces Total 1 Flooring LaminateTile Heating CentralFireplace(s) Interior Features 2 Primary SuitesBreakfast BarCeiling Fan(s)Cathedral Ceiling(s)Vaulted Ceiling(s)Quartz CountersCrown MoldingElectric Dryer HookupEat-in KitchenFrench DoorsHigh Speed InternetKitchen IslandMultiple Living AreasPrimary Bedroom on MainSoaking TubStorageStudy/Home OfficeWalk-In Closet(s)Washer Hookup Laundry Location Laundry RoomMain Level Main Level Bedrooms 4 Num Dining 1 Num Living 2 Num Other Level Beds 0 Window Features Double Pane Windows

Property Features

Accessibility Features None Additional Parcels YN No Association Fee 250 Association Fee Frequency Annually Association Fee Includes See Remarks Association YN Yes Community Features None Estimated Taxes 3148 Fema Flood Plain Yes-100 yr Horse YN No Listing Terms CashConventionalFHAVA Loan New Construction YN No Pool Features None Pool Private YN No Property Condition Updated/Remodeled Property Sub Type Single Family Residence Sewer Public Sewer Special Listing Conditions Standard Tax Annual Amount 3148.92 Utilities Cable AvailableElectricity ConnectedInternet-CableInternet-FiberSewer ConnectedUnderground UtilitiesWater Connected Water Source Public


© 2026 Austin Board of REALTORS® (alternatively, from ACTRIS). All information provided is deemed reliable but is not guaranteed and should be independently verified. The Austin Board of REALTORS®, ACTRIS and their affiliates provide the MLS and all content therein “AS IS” and without any warranty, express or implied.The information provided is for consumers' personal, non-commercial use and may not be used for any purpose other than to identify prospective properties consumers may be interested in purchasing. Data last updated: 2026-10-05T23:00:06.09.

MLS Grid  logoBased on information submitted to the MLS GRID as of 2026-10-05T23:00:06.09 (date and time MLS GRID Data was obtained). All data is obtained from various sources and may not have been verified by broker or MLS GRID. Supplied Open House Information is subject to change without notice. All information should be independently reviewed and verified for accuracy. Properties may or may not be listed by the office/agent presenting the information. Click here for MLS GRID DMCA Notice
 
https://bt-photos.global.ssl.fastly.net/austin/1280_boomver_1_3141060-2.jpg https://bt-photos.global.ssl.fastly.net/austin/1280_boomver_1_3141060-2.jpg https://bt-photos.global.ssl.fastly.net/austin/1280_boomver_1_3141060-2.jpg
Logo
Vista Real Estate
7446 Honeysuckle Dr
Temple TX, 76502
Property listed by Martin Chagolla of Central Metro Realty: (832) 633-7004.