



















Description
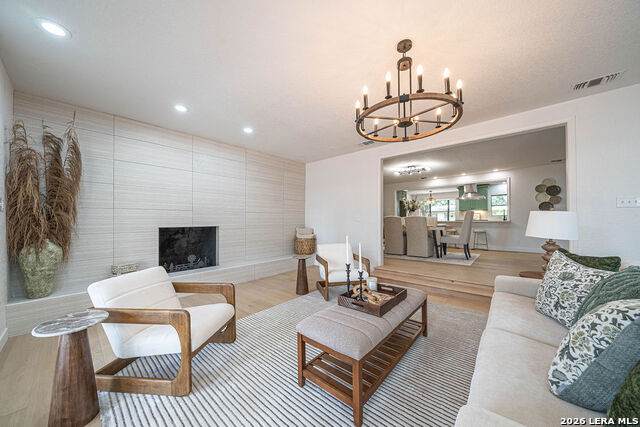
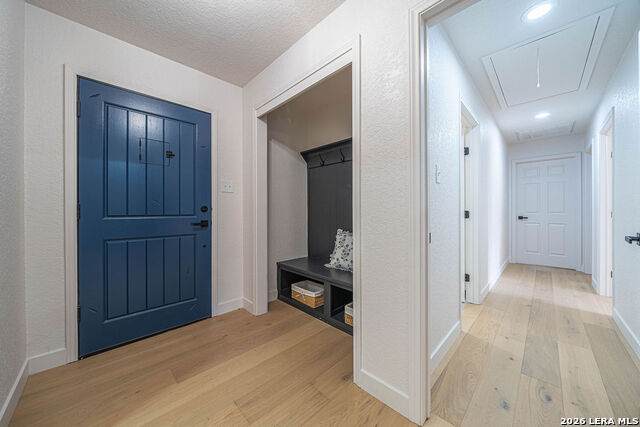
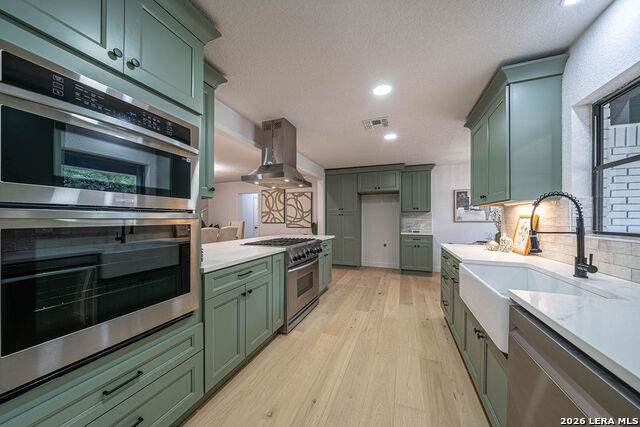
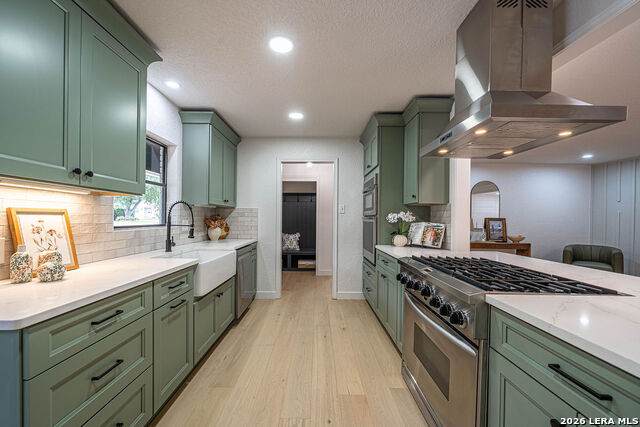
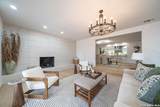
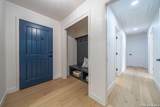
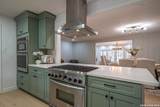
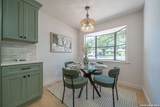
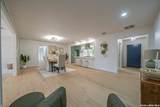
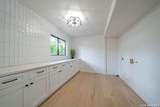
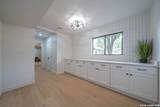
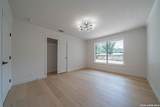
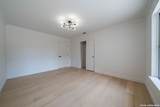
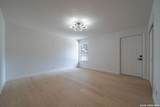
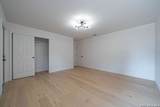
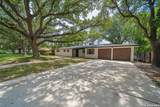
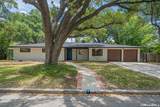
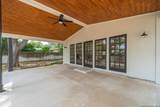
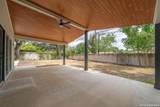
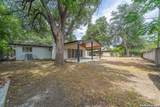
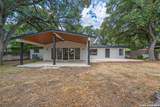
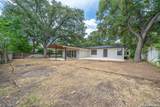
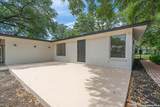
Welcome to 118 Tophill Rd, a beautifully reimagined residence in the heart of Alamo Heights, one of San Antonio's most coveted and established neighborhoods. Set beneath the canopy of a magnificent mature oak, this classic single-story home pairs timeless curb appeal with a complete, sophisticated interior renovation. Inside, the home has been thoughtfully transformed with a fresh, modern aesthetic while maintaining a warm and inviting feel. Light-toned wide-plank flooring flows throughout the spacious living and dining areas, complemented by designer lighting, clean architectural details, and an abundance of natural light. The main living room is anchored by a sleek fireplace and dramatic textured feature wall, while expansive windows and French doors create a bright, airy connection to the outdoors. The remodeled kitchen is a true showpiece, featuring sage-green custom-style cabinetry, expansive quartz countertops, a large peninsula with bar seating, gas cooktop, and striking stainless-steel vent hood. An open layout connects the kitchen seamlessly to the breakfast and entertaining spaces, making the home equally suited for casual everyday living and hosting family and friends. The bedrooms continue the home's elevated design, including a spacious primary retreat with a bold paneled accent wall and serene neutral finishes. The bathrooms have also been completely updated with contemporary vanities, stylish fixtures, designer tile, and a stunning glass-enclosed walk-in shower. Beyond the renovation, the location is exceptional. Alamo Heights is prized for its beautiful tree-lined streets, distinctive homes, strong sense of community, and remarkably convenient central location. From Tophill Rd, you are positioned to enjoy some of San Antonio's most desirable dining, shopping, entertainment, and cultural destinations while still coming home to the quiet, residential character that makes this neighborhood so special. Easy access to major thoroughfares also puts downtown San Antonio and many of the city's key destinations within convenient reach. With its complete renovation, generous living spaces, designer finishes, mature trees, two-car garage, and premier Alamo Heights setting, 118 Tophill Rd offers the rare opportunity to enjoy the character of an established San Antonio neighborhood with the comfort and style of a move-in-ready modern home.
-
3BEDS
-
0.24ACRES
-
2BATHS
-
11/2 BATHS
-
2,153SQFT
-
$332$/SQFT
School Information
Description
Welcome to 118 Tophill Rd, a beautifully reimagined residence in the heart of Alamo Heights, one of San Antonio's most coveted and established neighborhoods. Set beneath the canopy of a magnificent mature oak, this classic single-story home pairs timeless curb appeal with a complete, sophisticated interior renovation. Inside, the home has been thoughtfully transformed with a fresh, modern aesthetic while maintaining a warm and inviting feel. Light-toned wide-plank flooring flows throughout the spacious living and dining areas, complemented by designer lighting, clean architectural details, and an abundance of natural light. The main living room is anchored by a sleek fireplace and dramatic textured feature wall, while expansive windows and French doors create a bright, airy connection to the outdoors. The remodeled kitchen is a true showpiece, featuring sage-green custom-style cabinetry, expansive quartz countertops, a large peninsula with bar seating, gas cooktop, and striking stainless-steel vent hood. An open layout connects the kitchen seamlessly to the breakfast and entertaining spaces, making the home equally suited for casual everyday living and hosting family and friends. The bedrooms continue the home's elevated design, including a spacious primary retreat with a bold paneled accent wall and serene neutral finishes. The bathrooms have also been completely updated with contemporary vanities, stylish fixtures, designer tile, and a stunning glass-enclosed walk-in shower. Beyond the renovation, the location is exceptional. Alamo Heights is prized for its beautiful tree-lined streets, distinctive homes, strong sense of community, and remarkably convenient central location. From Tophill Rd, you are positioned to enjoy some of San Antonio's most desirable dining, shopping, entertainment, and cultural destinations while still coming home to the quiet, residential character that makes this neighborhood so special. Easy access to major thoroughfares also puts downtown San Antonio and many of the city's key destinations within convenient reach. With its complete renovation, generous living spaces, designer finishes, mature trees, two-car garage, and premier Alamo Heights setting, 118 Tophill Rd offers the rare opportunity to enjoy the character of an established San Antonio neighborhood with the comfort and style of a move-in-ready modern home.

© 2026 Information provided courtesy of LERA MLS. All rights reserved. IDX information is provided exclusively for consumers' personal, non-commercial use and may not be used for any purpose other than to identify prospective properties consumers may be interested in purchasing. Information is deemed reliable but is not guaranteed accurate by the LERA MLS or Vista Real Estate. Last updated 2026-10-11T19:32:44.763.