Skip To Content

119 Mercer St

Bastrop, TX 78602
  • $319,000
  • STATUS: Active
  • MLS #: 6440357
UPDATED: 203 min ago
$319,000
  • 3
    BEDS
  • 0.15
    ACRES
  • 2
    BATHS
  • 0
    1/2 BATHS
  • 1,535
    SQFT
  • $208
    $/SQFT
Neighborhood:
Type:
Single-Family Home
Built:
2021
County:
Area:

School Information

Elementary School:
Middle School:
High School:
School District:
Property listed by Steve Koleno of Beycome Brokerage Realty LLC: (804) 656-5007.

Description

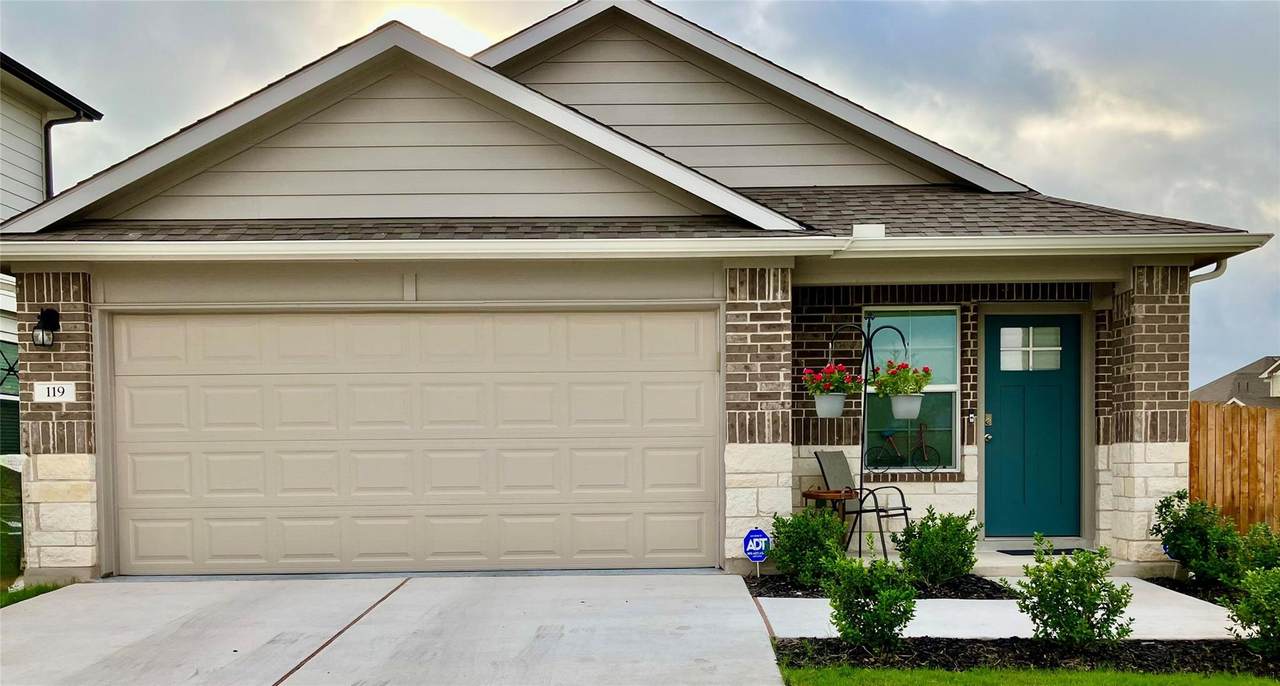
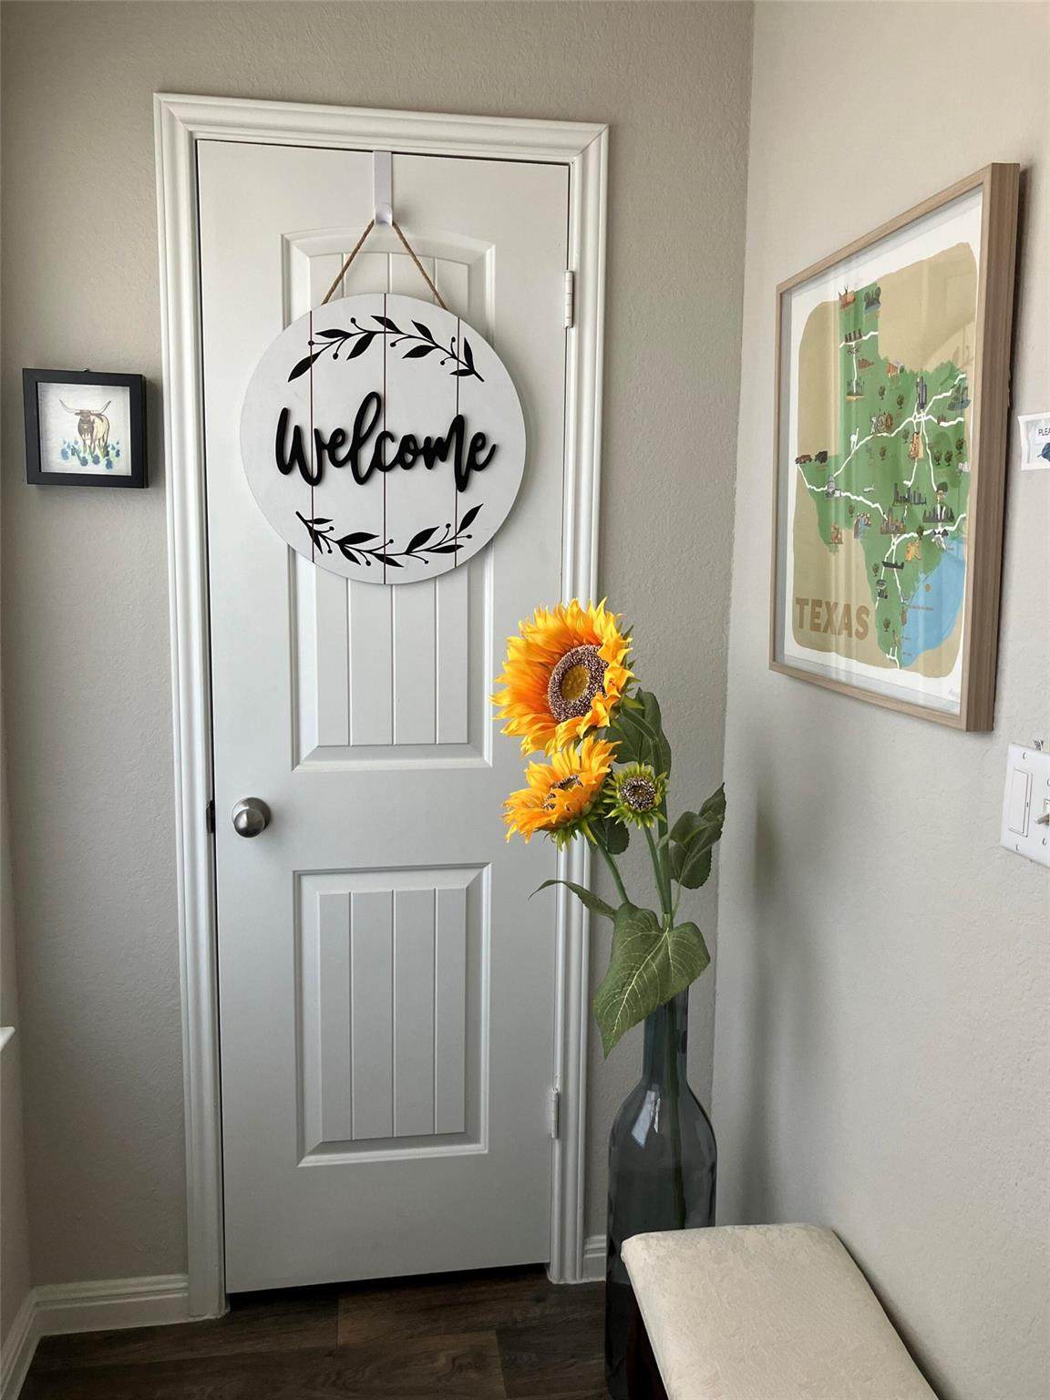
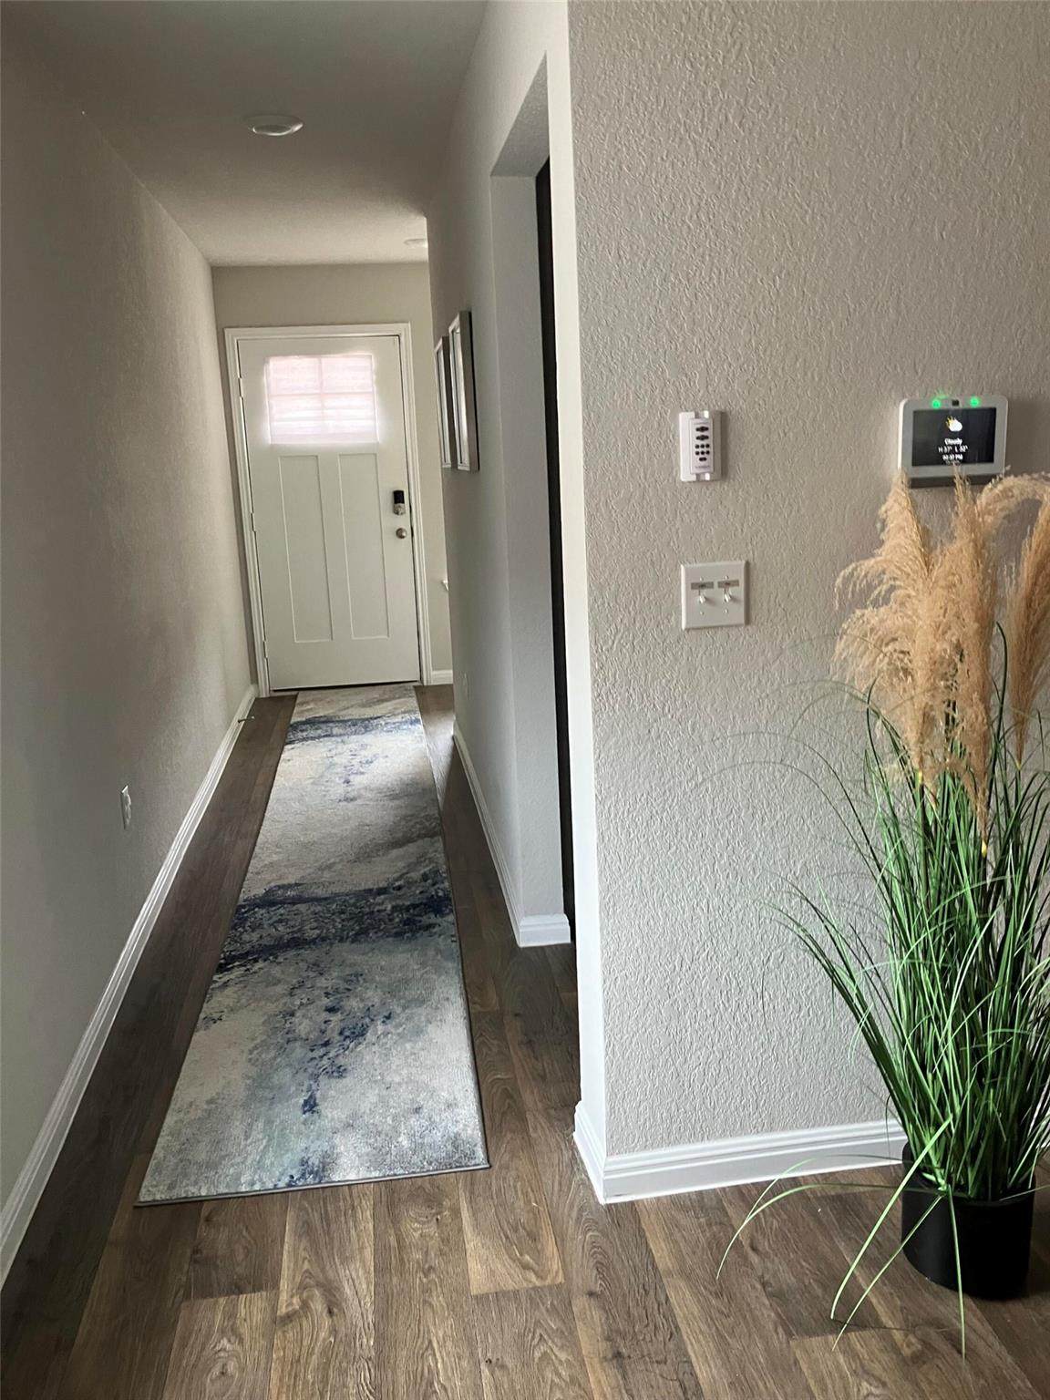
This well-maintained charming home has outstanding curb appeal on a desirable corner lot. It features an open floor plan with three bedrooms and two bathrooms. This modern home is accessible using your iphone apps. You can set your alarm, irrigation system, temperature, lock and unlock your front door and open your garage door. This 4 year old home is like new since it has only been lived in part-time during the winter months. Included in the price are the washer/dryer, water softener, refrigerator, custom shades, new glass pantry door, designer closet, matching ceiling fans in all rooms, epoxied garage floor, upgraded insulated garage door, and a home warranty until March 2028. The home feels relaxing with its welcoming living area, a modern kitchen with granite countertops/tiled backsplash, island and a large master bathroom featuring a shower, double sinks and cabinets. Enjoy the Texas breeze, relaxing on the back porch and cool off in the Community pool. The playground and hiking trails are conveniently located just a couple blocks away. Conveniently situated near shopping, dining, and recreational sports, the residence is both comfortable and accessible. Experience the blend of tranquility and vibrant community living at this lovely address. Its the perfect house in a perfect location. Bastrop was voted the most charming small town in Texas for 2025. With its recent reduction in price, it is ready to sell.

Monthly Payment Calculator


© 2026 Austin Board of REALTORS® (alternatively, from ACTRIS). All information provided is deemed reliable but is not guaranteed and should be independently verified. The Austin Board of REALTORS®, ACTRIS and their affiliates provide the MLS and all content therein “AS IS” and without any warranty, express or implied.The information provided is for consumers' personal, non-commercial use and may not be used for any purpose other than to identify prospective properties consumers may be interested in purchasing. Data last updated: 2026-10-09T00:00:23.817.

MLS Grid  logoBased on information submitted to the MLS GRID as of 2026-10-09T00:00:23.817 (date and time MLS GRID Data was obtained). All data is obtained from various sources and may not have been verified by broker or MLS GRID. Supplied Open House Information is subject to change without notice. All information should be independently reviewed and verified for accuracy. Properties may or may not be listed by the office/agent presenting the information. Click here for MLS GRID DMCA Notice
www.viewvistashomes.com/homes/171174689
Print Image

119 Mercer St Bastrop, TX 78602

  • Price: $319,000
  • Status: Active
  • On Site: Days
  • Updated: 203 min ago
  • MLS #: 6440357
3
Beds
2
Baths
0
½ Baths
0.15
Acres
1,535
SQFT
$208
$/SQFT
2021
Built
Neighborhood:
Pecan Park Sec 7
County:
Bastrop
Area:
Bastrop
Elementary School:
Bluebonnet (Bastrop ISD)
Middle School:
Bastrop
High School:
Bastrop
School District:
Bastrop ISD
Property Description
This well-maintained charming home has outstanding curb appeal on a desirable corner lot. It features an open floor plan with three bedrooms and two bathrooms. This modern home is accessible using your iphone apps. You can set your alarm, irrigation system, temperature, lock and unlock your front door and open your garage door. This 4 year old home is like new since it has only been lived in part-time during the winter months. Included in the price are the washer/dryer, water softener, refrigerator, custom shades, new glass pantry door, designer closet, matching ceiling fans in all rooms, epoxied garage floor, upgraded insulated garage door, and a home warranty until March 2028. The home feels relaxing with its welcoming living area, a modern kitchen with granite countertops/tiled backsplash, island and a large master bathroom featuring a shower, double sinks and cabinets. Enjoy the Texas breeze, relaxing on the back porch and cool off in the Community pool. The playground and hiking trails are conveniently located just a couple blocks away. Conveniently situated near shopping, dining, and recreational sports, the residence is both comfortable and accessible. Experience the blend of tranquility and vibrant community living at this lovely address. Its the perfect house in a perfect location. Bastrop was voted the most charming small town in Texas for 2025. With its recent reduction in price, it is ready to sell.
Exterior Features

Attached Garage YN No Covered Spaces 1 Direction Faces West Exterior Features Private Yard Fencing Wood Foundation Details Slab Garage YN No Levels One Lot Features Back YardCity LotCorner LotCurbsFew TreesFront YardGentle SlopingLandscapedPublic Maintained RoadSprinkler - AutomaticSprinkler - Back YardSprinklers In FrontSprinkler - In-groundSprinkler-ManualSprinkler - Rain SensorSprinkler - Side YardTrees-Medium (20 Ft - 40 Ft) Other Structures None Parking Features Concrete Patio And Porch Features CoveredPorchRear Porch Roof Composition View Neighborhood Waterfront Features None Waterfront YN No

Interior Features

Appliances DishwasherDisposalDryerENERGY STAR Qualified AppliancesGas RangeIce MakerMicrowaveFree-Standing Gas OvenPlumbed For Ice MakerFree-Standing Gas RangeRefrigeratorFree-Standing RefrigeratorStainless Steel Appliance(s)Vented Exhaust FanGas Water HeaterWaterSoftenerWater Softener Owned Cooling Central Air Fireplaces Total 0 Flooring Vinyl Heating Central Interior Features 2 Primary BathsBreakfast BarCeiling Fan(s)Granite CountersDouble VanityGas Dryer HookupEntrance FoyerHigh Speed InternetKitchen IslandNo Interior StepsOpen FloorplanPantryPrimary Bedroom on MainRecessed LightingSmart HomeSmart ThermostatSoaking TubWalk-In Closet(s)Washer HookupWired for Data Laundry Location In HallInsideLaundry RoomMain Level Main Level Bedrooms 3 Num Dining 0 Num Living 1 Num Other Level Beds 0 Rooms Laundry (Main Level) Living Room (Main Level) Kitchen (Main Level) Bedroom (Main Level) Bedroom (Main Level) Primary Bedroom (Main Level) Window Features Double Pane WindowsVinyl Windows

Property Features

Accessibility Features Accessible ClosetsAccessible Full BathAccessible KitchenSmart TechnologyAccessible Washer/Dryer Association Fee 150 Association Fee Frequency Quarterly Association Fee Includes Common Area Maintenance Association YN Yes Community Features Cluster MailboxCommon GroundsCurbsHigh Speed InternetPlaygroundPoolSidewalksTrash Pickup - Door to Door Estimated Taxes 4183 Fema Flood Plain Yes-500 yr Horse YN No Listing Terms CashConventionalFHAVA Loan New Construction YN No Pool Features None Pool Private YN No Property Condition Resale Property Sub Type Single Family Residence Sewer Public Sewer Special Listing Conditions Standard Tax Annual Amount 4183.27 Utilities Cable ConnectedElectricity ConnectedNatural Gas Not AvailableUnderground UtilitiesWater Connected Water Source Public


© 2026 Austin Board of REALTORS® (alternatively, from ACTRIS). All information provided is deemed reliable but is not guaranteed and should be independently verified. The Austin Board of REALTORS®, ACTRIS and their affiliates provide the MLS and all content therein “AS IS” and without any warranty, express or implied.The information provided is for consumers' personal, non-commercial use and may not be used for any purpose other than to identify prospective properties consumers may be interested in purchasing. Data last updated: 2026-10-09T00:00:23.817.

MLS Grid  logoBased on information submitted to the MLS GRID as of 2026-10-09T00:00:23.817 (date and time MLS GRID Data was obtained). All data is obtained from various sources and may not have been verified by broker or MLS GRID. Supplied Open House Information is subject to change without notice. All information should be independently reviewed and verified for accuracy. Properties may or may not be listed by the office/agent presenting the information. Click here for MLS GRID DMCA Notice
 
https://bt-photos.global.ssl.fastly.net/austin/orig_boomver_1_6440357-2.jpg https://bt-photos.global.ssl.fastly.net/austin/orig_boomver_1_6440357-2.jpg https://bt-photos.global.ssl.fastly.net/austin/orig_boomver_1_6440357-2.jpg
Logo
Vista Real Estate
7446 Honeysuckle Dr
Temple TX, 76502
Property listed by Steve Koleno of Beycome Brokerage Realty LLC: (804) 656-5007.