
















Skip To Content

120 County Road 3828

San Antonio, TX 78253
  • $749,000
  • STATUS: Active
  • MLS #: 2010023
UPDATED: 151 min ago
$749,000
  • 4
    BEDS
  • 0.89
    ACRES
  • 3
    BATHS
  • 1
    1/2 BATHS
  • 3,300
    SQFT
  • $227
    $/SQFT
Neighborhood:
Type:
Single-Family Home
Built:
2024
County:
Area:

School Information

Elementary School:
Middle School:
High School:
School District:

Description

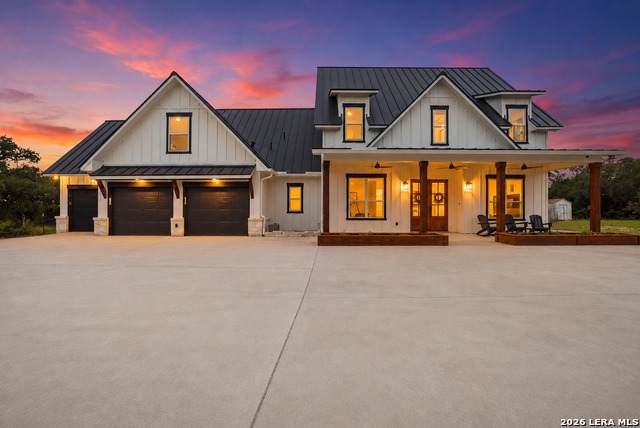
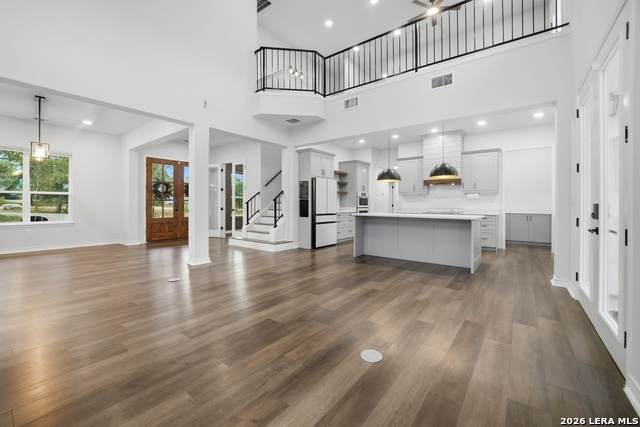
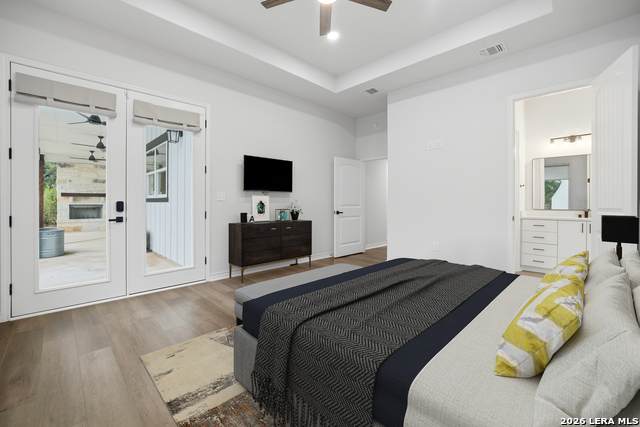
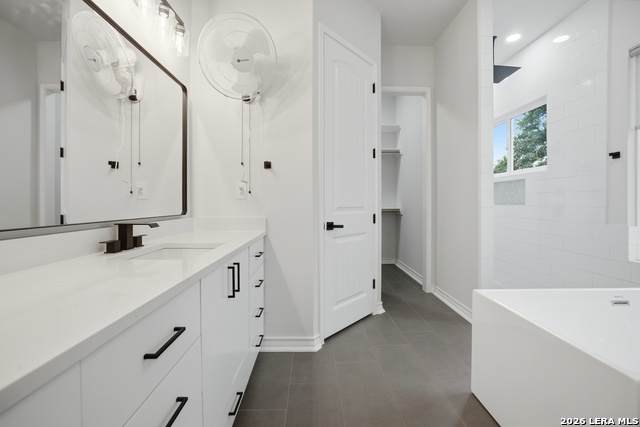
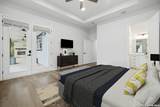
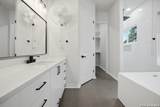
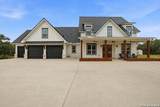
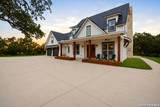
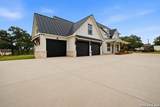
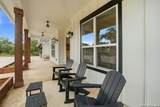
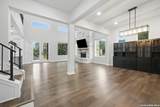
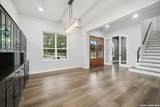
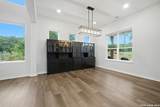
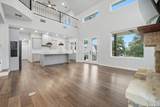
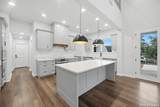
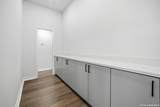
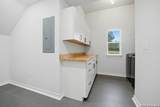
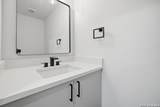
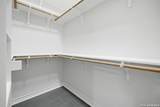
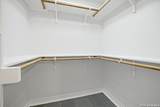
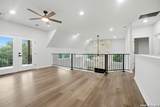
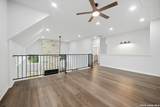
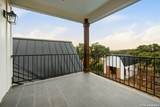
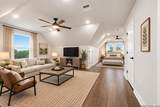
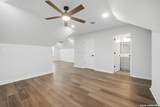
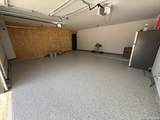
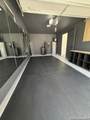
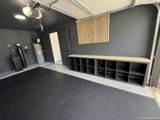
Modern Farmhouse Elegance Meets Ultimate Energy Efficiency Welcome to this exquisite custom-built estate offering modern luxury and exceptional functionality. Boasting a standing seam metal roof, closed-cell spray foam insulation, a whole-house water filtration system, and LeafFilter gutters, this home offers low utility costs and effortless maintenance. Chef's Kitchen & Living: The heart of the home features pristine Quartz countertops, subway tile backsplash, custom soft-close cabinetry, a farmhouse composite sink, and a high-end appliance package including a Bosch 36" professional convection range and Samsung Bespoke white glass smart appliances. A butler's pantry with extra cabinetry adds storage, while durable LVP and tile run throughout-no carpet! Primary Suite Retreat: The main-floor primary suite features vaulted ceilings, direct access to the back patio, dual walk-in closets, and a spa-inspired bath complete with a 5-spout rain shower, 32"x67" soaking tub, and a heated smart toilet/bidet. Flexible Space & Tech-Ready: Designed for modern living, this home includes a dedicated server room with Ethernet to every room, a private office/den, a crafting closet, a dedicated laundry area with butcher block folding stations (washer/dryer included), and smart shades in the living room. Upstairs features a spacious loft, a Jack & Jill bath, extra insulated storage, a second-floor tiled covered patio with sunset views, and a large bonus room over the garage. Garage, Outdoor & Lifestyle Features: Features a 3-car epoxy-sealed garage with one bay converted into a dedicated home gym. Step outside to enjoy indoor and outdoor wood-burning fireplaces, plumbed outdoor kitchen space, an above-ground 24'x12' pool with sand filter, and a 24'x16' chicken run/shed (easily converted to storage).

Monthly Payment Calculator

LERA MLS

© 2026 Information provided courtesy of LERA MLS. All rights reserved. IDX information is provided exclusively for consumers' personal, non-commercial use and may not be used for any purpose other than to identify prospective properties consumers may be interested in purchasing. Information is deemed reliable but is not guaranteed accurate by the LERA MLS or Vista Real Estate. Last updated 2026-10-06T23:32:45.43.
www.viewvistashomes.com/homes/180300467
Print Image

120 County Road 3828 San Antonio, TX 78253

  • Price: $749,000
  • Status: Active
  • On Site: Days
  • Updated: 151 min ago
  • MLS #: 2010023
4
Beds
3
Baths
1
½ Baths
0.89
Acres
3,300
SQFT
$227
$/SQFT
2024
Built
Neighborhood:
Westview
County:
Medina
Area:
San Antonio
Elementary School:
Potranco
Middle School:
Medina Valley
High School:
Medina Valley
School District:
Medina Valley I.S.D.
Property Description
Modern Farmhouse Elegance Meets Ultimate Energy Efficiency Welcome to this exquisite custom-built estate offering modern luxury and exceptional functionality. Boasting a standing seam metal roof, closed-cell spray foam insulation, a whole-house water filtration system, and LeafFilter gutters, this home offers low utility costs and effortless maintenance. Chef's Kitchen & Living: The heart of the home features pristine Quartz countertops, subway tile backsplash, custom soft-close cabinetry, a farmhouse composite sink, and a high-end appliance package including a Bosch 36" professional convection range and Samsung Bespoke white glass smart appliances. A butler's pantry with extra cabinetry adds storage, while durable LVP and tile run throughout-no carpet! Primary Suite Retreat: The main-floor primary suite features vaulted ceilings, direct access to the back patio, dual walk-in closets, and a spa-inspired bath complete with a 5-spout rain shower, 32"x67" soaking tub, and a heated smart toilet/bidet. Flexible Space & Tech-Ready: Designed for modern living, this home includes a dedicated server room with Ethernet to every room, a private office/den, a crafting closet, a dedicated laundry area with butcher block folding stations (washer/dryer included), and smart shades in the living room. Upstairs features a spacious loft, a Jack & Jill bath, extra insulated storage, a second-floor tiled covered patio with sunset views, and a large bonus room over the garage. Garage, Outdoor & Lifestyle Features: Features a 3-car epoxy-sealed garage with one bay converted into a dedicated home gym. Step outside to enjoy indoor and outdoor wood-burning fireplaces, plumbed outdoor kitchen space, an above-ground 24'x12' pool with sand filter, and a 24'x16' chicken run/shed (easily converted to storage).
Exterior Features

Exterior 4 Sides MasonryCement Fiber Exterior Features Deck/BalconyDouble Pane WindowsStorage Building/ShedHas GuttersMature Trees Lot Description County VIew1/2-1 Acre Lot Improvements Street PavedFire Hydrant w/in 500'AsphaltCounty Road Parking Three Car Garage Pool Spa Above Ground Pool Pool YN Yes Roof Metal Stories 2 Style Two StoryTexas Hill Country

Interior Features

Air Conditioning Two Central Bedroom2 Length 11 Bedroom2 Width 10 Bedroom3 Length 11 Bedroom3 Width 11 Bedroom4 Length 13 Bedroom4 Width 16 Dining Room Length 13 Dining Room Width 12 Entry Room Length 8 Entry Room Width 11 Fireplace OneLiving Room Fireplaces 2 Floor Vinyl Foundation Slab Heating Central2 Units Heating Fuel Electric Inclusions Ceiling FansWasher ConnectionDryer ConnectionWasherDryerCook TopBuilt-In OvenSelf-Cleaning OvenMicrowave OvenStove/RangeRefrigeratorDisposalDishwasherIce Maker ConnectionWater Softener (owned)Smoke AlarmSecurity System (Owned)Electric Water HeaterGarage Door OpenerPlumb for Water SoftenerSmooth CooktopSolid Counter TopsDouble OvensCustom CabinetsPrivate Garbage Service Interior Two Living AreaSeparate Dining RoomEat-In KitchenTwo Eating AreasIsland KitchenWalk-In PantryStudy/LibraryGame RoomLoftUtility Room InsideHigh CeilingsOpen Floor PlanPull Down StorageCable TV AvailableHigh Speed InternetLaundry Main LevelLaundry Lower LevelLaundry RoomAttic - ExpandableAttic - Partially FlooredAttic - Pull Down StairsAttic - Storage Only Kitchen Length 10 Kitchen Width 20 Living Room Length 17 Living Room Width 19 Master Bath Tub/Shower SeparateDouble VanityBidetGarden Tub Master Bath Length 13 Master Bath Width 11 Master Bedroom DownStairs Master Bedroom Length 14 Master Bedroom Width 16 Other Rooms Game RoomBonus Room Study Office Length 10 Study Office Width 12 Utility Room Length 5 Utility Room Width 12 Window Coverings All Remain

Property Features

Approx Age 2 Builder Name Country Touch Custom Home Certified Tax Year 2025 Construction Pre-Owned Currently Being Leased No Hoa Fee1 102 Hoa Frequency Annually Hoa Mandatory Mandatory Hoa Name1 WESTVIEW OWNERS ASSOCIATION Miscellaneous No City Tax Multiple Hoa No Neighborhood Amenities Park/PlaygroundSports CourtBasketball Court Possession Closing/Funding Potential Short Sale No Proposed Terms ConventionalFHAVACash Recent Rehab No Senior Community No Source Sq Ft Appsl Dist Subdivision Legal Name WEST VIEW UNIT 2 Taxed By Multiple Counties No Total Tax 3033 Utility Supplier Electric CPS Utility Supplier Garbage Tiger Utility Supplier Water Yancey Water Water Sewer Water SystemSepticAerobic SepticCity

Listing information © Copyright 2026 San Antonio Board of REALTORS®, All Rights Reserved.
Listing provided courtesy of Lionel Garcia of Premier Realty Group Platinum: countrytouch01@yahoo.com, (210) 865-6345.
LERA MLS

© 2026 Information provided courtesy of LERA MLS. All rights reserved. IDX information is provided exclusively for consumers' personal, non-commercial use and may not be used for any purpose other than to identify prospective properties consumers may be interested in purchasing. Information is deemed reliable but is not guaranteed accurate by the LERA MLS or Vista Real Estate. Last updated 2026-10-06T23:32:45.43.
 
https://bt-photos.global.ssl.fastly.net/sabor/orig_boomver_2_2010023-2.jpg https://bt-photos.global.ssl.fastly.net/sabor/orig_boomver_2_2010023-2.jpg https://bt-photos.global.ssl.fastly.net/sabor/orig_boomver_2_2010023-2.jpg
Logo
Vista Real Estate
7446 Honeysuckle Dr
Temple TX, 76502