



Skip To Content

121 Buford

San Antonio, TX 78202
  • $269,000
  • STATUS: Active
  • MLS #: 2020682
UPDATED: 34 min ago
$269,000
  • 3
    BEDS
  • 0.09
    ACRES
  • 2
    BATHS
  • 0
    1/2 BATHS
  • 1,336
    SQFT
  • $201
    $/SQFT
Neighborhood:
Type:
Single-Family Home
Built:
1920
County:
Area:

School Information

Elementary School:
Middle School:
High School:
School District:

Description

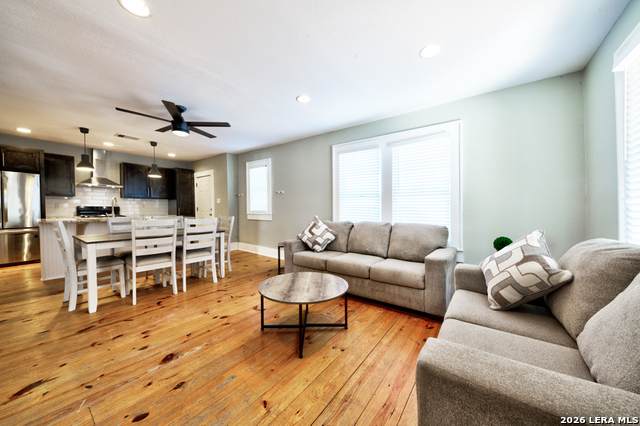
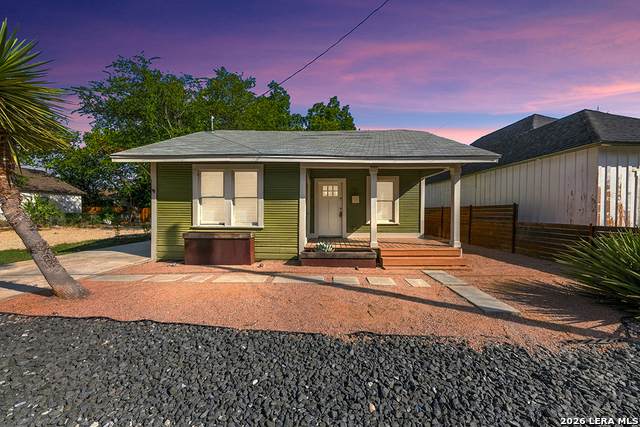
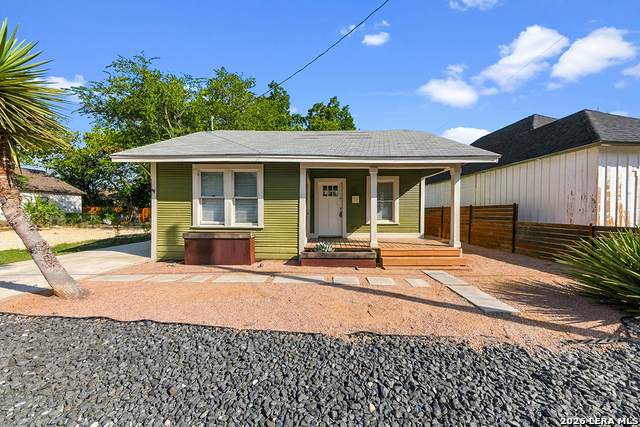
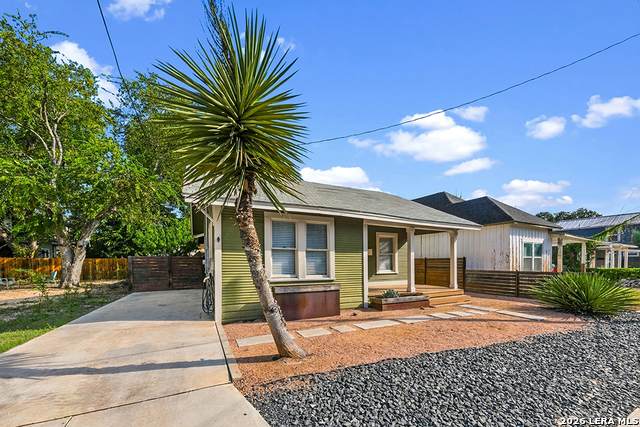
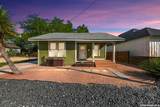
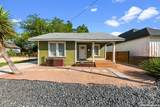
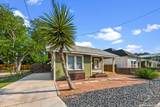
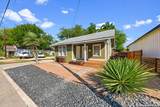
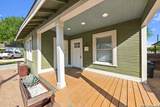
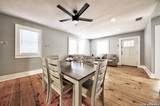
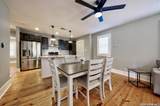
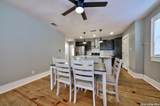
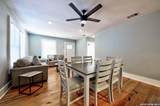
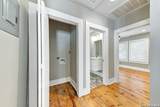
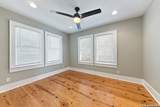
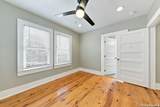
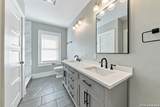
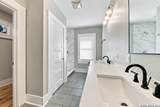
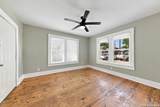
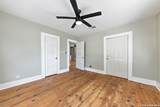
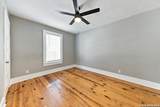
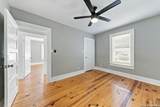
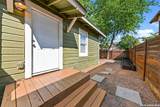
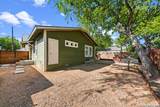
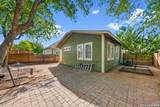
Step inside this inviting 3/2 where thoughtful updates, timeless finishes and easy living come together. Beautiful wood floors flow throughout, leading to a refreshed island kitchen featuring granite countertops, subway tile backsplash, pendant lighting, gas range and refrigerator-an ideal space for everyday meals or entertaining. Both baths have been updated, including a beautifully appointed primary bath with a walk-in shower. Outside, enjoy a thoughtfully designed xeriscape yard framed by a mature tree, privacy fencing and distinctive custom metal flower beds. A convenient parking pad with an electric vehicle charger adds an extra layer of modern convenience. Just minutes from the River Walk, The Pearl, restaurants and entertainment, this property offers an appealing combination of character, comfort and location. Come see the inviting spaces, quality updates and outdoor setting that make this home worth a closer look!

Monthly Payment Calculator


LERA MLS © 2026 Information provided courtesy of LERA MLS. All rights reserved. IDX information is provided exclusively for consumers' personal, non-commercial use and may not be used for any purpose other than to identify prospective properties consumers may be interested in purchasing. Information is deemed reliable but is not guaranteed accurate by the LERA MLS or Vista Real Estate. Last updated 2026-11-14T21:33:13.957.
www.viewvistashomes.com/homes/181722224
Print Image

121 Buford San Antonio, TX 78202

  • Price: $269,000
  • Status: Active
  • On Site: Days
  • Updated: 34 min ago
  • MLS #: 2020682
3
Beds
2
Baths
0
½ Baths
0.09
Acres
1,336
SQFT
$201
$/SQFT
1920
Built
Neighborhood:
Dignowity
County:
Bexar
Area:
San Antonio
Elementary School:
Bowden
Middle School:
Bowden
High School:
Brackenridge
School District:
San Antonio I.S.D.
Property Description
Step inside this inviting 3/2 where thoughtful updates, timeless finishes and easy living come together. Beautiful wood floors flow throughout, leading to a refreshed island kitchen featuring granite countertops, subway tile backsplash, pendant lighting, gas range and refrigerator-an ideal space for everyday meals or entertaining. Both baths have been updated, including a beautifully appointed primary bath with a walk-in shower. Outside, enjoy a thoughtfully designed xeriscape yard framed by a mature tree, privacy fencing and distinctive custom metal flower beds. A convenient parking pad with an electric vehicle charger adds an extra layer of modern convenience. Just minutes from the River Walk, The Pearl, restaurants and entertainment, this property offers an appealing combination of character, comfort and location. Come see the inviting spaces, quality updates and outdoor setting that make this home worth a closer look!
Exterior Features

Exterior WoodSiding Exterior Features Covered PatioPrivacy Fence Lot Description City View Lot Improvements Street PavedCity Street Parking None/Not Applicable Pool Spa None Pool YN No Roof Composition Stories 1 Style One StoryTraditional

Interior Features

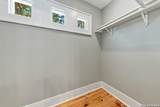
Air Conditioning One Central Bedroom2 Length 12 Bedroom2 Width 13 Bedroom3 Length 10 Bedroom3 Width 13 Fireplace Not Applicable Fireplaces 0 Floor Ceramic TileWood Heating Central Heating Fuel Electric Inclusions Ceiling FansWasher ConnectionDryer ConnectionBuilt-In OvenRefrigeratorIce Maker ConnectionVent FanCity Garbage service Interior One Living AreaEat-In KitchenIsland KitchenUtility Room InsideSecondary Bedroom Down1st Floor Lvl/No StepsOpen Floor PlanCable TV AvailableHigh Speed InternetAll Bedrooms DownstairsLaundry in ClosetLaundry Main Level Kitchen Length 9 Kitchen Width 12 Living Room Length 13 Living Room Width 18 Master Bath Shower OnlyDouble Vanity Master Bath Length 8 Master Bath Width 12 Master Bedroom SplitDownStairsWalk-In ClosetCeiling FanFull Bath Master Bedroom Length 10 Master Bedroom Width 12 Window Coverings Some Remain

Property Features

Approx Age 106 Builder Name unknown Certified Tax Year 2025 Construction Pre-Owned Currently Being Leased No Hoa Mandatory None Miscellaneous Historic District Neighborhood Amenities None Possession Closing/Funding Potential Short Sale No Proposed Terms ConventionalFHAVACash Source Sq Ft Appsl Dist Subdivision Legal Name DIGNOWITY HILL HIST DIST Taxed By Multiple Counties No Total Tax 6543 Utility Supplier Electric CPS Utility Supplier Garbage City Utility Supplier Gas CPS Utility Supplier Sewer SAWS Utility Supplier Water SAWS Water Sewer Water SystemSewer System

Listing information © Copyright 2026 San Antonio Board of REALTORS®, All Rights Reserved.
Listing provided courtesy of Debra Forshey of Coldwell Banker D'Ann Harper, REALTOR: dforshey@cbharper.com, (210) 410-4753.


LERA MLS © 2026 Information provided courtesy of LERA MLS. All rights reserved. IDX information is provided exclusively for consumers' personal, non-commercial use and may not be used for any purpose other than to identify prospective properties consumers may be interested in purchasing. Information is deemed reliable but is not guaranteed accurate by the LERA MLS or Vista Real Estate. Last updated 2026-11-14T21:33:13.957.
 
https://bt-photos.global.ssl.fastly.net/sabor/orig_boomver_2_2020682-2.jpg https://bt-photos.global.ssl.fastly.net/sabor/orig_boomver_2_2020682-2.jpg https://bt-photos.global.ssl.fastly.net/sabor/orig_boomver_2_2020682-2.jpg
Logo
Vista Real Estate
7446 Honeysuckle
Temple TX, 76502