


Description
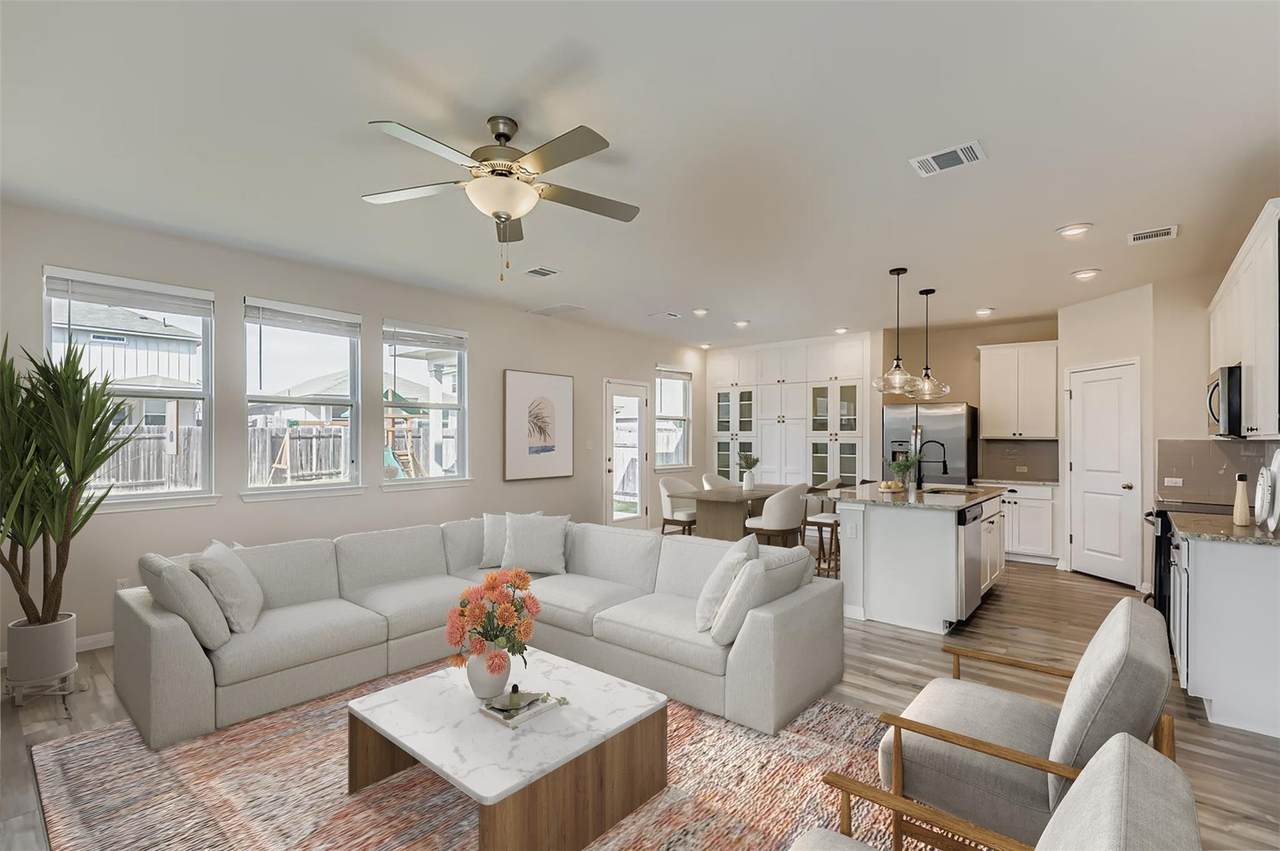
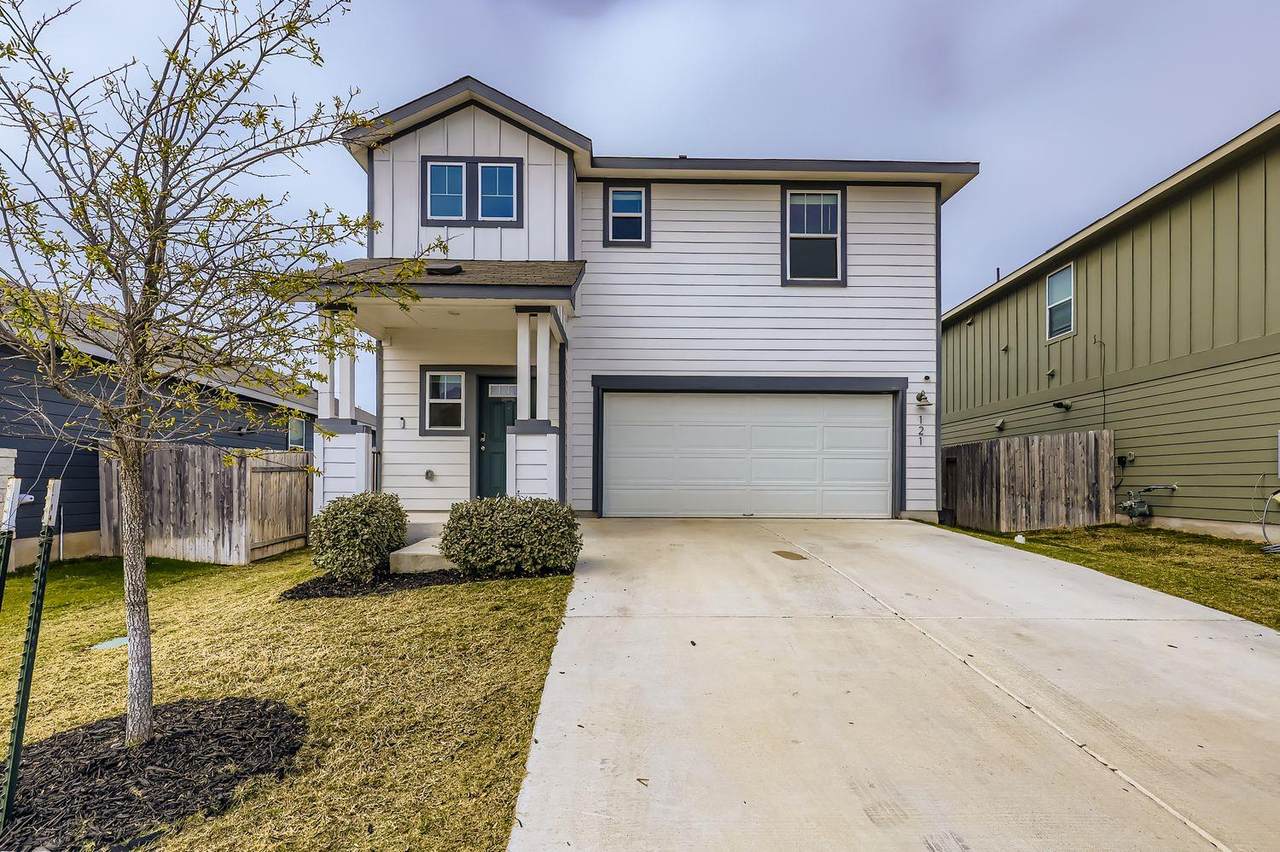
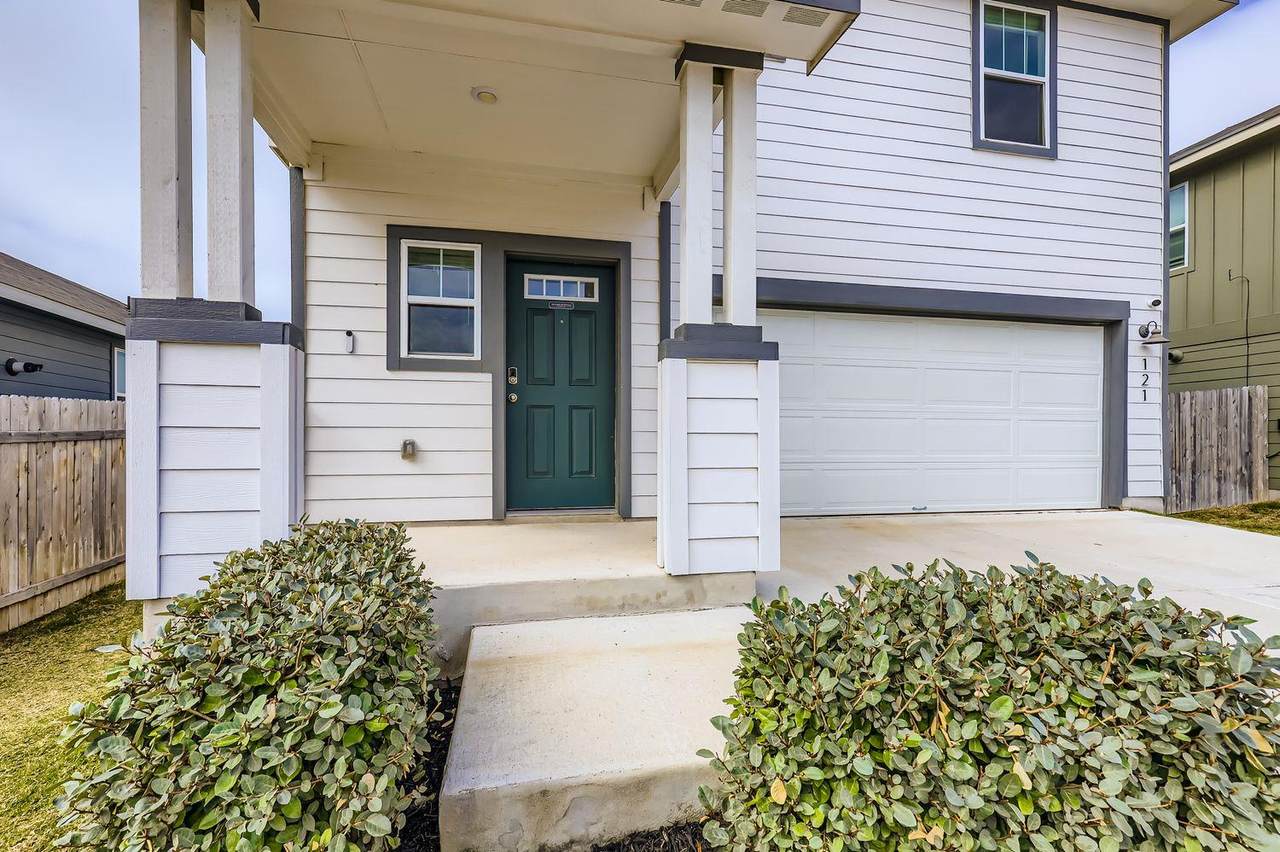
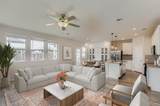
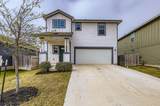
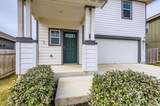
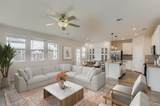
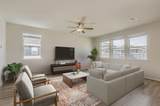
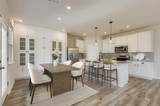
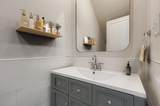
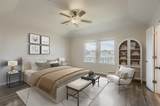
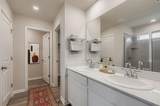
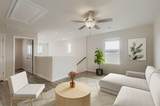
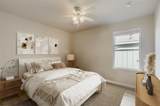
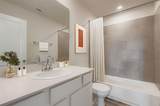
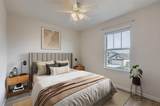
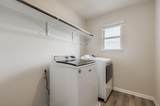
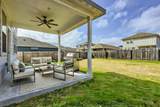
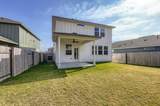
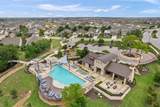
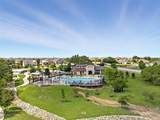
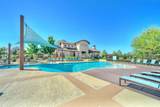
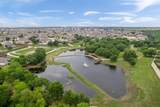
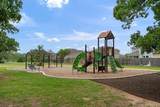
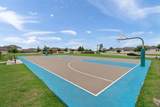
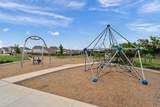
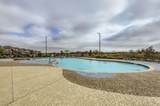
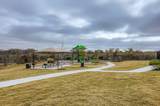
Located in the vibrant Morningstar community, this beautifully maintained, nearly-new 3 bed, 2.5 bath, Meritage home with secondary living/game room boasts luxurious finishes, modern conveniences, smart-home features, and exceptional energy efficiency. Step inside to an open-concept main level filled with natural light, high ceilings, and sleek luxury vinyl plank flooring. The stylish kitchen is the heart of the home, featuring stunning granite countertops, stainless steel appliances, a large center island, walk-in pantry, custom glass-display cabinets/storage and a breakfast bar—perfect for entertaining or everyday living. The spacious living and dining areas flow seamlessly, creating an inviting and functional layout. All three bedrooms and additional flex space are located upstairs, including a private primary suite with a walk-in closet and spa-like bath featuring double vanities and designer finishes. A dedicated upstairs laundry room adds everyday convenience. Enjoy outdoor living in your fenced private backyard, ideal for relaxing, grilling, and entertaining. This home is packed with upgrades, including spray-foam insulation, tankless gas water heater, built in custom cabinetry/storage, remodeled half bath w/designer tile, tiled back porch, smart thermostat, dual-pane windows, and ENERGY STAR appliances—keeping utility costs low and comfort high. Morningstar is more than just a neighborhood—it’s a lifestyle. Residents enjoy resort-style amenities including pools, parks, trails, playgrounds, dog parks, sports courts, and fishing ponds—all within the highly rated Liberty Hill ISD including the highly desirable 9th & 10th grade | Legacy Ranch High. With easy access to Ronald Reagan Blvd, 183A, and major employers, shopping, and dining, this location is truly unbeatable. Move-in ready. Lifestyle ready. Location perfect. Don’t miss out!
-
3BEDS
-
0.12ACRES
-
2BATHS
-
11/2 BATHS
-
1,872SQFT
-
$190$/SQFT
School Information
Description
Located in the vibrant Morningstar community, this beautifully maintained, nearly-new 3 bed, 2.5 bath, Meritage home with secondary living/game room boasts luxurious finishes, modern conveniences, smart-home features, and exceptional energy efficiency. Step inside to an open-concept main level filled with natural light, high ceilings, and sleek luxury vinyl plank flooring. The stylish kitchen is the heart of the home, featuring stunning granite countertops, stainless steel appliances, a large center island, walk-in pantry, custom glass-display cabinets/storage and a breakfast bar—perfect for entertaining or everyday living. The spacious living and dining areas flow seamlessly, creating an inviting and functional layout. All three bedrooms and additional flex space are located upstairs, including a private primary suite with a walk-in closet and spa-like bath featuring double vanities and designer finishes. A dedicated upstairs laundry room adds everyday convenience. Enjoy outdoor living in your fenced private backyard, ideal for relaxing, grilling, and entertaining. This home is packed with upgrades, including spray-foam insulation, tankless gas water heater, built in custom cabinetry/storage, remodeled half bath w/designer tile, tiled back porch, smart thermostat, dual-pane windows, and ENERGY STAR appliances—keeping utility costs low and comfort high. Morningstar is more than just a neighborhood—it’s a lifestyle. Residents enjoy resort-style amenities including pools, parks, trails, playgrounds, dog parks, sports courts, and fishing ponds—all within the highly rated Liberty Hill ISD including the highly desirable 9th & 10th grade | Legacy Ranch High. With easy access to Ronald Reagan Blvd, 183A, and major employers, shopping, and dining, this location is truly unbeatable. Move-in ready. Lifestyle ready. Location perfect. Don’t miss out!
 © 2026 Austin Board of REALTORS® (alternatively, from ACTRIS). All information provided is deemed reliable but is not guaranteed and should be independently verified. The Austin Board of REALTORS®, ACTRIS and their affiliates provide the MLS and all content therein “AS IS” and without any warranty, express or implied.The information provided is for consumers' personal, non-commercial use and may not be used for any purpose other than to identify prospective properties consumers may be interested in purchasing. Data last updated: 2026-11-13T19:01:01.063.
 Based on information submitted to the MLS GRID as of 2026-11-13T19:01:01.063 (date and time MLS GRID Data was obtained).
All data is obtained from various sources and may not have been verified by broker or MLS GRID. Supplied
Open House Information is subject to change without notice. All information should be independently reviewed and verified for accuracy. Properties may or may not be listed by the office/agent presenting the information.
Click here for MLS GRID DMCA Notice