Skip To Content

122 Dodd Preston

Elgin, TX 78621
  • $320,000
  • STATUS: Active
  • MLS #: 623122
UPDATED: 211 min ago
$320,000
  • 4
    BEDS
  • 1.09
    ACRES
  • 2
    BATHS
  • 0
    1/2 BATHS
  • 1,708
    SQFT
  • $187
    $/SQFT
Type:
Single-Family Home
Built:
1994
County:
Area:

School Information

Middle School:
High School:
School District:


© 2026 Central Texas MLS.
Listing courtesy of Pamela Harkins of Keller Williams Realty Northwest: .

Description

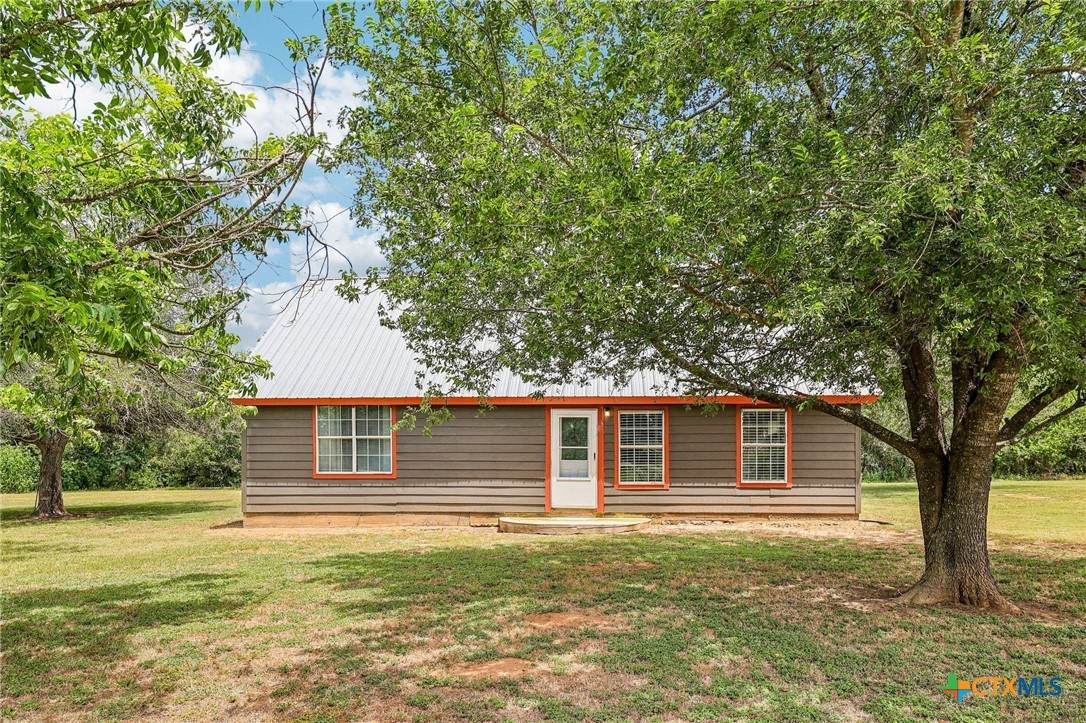
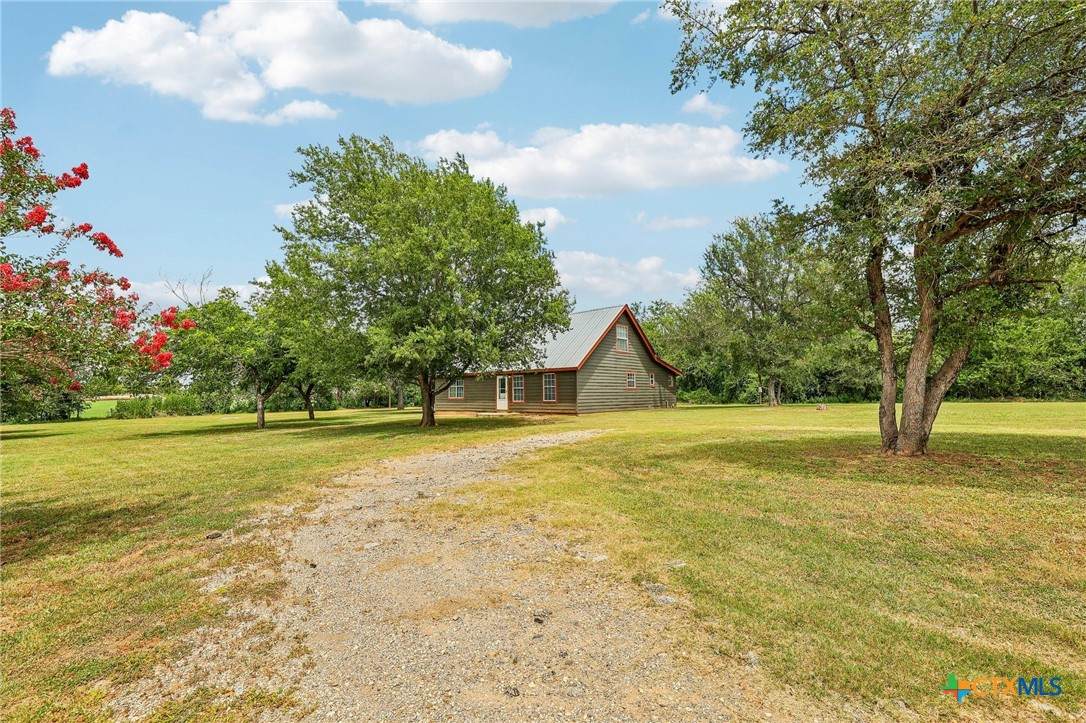
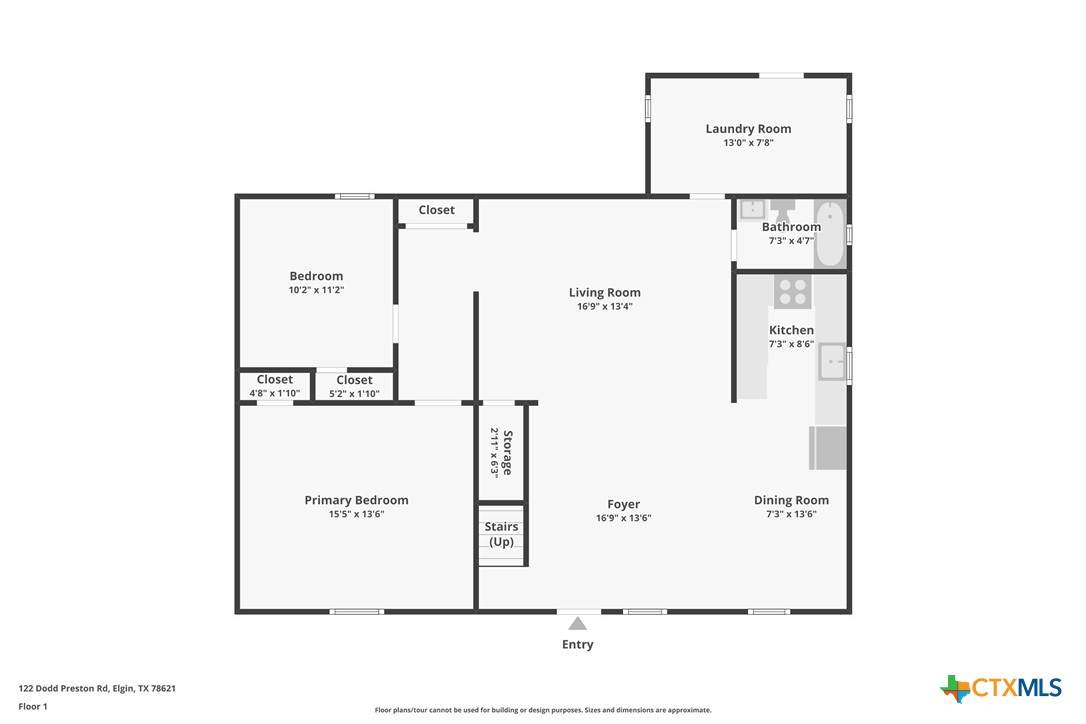
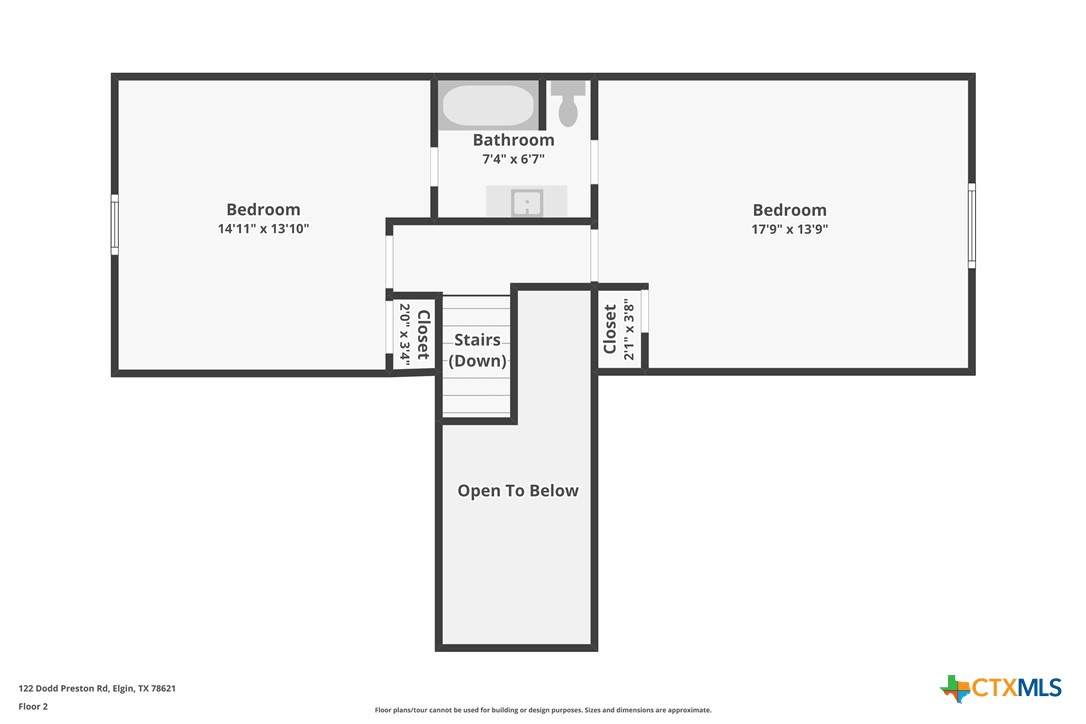
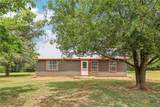
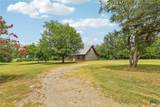
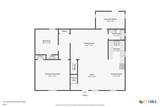
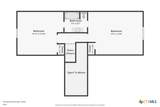
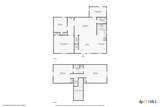
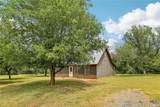
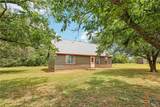
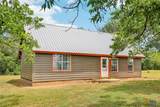
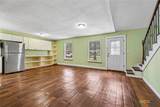
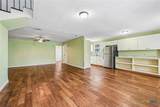
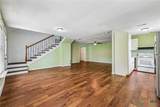
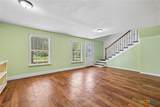
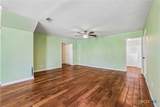
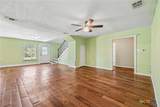
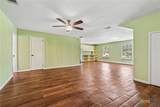
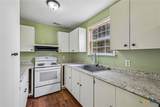
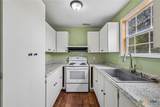
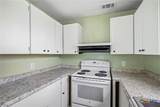
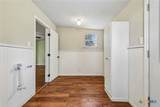
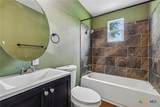
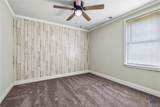
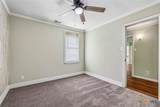
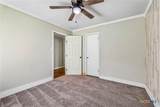
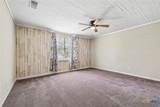
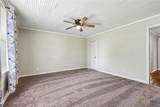
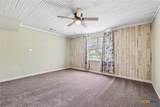
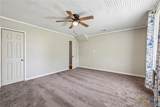
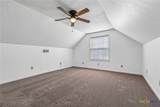
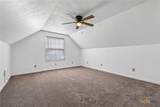
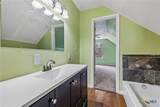
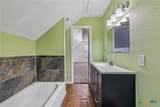
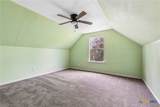
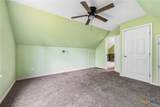
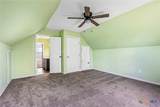
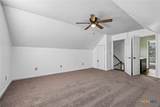
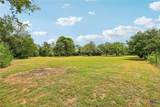
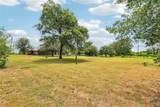
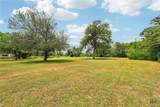
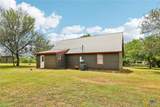
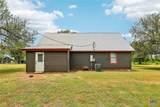
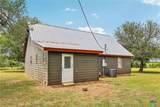
Charming open floor plan four bedroom 2 bath home that sits on 1+/- acre. Spacious lot in close proximity to the Elgin ISD elementary school that is currently being built. The property is in a great location between Elgin and Bastrop.

Monthly Payment Calculator


© 2026 Central Texas Multiple Listing Service, Inc. All rights reserved. IDX information is provided exclusively for consumers' personal, non-commercial use and may not be used for any purpose other than to identify prospective properties consumers may be interested in purchasing. Some properties which appear for sale on the website may no longer be available because they are for instance, under contract, sold or are no longer being offered for sale. Information is deemed reliable but is not guaranteed accurate by the MLS or Vista Real Estate. Data last updated: 2026-10-09T00:06:04.287.
www.viewvistashomes.com/homes/180296258
Print Image

122 Dodd Preston Elgin, TX 78621

  • Price: $320,000
  • Status: Active
  • On Site: Days
  • Updated: 211 min ago
  • MLS #: 623122
4
Beds
2
Baths
0
½ Baths
1.09
Acres
1,708
SQFT
$187
$/SQFT
1994
Built
County:
Bastrop
Area:
Elgin
Middle School:
Elgin Middle School
High School:
Elgin High School
School District:
Elgin ISD
Property Description
Charming open floor plan four bedroom 2 bath home that sits on 1+/- acre. Spacious lot in close proximity to the Elgin ISD elementary school that is currently being built. The property is in a great location between Elgin and Bastrop.
Exterior Features

Architectural Style Traditional Carport Spaces 0 Construction Materials Masonry Exterior Features Storage Fencing Partial Foundation Details Slab Garage YN No Pool Features None Roof Metal View None View YN No Waterfront YN No

Interior Features

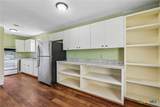
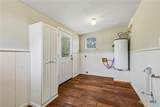
Appliances Electric Range Electric Water Heater Range Cooling Central Air Cooling YN Yes Fireplace Features None Fireplace YN No Flooring Carpet Vinyl Heating Central Heating YN Yes Interior Features Ceiling Fan(s) Open Floorplan Laundry Features Laundry Room Levels Two

Property Features

Association YN No Community Features None Listing Terms Cash Conventional Other Structures Storage Property Condition Resale Property Sub Type Single Family Residence Road Frontage Type Easement Spa YN No Utilities Electricity Available Water Source Community / Coop


© 2026 Central Texas MLS.
Listing courtesy of Pamela Harkins of Keller Williams Realty Northwest: .


© 2026 Central Texas Multiple Listing Service, Inc. All rights reserved. IDX information is provided exclusively for consumers' personal, non-commercial use and may not be used for any purpose other than to identify prospective properties consumers may be interested in purchasing. Some properties which appear for sale on the website may no longer be available because they are for instance, under contract, sold or are no longer being offered for sale. Information is deemed reliable but is not guaranteed accurate by the MLS or Vista Real Estate. Data last updated: 2026-10-09T00:06:04.287.
 
https://bt-photos.global.ssl.fastly.net/centraltx/orig_boomver_1_623122-2.jpg https://bt-photos.global.ssl.fastly.net/centraltx/orig_boomver_1_623122-2.jpg https://bt-photos.global.ssl.fastly.net/centraltx/orig_boomver_1_623122-2.jpg
Logo
Vista Real Estate
7446 Honeysuckle Dr
Temple TX, 76502


© 2026 Central Texas MLS.
Listing courtesy of Pamela Harkins of Keller Williams Realty Northwest: .