Skip To Content

123 Justin Leonard Dr

Round Rock, TX 78664
  • $395,000
  • STATUS: Active
  • MLS #: 2294493
UPDATED: 61 min ago
$395,000
  • 4
    BEDS
  • 0.16
    ACRES
  • 3
    BATHS
  • 0
    1/2 BATHS
  • 2,911
    SQFT
  • $136
    $/SQFT
Neighborhood:
Type:
Single-Family Home
Built:
2006
County:
Area:

School Information

Elementary School:
Middle School:
High School:
School District:
Property listed by Mila Pino of MODUS Real Estate: (512) 920-5653.

Description

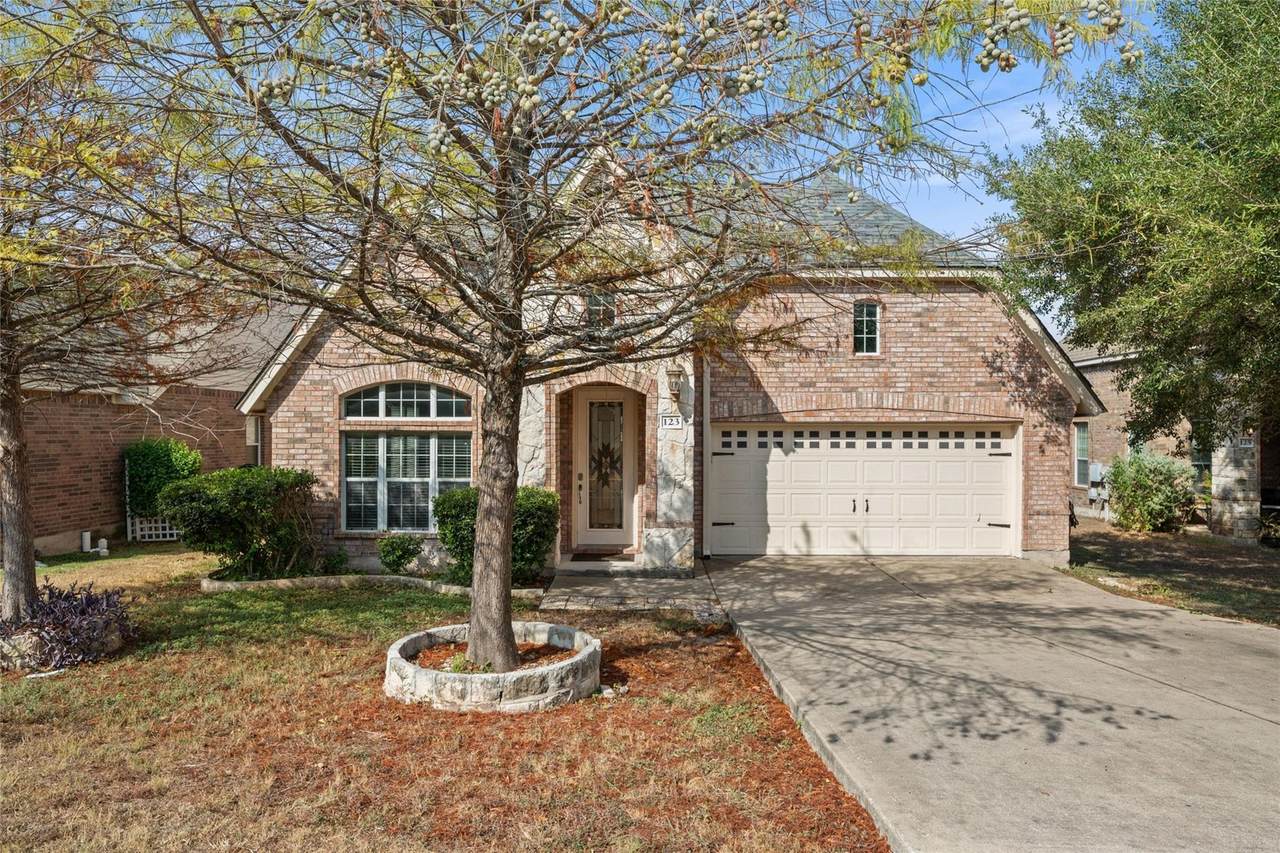
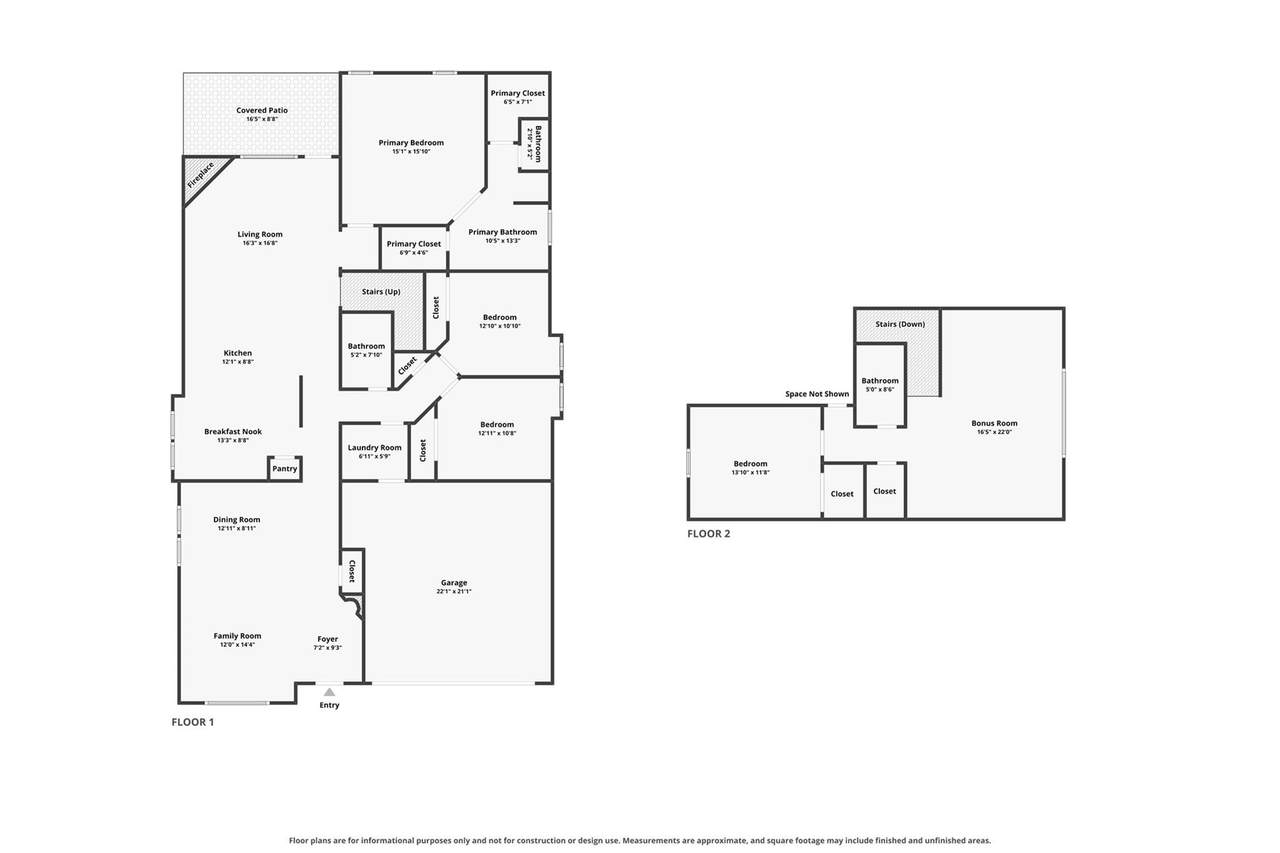
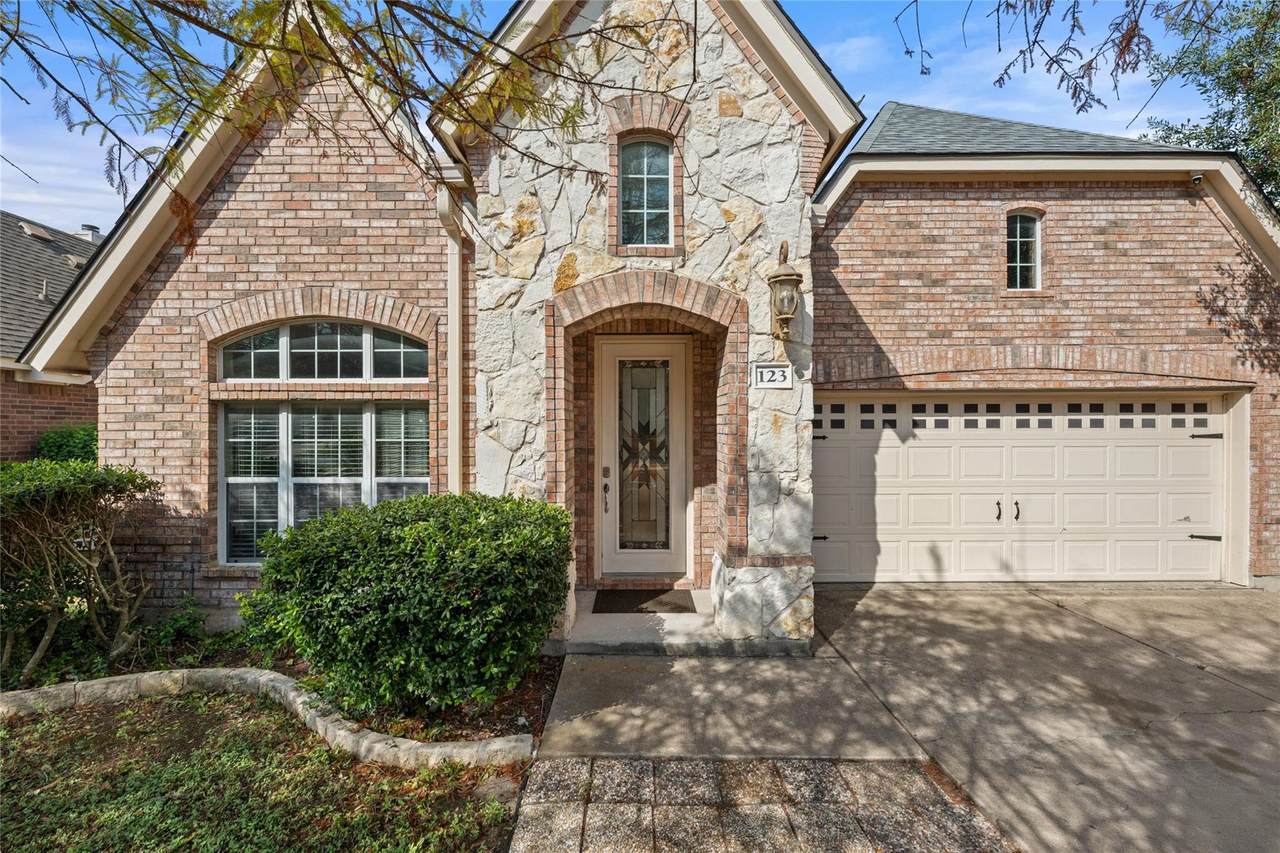
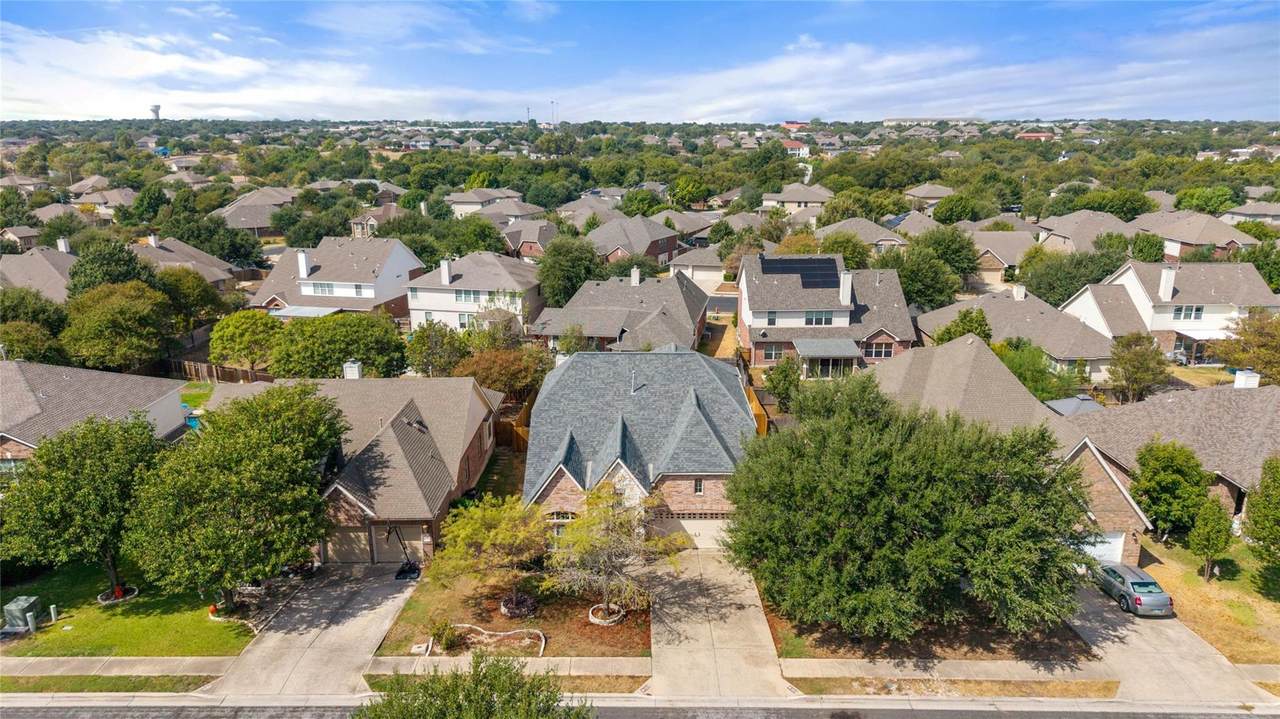
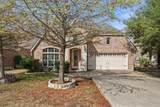
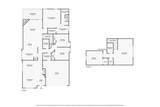
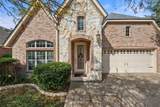
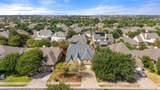
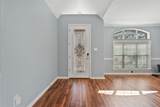
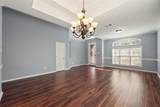
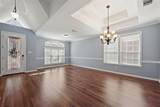
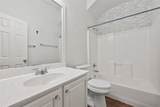
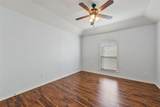
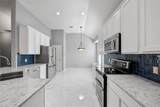
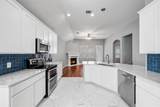
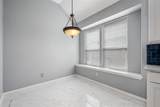
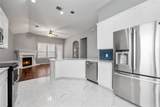
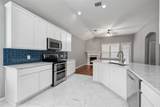
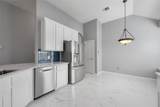
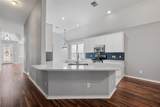
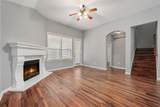
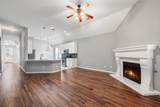
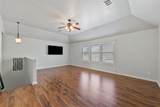
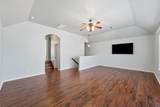
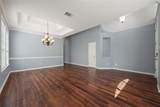
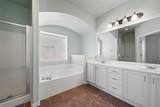
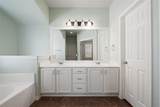
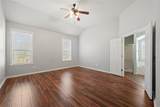
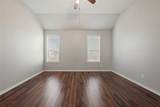
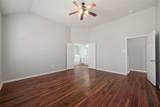
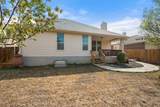
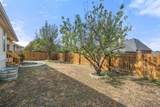
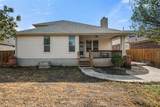
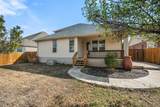
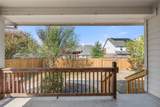
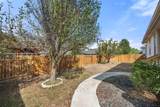
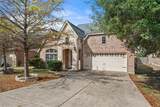
Welcome home to this beautifully laid out 4 bedroom, 3 bath home in the heart of Forest Creek. The primary suite is conveniently located on the main level, offering a private retreat, while a flexible bonus space upstairs provides room for guests, a second living area, or a home office. Multiple living and dining areas give this 2,911 square foot floor plan real versatility for everyday living and entertaining alike. Step outside to a covered deck and fully fenced backyard, ideal for relaxing or hosting. Forest Creek is one of Round Rock's most established golf course communities, offering residents access to a clubhouse, pool, tennis courts, parks, and miles of walking and biking trails. Zoned to Round Rock ISD, with easy access to major highways, shopping, and dining. Don't miss the opportunity to see it in person.

Monthly Payment Calculator


Austin Board of REALTORS® logo© 2026 Austin Board of REALTORS® (alternatively, from ACTRIS). All information provided is deemed reliable but is not guaranteed and should be independently verified. The Austin Board of REALTORS®, ACTRIS and their affiliates provide the MLS and all content therein “AS IS” and without any warranty, express or implied.The information provided is for consumers' personal, non-commercial use and may not be used for any purpose other than to identify prospective properties consumers may be interested in purchasing. Data last updated: 2026-11-13T18:01:02.38.

MLS Grid logoBased on information submitted to the MLS GRID as of 2026-11-13T18:01:02.38 (date and time MLS GRID Data was obtained). All data is obtained from various sources and may not have been verified by broker or MLS GRID. Supplied Open House Information is subject to change without notice. All information should be independently reviewed and verified for accuracy. Properties may or may not be listed by the office/agent presenting the information. Click here for MLS GRID DMCA Notice
www.viewvistashomes.com/homes/181689262
Print Image

123 Justin Leonard Dr Round Rock, TX 78664

  • Price: $395,000
  • Status: Active
  • On Site: Days
  • Updated: 61 min ago
  • MLS #: 2294493
4
Beds
3
Baths
0
½ Baths
0.16
Acres
2,911
SQFT
$136
$/SQFT
2006
Built
Neighborhood:
Forest Creek Sec 34
County:
Williamson
Area:
Round Rock
Elementary School:
Forest Creek
Middle School:
Ridgeview
High School:
Cedar Ridge
School District:
Round Rock ISD
Property Description
Welcome home to this beautifully laid out 4 bedroom, 3 bath home in the heart of Forest Creek. The primary suite is conveniently located on the main level, offering a private retreat, while a flexible bonus space upstairs provides room for guests, a second living area, or a home office. Multiple living and dining areas give this 2,911 square foot floor plan real versatility for everyday living and entertaining alike. Step outside to a covered deck and fully fenced backyard, ideal for relaxing or hosting. Forest Creek is one of Round Rock's most established golf course communities, offering residents access to a clubhouse, pool, tennis courts, parks, and miles of walking and biking trails. Zoned to Round Rock ISD, with easy access to major highways, shopping, and dining. Don't miss the opportunity to see it in person.
Exterior Features

Attached Garage YN Yes Covered Spaces 2 Direction Faces East Exterior Features BarbecueLightingNo Exterior StepsPrivate Yard Fencing Back YardFencedPrivacyWood Foundation Details Slab Garage YN Yes Levels Two Lot Features Back YardCity LotFew Trees Other Structures None Parking Features AttachedDrivewayGarageGarage Door OpenerGarage Faces Front Patio And Porch Features CoveredDeckPatioRear Porch Roof CompositionShingle View NeighborhoodTrees/Woods Waterfront Features None Waterfront YN No

Interior Features

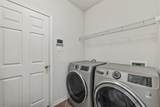
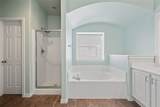
Appliances DishwasherDisposalDryerFreezerInduction CooktopMicrowaveGas OvenDouble OvenPlumbed For Ice MakerRefrigeratorSelf Cleaning OvenStainless Steel Appliance(s)WasherWasher/DryerGas Water HeaterWater Softener Owned Cooling Ceiling Fan(s)Central Air Fireplace Features Living Room Fireplaces Total 1 Flooring MarbleNo CarpetTileVinyl Heating CentralFireplace(s) Interior Features BidetBreakfast BarCeiling Fan(s)High CeilingsVaulted Ceiling(s)ChandelierGranite CountersElectric Dryer HookupEntrance FoyerFrench DoorsMultiple Dining AreasMultiple Living AreasOpen FloorplanPantryPrimary Bedroom on MainRecessed LightingSoaking TubStorageWalk-In Closet(s)Washer Hookup Laundry Location In HallInsideLaundry RoomMain Level Main Level Bedrooms 3 Num Dining 2 Num Living 2 Num Other Level Beds 1 Window Features BlindsDouble Pane WindowsScreens

Property Features

Accessibility Features None Additional Parcels YN No Association Fee 150 Association Fee Frequency Quarterly Association Fee Includes Common Area Maintenance Association YN Yes Community Features BBQ Pit/GrillClubhouseGolfParkPicnic AreaPoolSidewalksTennis Court(s) Estimated Taxes 11007 Fema Flood Plain No Horse YN No Listing Terms CashConventionalFHAVA Loan New Construction YN No Pool Features None Pool Private YN No Property Condition Resale Property Sub Type Single Family Residence Sewer Municipal Utility District (MUD)Public Sewer Special Listing Conditions Standard Tax Annual Amount 11268.97 Utilities Electricity ConnectedInternet-CableNatural Gas ConnectedSewer ConnectedWater Connected Water Source Municipal Utility District (MUD)Public


Austin Board of REALTORS® logo© 2026 Austin Board of REALTORS® (alternatively, from ACTRIS). All information provided is deemed reliable but is not guaranteed and should be independently verified. The Austin Board of REALTORS®, ACTRIS and their affiliates provide the MLS and all content therein “AS IS” and without any warranty, express or implied.The information provided is for consumers' personal, non-commercial use and may not be used for any purpose other than to identify prospective properties consumers may be interested in purchasing. Data last updated: 2026-11-13T18:01:02.38.

MLS Grid logoBased on information submitted to the MLS GRID as of 2026-11-13T18:01:02.38 (date and time MLS GRID Data was obtained). All data is obtained from various sources and may not have been verified by broker or MLS GRID. Supplied Open House Information is subject to change without notice. All information should be independently reviewed and verified for accuracy. Properties may or may not be listed by the office/agent presenting the information. Click here for MLS GRID DMCA Notice
 
https://bt-photos.global.ssl.fastly.net/austin/1280_boomver_1_2294493-2.jpg https://bt-photos.global.ssl.fastly.net/austin/1280_boomver_1_2294493-2.jpg https://bt-photos.global.ssl.fastly.net/austin/1280_boomver_1_2294493-2.jpg
Logo
Vista Real Estate
7446 Honeysuckle
Temple TX, 76502
Property listed by Mila Pino of MODUS Real Estate: (512) 920-5653.