Skip To Content

12332 Deerbrook Trl

Austin, TX 78750
  • $549,700
  • STATUS: Active
  • MLS #: 4888598
UPDATED: 34 min ago
$549,700
  • 4
    BEDS
  • 0.21
    ACRES
  • 2
    BATHS
  • 0
    1/2 BATHS
  • 1,936
    SQFT
  • $284
    $/SQFT
Neighborhood:
Type:
Single-Family Home
Built:
1978
County:
Area:

School Information

Elementary School:
Middle School:
High School:
School District:
Property listed by Kelsey Strandemo of Keller Williams Realty: (512) 784-1507.

Description

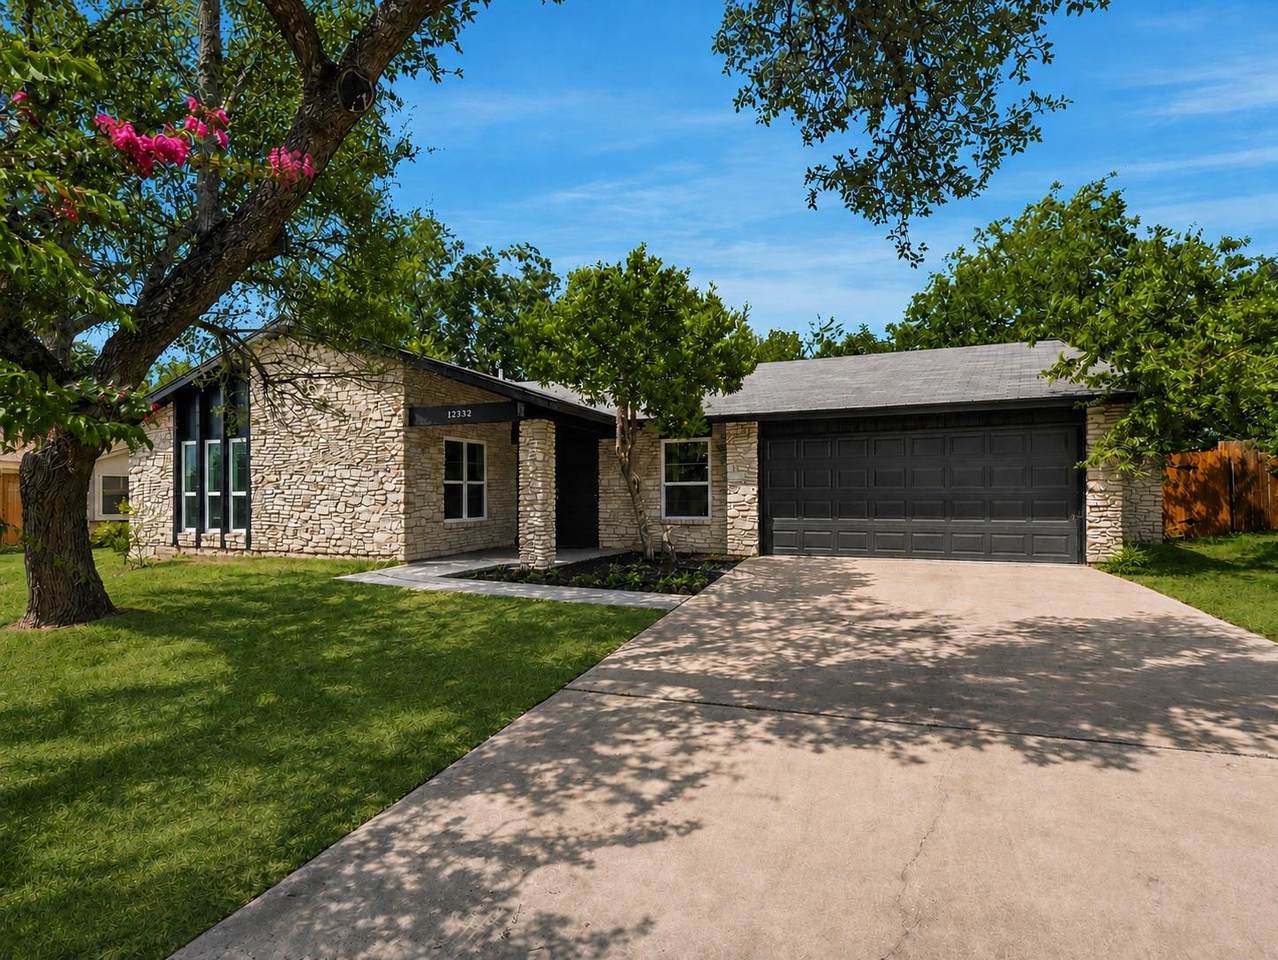
STUNNING HIGH-END FULL REMODEL + BRAND-NEW HVAC in a beloved Northwest Austin Neighborhood! Zoned to highly rated Westwood High School! NO HOA! Beautifully transformed from top to bottom, this turnkey home pairs fresh, designer-selected finishes with the charm and character of an established neighborhood. The spacious single-story floor plan features 4 bedrooms, 2 full baths, soaring vaulted ceilings, luxury waterproof vinyl flooring, and a dramatic floor-to-ceiling stone fireplace. The beautifully reimagined kitchen showcases quartz countertops and stylish contemporary finishes, while updated bathrooms and thoughtful design details create a fresh, cohesive aesthetic throughout. Outside, majestic mature trees frame the property, while the spacious backyard and pergola offer plenty of room to entertain, play, or unwind. Additional highlights include a brand-new HVAC system, attached 2-car garage, and NO HOA! Ideally situated in Northwest Austin with convenient access to shopping, dining, major employers, and schools. A truly move-in-ready opportunity offering the look and feel of a newly transformed home with the space, mature trees, and character of an established Austin neighborhood!

Monthly Payment Calculator


© 2026 Austin Board of REALTORS® (alternatively, from ACTRIS). All information provided is deemed reliable but is not guaranteed and should be independently verified. The Austin Board of REALTORS®, ACTRIS and their affiliates provide the MLS and all content therein “AS IS” and without any warranty, express or implied.The information provided is for consumers' personal, non-commercial use and may not be used for any purpose other than to identify prospective properties consumers may be interested in purchasing. Data last updated: 2026-10-11T19:00:31.797.

MLS Grid  logoBased on information submitted to the MLS GRID as of 2026-10-11T19:00:31.797 (date and time MLS GRID Data was obtained). All data is obtained from various sources and may not have been verified by broker or MLS GRID. Supplied Open House Information is subject to change without notice. All information should be independently reviewed and verified for accuracy. Properties may or may not be listed by the office/agent presenting the information. Click here for MLS GRID DMCA Notice
www.viewvistashomes.com/homes/180187750
Print Image

12332 Deerbrook Trl Austin, TX 78750

  • Price: $549,700
  • Status: Active
  • On Site: Days
  • Updated: 34 min ago
  • MLS #: 4888598
4
Beds
2
Baths
0
½ Baths
0.21
Acres
1,936
SQFT
$284
$/SQFT
1978
Built
Neighborhood:
Deerbrook Village
County:
Williamson
Area:
Austin
Elementary School:
Purple Sage
Middle School:
Noel Grisham
High School:
Westwood
School District:
Round Rock ISD
Property Description
STUNNING HIGH-END FULL REMODEL + BRAND-NEW HVAC in a beloved Northwest Austin Neighborhood! Zoned to highly rated Westwood High School! NO HOA! Beautifully transformed from top to bottom, this turnkey home pairs fresh, designer-selected finishes with the charm and character of an established neighborhood. The spacious single-story floor plan features 4 bedrooms, 2 full baths, soaring vaulted ceilings, luxury waterproof vinyl flooring, and a dramatic floor-to-ceiling stone fireplace. The beautifully reimagined kitchen showcases quartz countertops and stylish contemporary finishes, while updated bathrooms and thoughtful design details create a fresh, cohesive aesthetic throughout. Outside, majestic mature trees frame the property, while the spacious backyard and pergola offer plenty of room to entertain, play, or unwind. Additional highlights include a brand-new HVAC system, attached 2-car garage, and NO HOA! Ideally situated in Northwest Austin with convenient access to shopping, dining, major employers, and schools. A truly move-in-ready opportunity offering the look and feel of a newly transformed home with the space, mature trees, and character of an established Austin neighborhood!
Exterior Features

Attached Garage YN Yes Covered Spaces 2 Direction Faces East Exterior Features See RemarksPrivate Yard Fencing FullPrivacyWood Foundation Details Slab Garage YN Yes Levels One Lot Features LevelTrees-Large (Over 40 Ft) Lot Size Dimensions 76 x 110 Other Structures None Parking Features AttachedDoor-SingleGarageGarage Door OpenerGarage Faces Front Patio And Porch Features See RemarksCoveredFront PorchPatioPorchRear Porch Roof Composition View None Waterfront Features None Waterfront YN No

Interior Features

Appliances DishwasherExhaust FanFree-Standing Electric OvenFree-Standing Electric RangeGas Water Heater Cooling Central Air Fireplace Features GasLiving Room Fireplaces Total 1 Flooring LaminateTile Heating Central Interior Features Built-in FeaturesCeiling Fan(s)Vaulted Ceiling(s)Quartz CountersStone CountersDouble VanityEat-in KitchenMultiple Dining AreasMultiple Living AreasOpen FloorplanPantryPrimary Bedroom on MainRecessed LightingWalk-In Closet(s) Laundry Location InsideLaundry RoomMain Level Main Level Bedrooms 4 Num Dining 2 Num Living 2 Num Other Level Beds 0 Rooms Bedroom (Main Level See Remarks) Bedroom (Main Level See Remarks) Primary Bedroom (Main Level See Remarks) Kitchen (Main Level See Remarks) Bedroom (Main Level See Remarks) Window Features None

Property Features

Accessibility Features None Additional Parcels YN No Association YN No Community Features None Estimated Taxes 9207 Fema Flood Plain No Horse YN No Listing Terms CashConventionalFHAVA Loan New Construction YN No Pool Features None Pool Private YN No Property Attached YN No Property Condition Resale Property Sub Type Single Family Residence Sewer Municipal Utility District (MUD) Spa Features None Special Listing Conditions Standard Unit Style 1st Floor EntryNo Adjoining NeighborSingle level Floor Plan Utilities Electricity ConnectedNatural Gas Connected Water Source Municipal Utility District (MUD)


© 2026 Austin Board of REALTORS® (alternatively, from ACTRIS). All information provided is deemed reliable but is not guaranteed and should be independently verified. The Austin Board of REALTORS®, ACTRIS and their affiliates provide the MLS and all content therein “AS IS” and without any warranty, express or implied.The information provided is for consumers' personal, non-commercial use and may not be used for any purpose other than to identify prospective properties consumers may be interested in purchasing. Data last updated: 2026-10-11T19:00:31.797.

MLS Grid  logoBased on information submitted to the MLS GRID as of 2026-10-11T19:00:31.797 (date and time MLS GRID Data was obtained). All data is obtained from various sources and may not have been verified by broker or MLS GRID. Supplied Open House Information is subject to change without notice. All information should be independently reviewed and verified for accuracy. Properties may or may not be listed by the office/agent presenting the information. Click here for MLS GRID DMCA Notice
 
https://bt-photos.global.ssl.fastly.net/austin/1280_boomver_1_4888598-2.jpg https://bt-photos.global.ssl.fastly.net/austin/1280_boomver_1_4888598-2.jpg https://bt-photos.global.ssl.fastly.net/austin/1280_boomver_1_4888598-2.jpg
Logo
Vista Real Estate
7446 Honeysuckle Dr
Temple TX, 76502
Property listed by Kelsey Strandemo of Keller Williams Realty: (512) 784-1507.