



Description
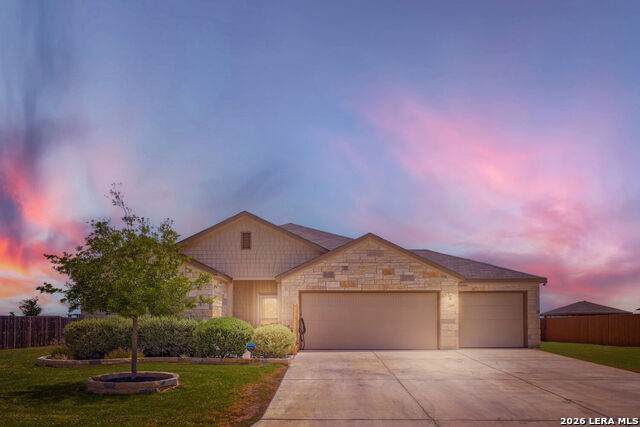
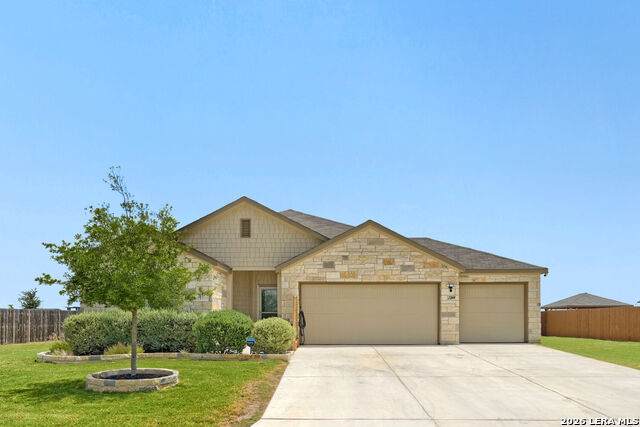
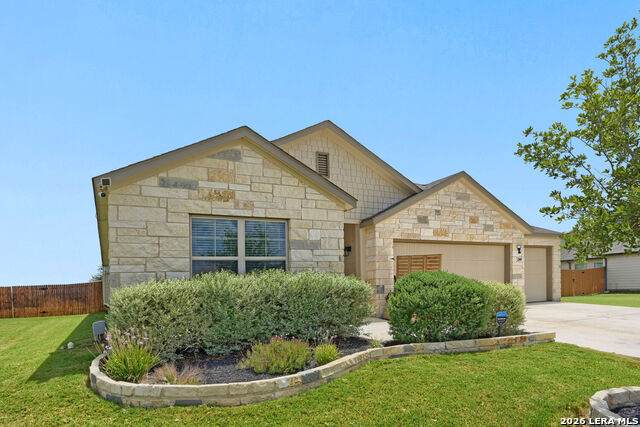
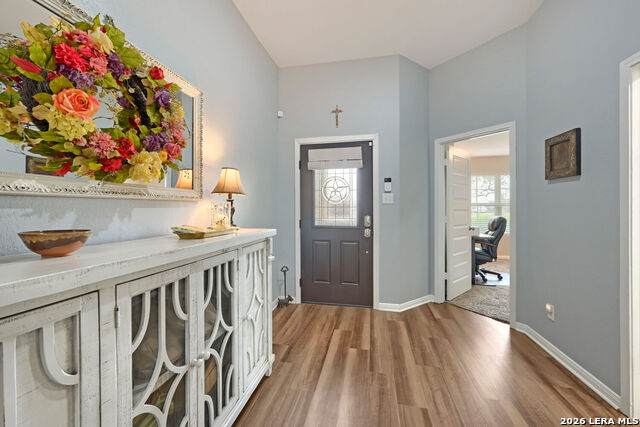
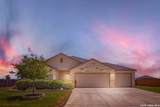
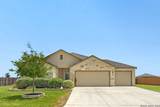
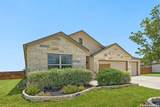
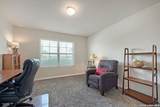
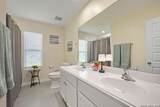
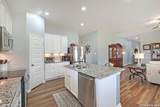
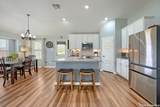
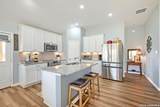
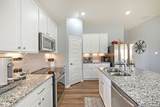
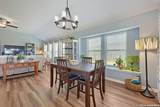
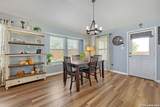
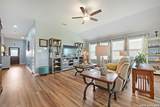
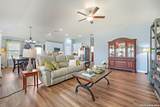
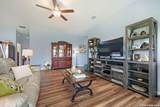
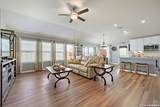
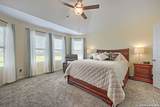
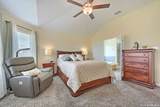
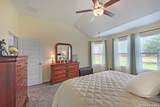
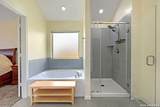
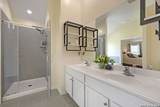
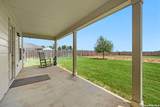
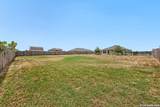
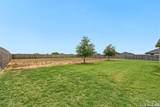
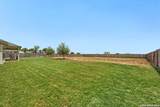
Tucked into the Summerhill subdivision in Atascosa, this beautifully crafted one-story practically new home offers the kind of space and stillness is exciting to come home to. From the moment you pull up, the blend of natural rock and wood siding sets a warm, welcoming tone - this is a home that feels grounded, timeless, and built to last. Step inside and the island kitchen immediately draws you in, its stone surface perfect for morning coffee, weeknight dinners, or gathering with family while something simmers on the stove. The adjoining dining area makes it easy to linger a little longer over meals and conversation. Need room to breathe? The flexible bonus space adapts to however you're living right now - a quiet home office, a dedicated workout room, or the ultimate media room for movie nights in. It's the kind of space that grows with you. Retreat to the primary suite, a true sanctuary at the end of the day. With a separate soaking tub and shower, double vanity, and a walk-in closet with room for everything, it's designed for slowing down and unwinding. Outside, the covered patio invites you to enjoy Texas evenings at their finest, while the half-acre lot gives you space to garden, play, or simply spread out - something increasingly rare and increasingly valuable. And with a 3-car garage, there's plenty of room for vehicles including a 240amp/50V outlet for EV charging, tools, and hobbies alike. At 1,958 square feet with 3 bedrooms and 2 bathrooms, this home strikes that rare balance: comfortably sized without wasted space, thoughtfully laid out for how people actually live. This isn't just a house - it's room to grow, space to unwind, and a place to call your own in a community that suits your needs.
-
3BEDS
-
0.5ACRES
-
2BATHS
-
01/2 BATHS
-
1,958SQFT
-
$192$/SQFT
School Information
Description
Tucked into the Summerhill subdivision in Atascosa, this beautifully crafted one-story practically new home offers the kind of space and stillness is exciting to come home to. From the moment you pull up, the blend of natural rock and wood siding sets a warm, welcoming tone - this is a home that feels grounded, timeless, and built to last. Step inside and the island kitchen immediately draws you in, its stone surface perfect for morning coffee, weeknight dinners, or gathering with family while something simmers on the stove. The adjoining dining area makes it easy to linger a little longer over meals and conversation. Need room to breathe? The flexible bonus space adapts to however you're living right now - a quiet home office, a dedicated workout room, or the ultimate media room for movie nights in. It's the kind of space that grows with you. Retreat to the primary suite, a true sanctuary at the end of the day. With a separate soaking tub and shower, double vanity, and a walk-in closet with room for everything, it's designed for slowing down and unwinding. Outside, the covered patio invites you to enjoy Texas evenings at their finest, while the half-acre lot gives you space to garden, play, or simply spread out - something increasingly rare and increasingly valuable. And with a 3-car garage, there's plenty of room for vehicles including a 240amp/50V outlet for EV charging, tools, and hobbies alike. At 1,958 square feet with 3 bedrooms and 2 bathrooms, this home strikes that rare balance: comfortably sized without wasted space, thoughtfully laid out for how people actually live. This isn't just a house - it's room to grow, space to unwind, and a place to call your own in a community that suits your needs.

© 2026 Information provided courtesy of LERA MLS. All rights reserved. IDX information is provided exclusively for consumers' personal, non-commercial use and may not be used for any purpose other than to identify prospective properties consumers may be interested in purchasing. Information is deemed reliable but is not guaranteed accurate by the LERA MLS or Vista Real Estate. Last updated 2026-10-11T18:32:46.053.