


Description
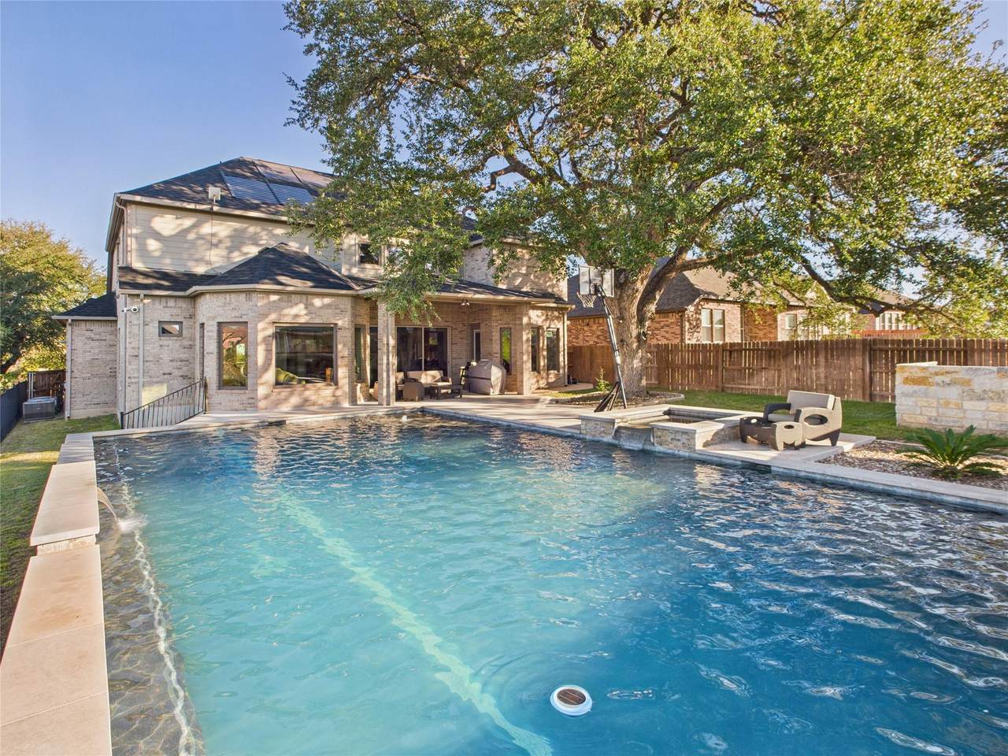
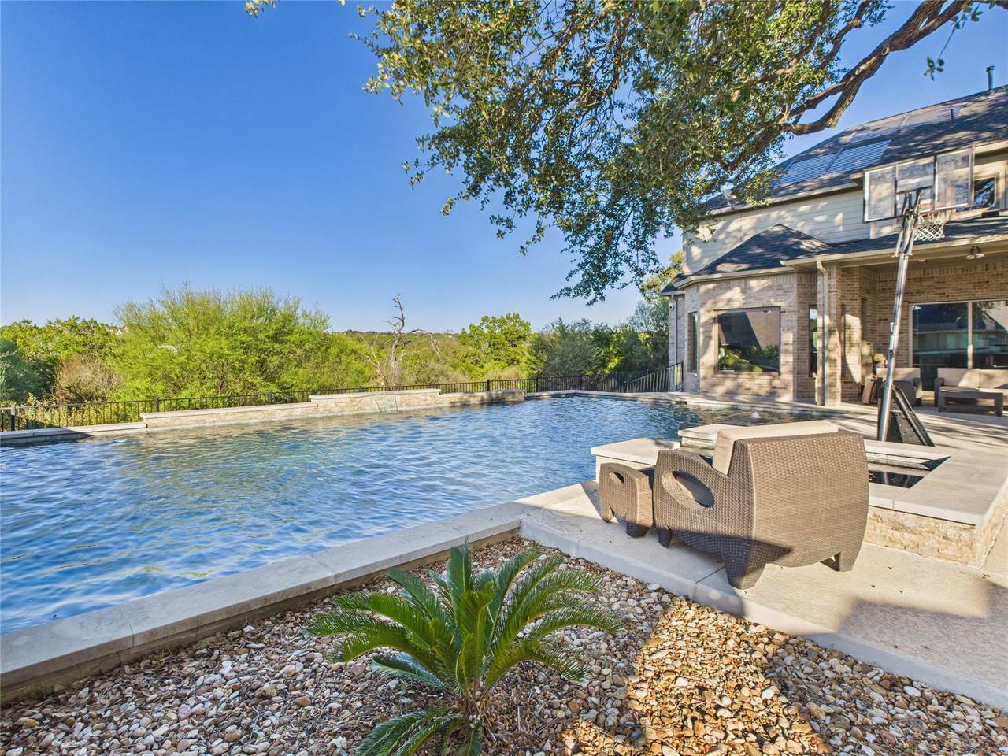
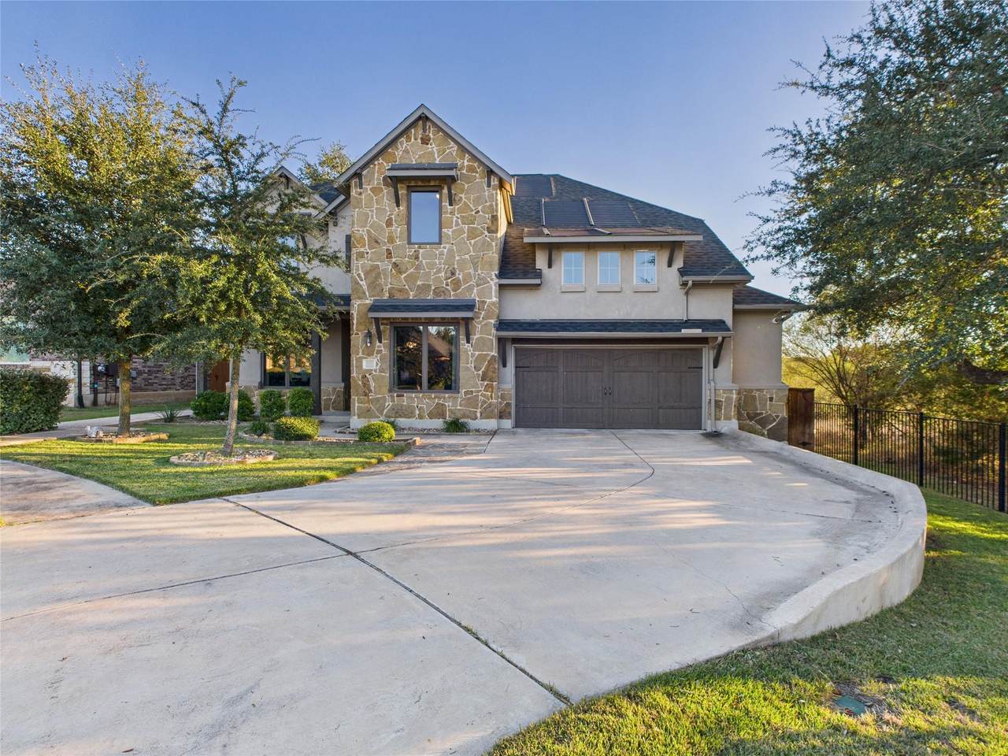
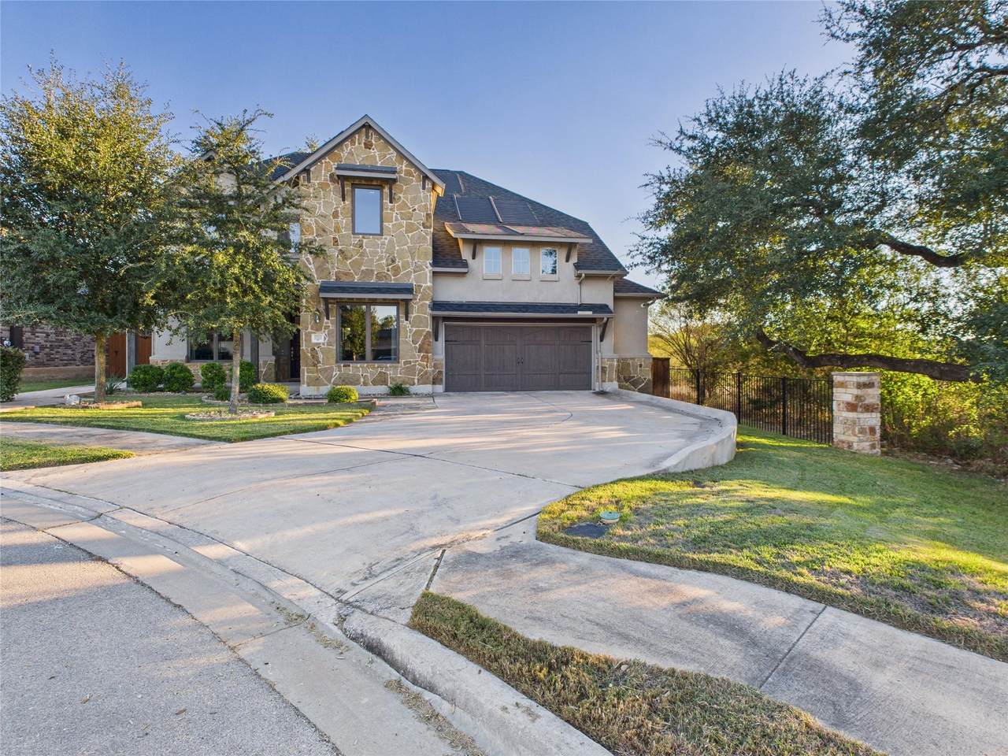
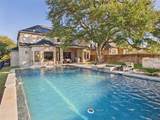
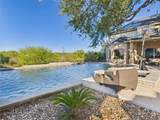
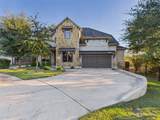
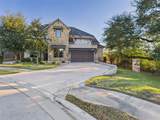
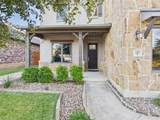
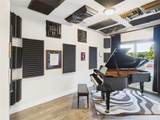
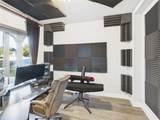
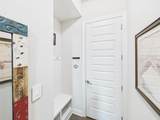
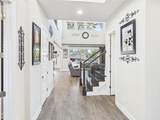
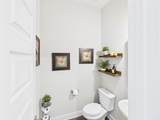
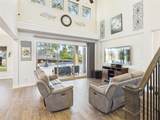
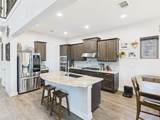
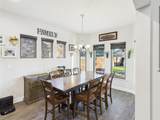
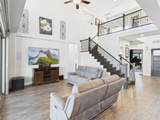
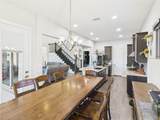
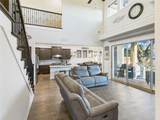
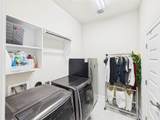
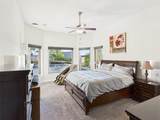
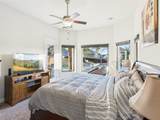
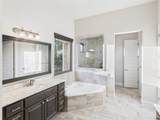
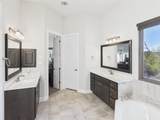
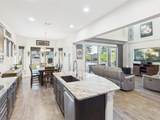
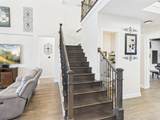
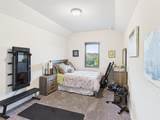
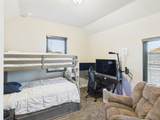
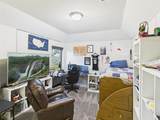
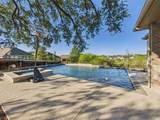
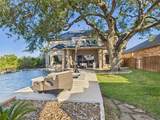
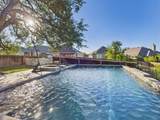
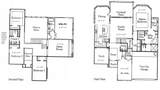
La Cima resort Home. Pool +Solar+Tesla whole-home backup, this welcoming space invites you to imagine memorable gatherings and peaceful evenings alike. Step outside to your private backyard oasis featuring a fully fenced yard, expansive patio, resort-style pool, in-ground hot tub, and a fire pit—perfect for enjoying the best of Texas outdoor living year-round. This luxurious residence offers a rare opportunity to experience the ultimate in San Marcos living, blending comfort, technology, and high-end upgrades throughout. Notable Improvements & Upgrades • Built-in Klipsch 5.1 surround sound system in the family room • Built-in Klipsch 13.1 Dolby Atmos surround sound system in the media room • Automated smart light switches throughout most of the home • AvertX 10-camera security system (8 exterior perimeter cameras, 2 interior entry cameras) • Gemstone architectural fascia lighting and professional landscape lighting • Resort-style 38,000-gallon pool and spa • Concrete side walkway connecting backyard to front yard • 18 kW solar system (ground-mounted and roof-integrated solar shingles) • Tesla Powerwall whole-home battery backup (3 Powerwalls with gateway) • Brand-new roof installed last year with a 10-year warranty • Tesla EV charger plus two 50-amp outlets in garage • Kinetico quad water softener and whole-home carbon filtration system • Kinetico K5 reverse osmosis systems at kitchen and upstairs wet bar • Renewal by Andersen replacement windows throughout with 20-year warranty • High-quality LG refrigerator, washer, and dryer included • Upgraded KitchenAid appliances throughout the kitchen • Four Ecobee smart thermostats • Tankless water heaters • Central built-in vacuum system • Two majestic heritage oak trees (150+ years old) enhancing front and backyard landscapes
-
5BEDS
-
0.22ACRES
-
3BATHS
-
11/2 BATHS
-
3,504SQFT
-
$214$/SQFT
School Information
Description
La Cima resort Home. Pool +Solar+Tesla whole-home backup, this welcoming space invites you to imagine memorable gatherings and peaceful evenings alike. Step outside to your private backyard oasis featuring a fully fenced yard, expansive patio, resort-style pool, in-ground hot tub, and a fire pit—perfect for enjoying the best of Texas outdoor living year-round. This luxurious residence offers a rare opportunity to experience the ultimate in San Marcos living, blending comfort, technology, and high-end upgrades throughout. Notable Improvements & Upgrades • Built-in Klipsch 5.1 surround sound system in the family room • Built-in Klipsch 13.1 Dolby Atmos surround sound system in the media room • Automated smart light switches throughout most of the home • AvertX 10-camera security system (8 exterior perimeter cameras, 2 interior entry cameras) • Gemstone architectural fascia lighting and professional landscape lighting • Resort-style 38,000-gallon pool and spa • Concrete side walkway connecting backyard to front yard • 18 kW solar system (ground-mounted and roof-integrated solar shingles) • Tesla Powerwall whole-home battery backup (3 Powerwalls with gateway) • Brand-new roof installed last year with a 10-year warranty • Tesla EV charger plus two 50-amp outlets in garage • Kinetico quad water softener and whole-home carbon filtration system • Kinetico K5 reverse osmosis systems at kitchen and upstairs wet bar • Renewal by Andersen replacement windows throughout with 20-year warranty • High-quality LG refrigerator, washer, and dryer included • Upgraded KitchenAid appliances throughout the kitchen • Four Ecobee smart thermostats • Tankless water heaters • Central built-in vacuum system • Two majestic heritage oak trees (150+ years old) enhancing front and backyard landscapes
© 2026 Austin Board of REALTORS® (alternatively, from ACTRIS). All information provided is deemed reliable but is not guaranteed and should be independently verified. The Austin Board of REALTORS®, ACTRIS and their affiliates provide the MLS and all content therein “AS IS” and without any warranty, express or implied.The information provided is for consumers' personal, non-commercial use and may not be used for any purpose other than to identify prospective properties consumers may be interested in purchasing. Data last updated: 2026-10-09T16:00:52.67.
 Based on information submitted to the MLS GRID as of 2026-10-09T16:00:52.67 (date and time MLS GRID Data was obtained).
All data is obtained from various sources and may not have been verified by broker or MLS GRID. Supplied
Open House Information is subject to change without notice. All information should be independently reviewed and verified for accuracy. Properties may or may not be listed by the office/agent presenting the information.
Click here for MLS GRID DMCA Notice