Skip To Content

126 King St

Bastrop, TX 78602
  • $409,000
  • STATUS: Active
  • MLS #: 7175410
UPDATED: 138 min ago
$409,000
  • 3
    BEDS
  • 0.9
    ACRES
  • 2
    BATHS
  • 0
    1/2 BATHS
  • 1,398
    SQFT
  • $293
    $/SQFT
Neighborhood:
Type:
Single-Family Home
Built:
2008
County:
Area:

School Information

Elementary School:
Middle School:
High School:
School District:
Property listed by Kerry Fossler of Keller Williams Realty: (713) 882-7218.

Description

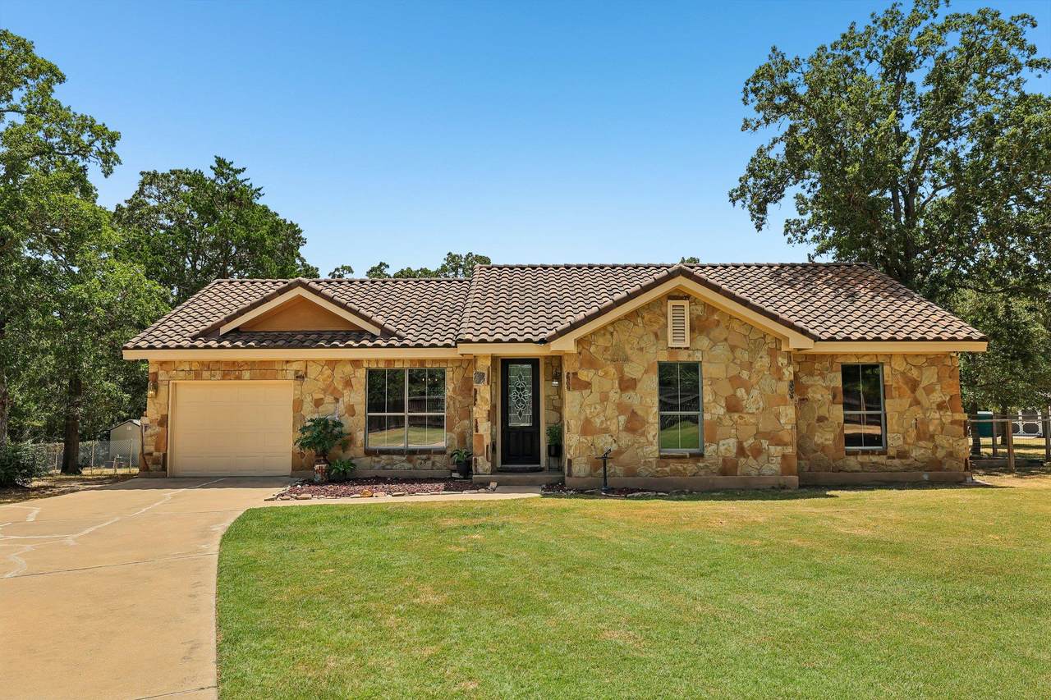
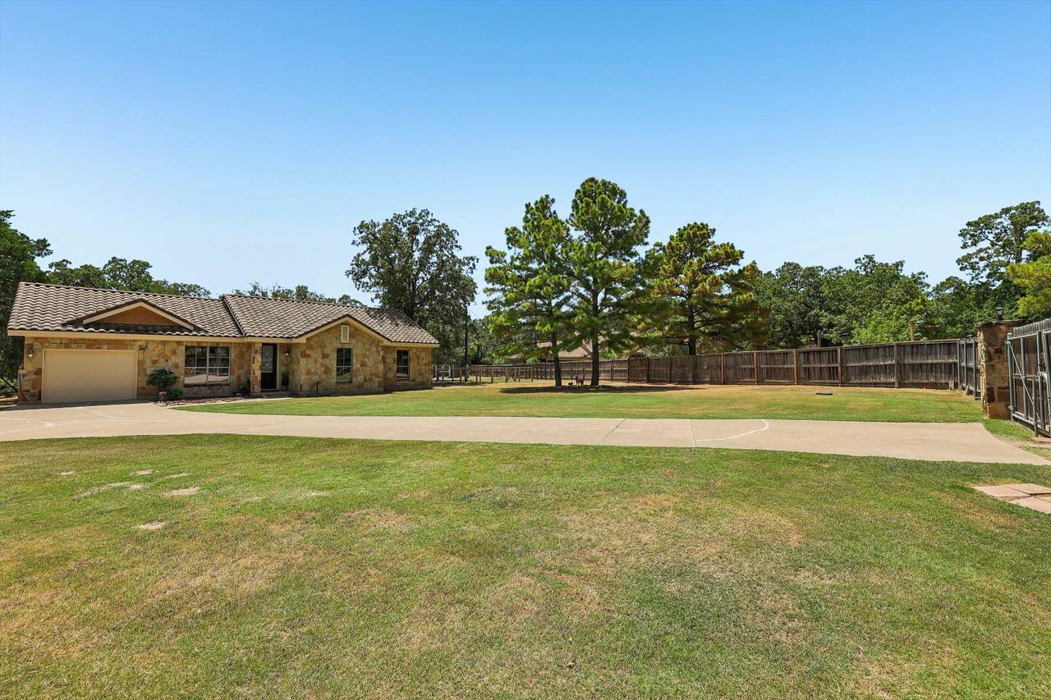
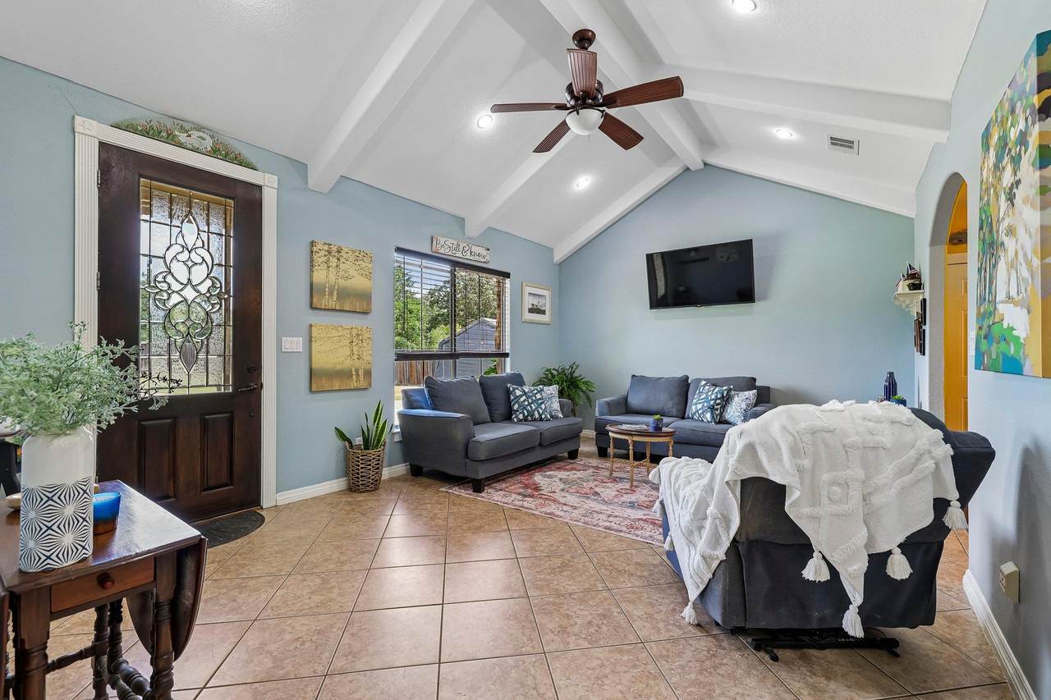
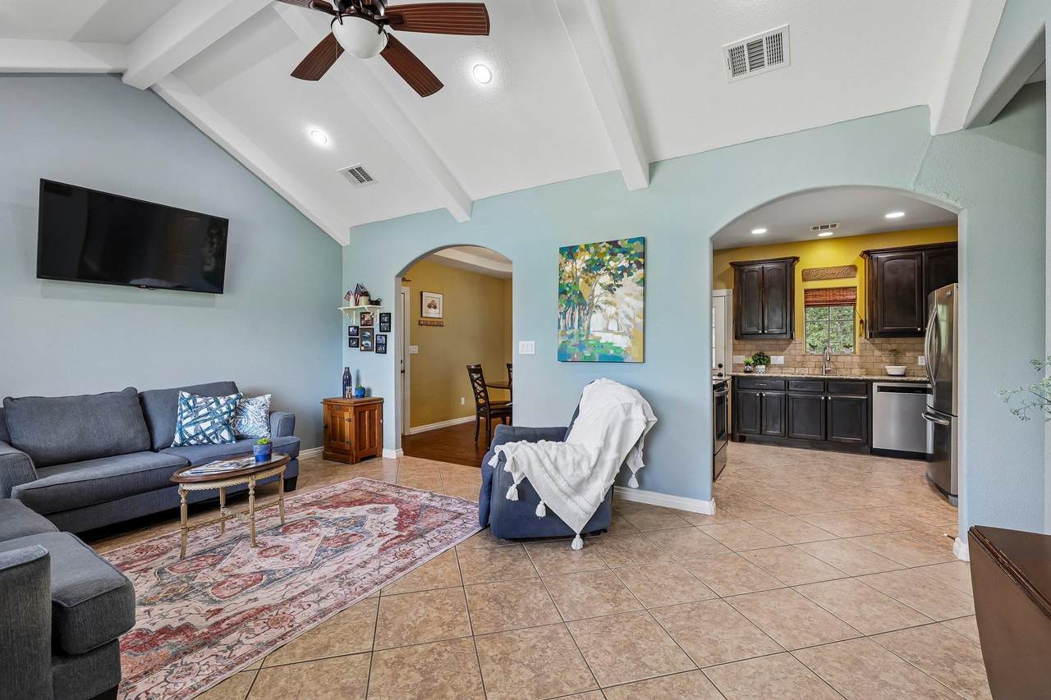
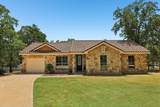
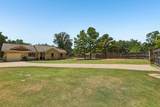
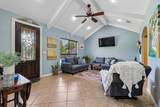
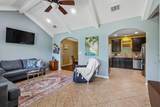
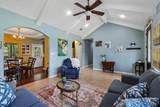
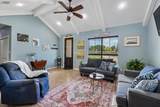
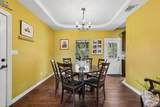
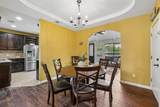
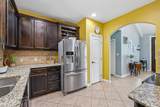
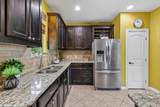
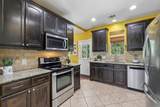
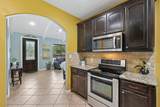
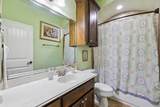
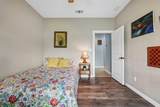
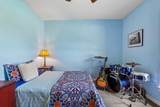
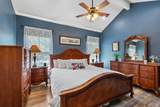
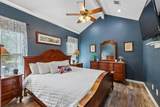
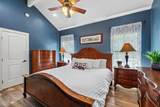
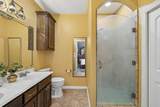
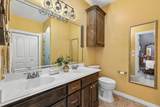
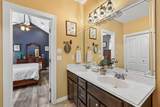
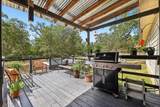
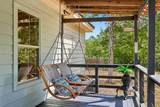
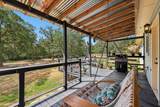
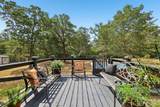
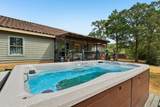
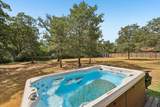
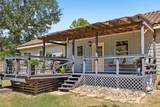
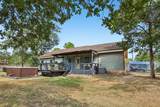
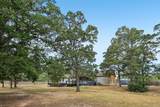
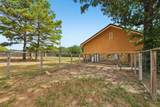
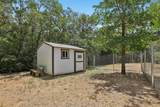
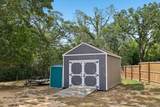
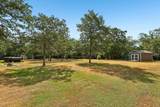
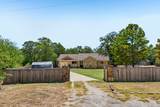
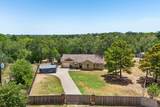
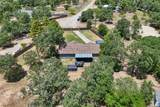
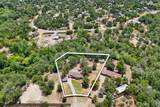
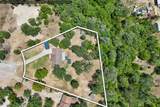
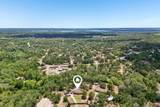
PRIVACY! PRIVACY! PRIVACY! This property is the full package! An impeccably maintained home on 0.9 acres with a gorgeous Spanish tile roof, a fantastic covered back deck, swim spa, chicken coop, shed, fenced garden, and beautifully tended trees – all fully fenced at the end of a quiet cul-de-sac. This peaceful pocket feels worlds apart from the world. Every single room has been refreshed, and every single structure has been reworked. The interior has been freshly painted, including walls, ceiling, doors, baseboards and trim. All woodwork has been refinished, and the cabinetry gleams with new life. All the window blinds have been freshly washed. The exterior has been repainted too! Peek inside the super cute chicken coop that’s ready for its new feathered friends. New HVAC and new water softener too! The refrigerator, washer and dryer convey in the sale, along with the shelving and cabinetry in the garage. Fiber-optic lines have been newly installed on the street. Come for a tour of 126 King Street and discover a little world of its own!

Monthly Payment Calculator


© 2026 Austin Board of REALTORS® (alternatively, from ACTRIS). All information provided is deemed reliable but is not guaranteed and should be independently verified. The Austin Board of REALTORS®, ACTRIS and their affiliates provide the MLS and all content therein “AS IS” and without any warranty, express or implied.The information provided is for consumers' personal, non-commercial use and may not be used for any purpose other than to identify prospective properties consumers may be interested in purchasing. Data last updated: 2026-10-07T00:00:04.017.

MLS Grid  logoBased on information submitted to the MLS GRID as of 2026-10-07T00:00:04.017 (date and time MLS GRID Data was obtained). All data is obtained from various sources and may not have been verified by broker or MLS GRID. Supplied Open House Information is subject to change without notice. All information should be independently reviewed and verified for accuracy. Properties may or may not be listed by the office/agent presenting the information. Click here for MLS GRID DMCA Notice
www.viewvistashomes.com/homes/180315722
Print Image

126 King St Bastrop, TX 78602

  • Price: $409,000
  • Status: Active
  • On Site: Days
  • Updated: 138 min ago
  • MLS #: 7175410
3
Beds
2
Baths
0
½ Baths
0.9
Acres
1,398
SQFT
$293
$/SQFT
2008
Built
Neighborhood:
Lake Bastrop Acres
County:
Bastrop
Area:
Bastrop
Elementary School:
Lost Pines
Middle School:
Bastrop
High School:
Bastrop
School District:
Bastrop ISD
Property Description
PRIVACY! PRIVACY! PRIVACY! This property is the full package! An impeccably maintained home on 0.9 acres with a gorgeous Spanish tile roof, a fantastic covered back deck, swim spa, chicken coop, shed, fenced garden, and beautifully tended trees – all fully fenced at the end of a quiet cul-de-sac. This peaceful pocket feels worlds apart from the world. Every single room has been refreshed, and every single structure has been reworked. The interior has been freshly painted, including walls, ceiling, doors, baseboards and trim. All woodwork has been refinished, and the cabinetry gleams with new life. All the window blinds have been freshly washed. The exterior has been repainted too! Peek inside the super cute chicken coop that’s ready for its new feathered friends. New HVAC and new water softener too! The refrigerator, washer and dryer convey in the sale, along with the shelving and cabinetry in the garage. Fiber-optic lines have been newly installed on the street. Come for a tour of 126 King Street and discover a little world of its own!
Exterior Features

Attached Garage YN Yes Covered Spaces 1 Direction Faces NW Exterior Features GardenPrivate EntrancePrivate YardRestricted Access Fencing Back YardFencedFront YardFullLivestockPerimeterPrivacyWireWood Foundation Details Slab Garage YN Yes Levels One Lot Features Back to Park/GreenbeltBack YardCul-De-SacGardenLevelOpen LotPrivateTrees-Large (Over 40 Ft)Many TreesTrees-ModerateTrees-Small (Under 20 Ft)Views Other Structures OutbuildingPoultry CoopShed(s)Storage Parking Features AttachedDoor-SingleGarageGarage Door OpenerGated Patio And Porch Features CoveredDeckRear Porch Roof Spanish TileTile View Creek/StreamNeighborhoodRuralTrees/Woods Waterfront Features None Waterfront YN No

Interior Features

Appliances DishwasherDisposalDryerElectric CooktopMicrowaveFree-Standing Electric OvenFree-Standing Electric RangeRNGHDRefrigeratorFree-Standing RefrigeratorVented Exhaust FanWasherWasher/DryerElectric Water Heater Cooling Ceiling Fan(s)Central AirElectric Fireplace Features None Fireplaces Total 0 Flooring Tile Heating CentralElectric Interior Features Ceiling Fan(s)Cathedral Ceiling(s)High CeilingsTray Ceiling(s)Granite CountersDouble VanityElectric Dryer HookupNo Interior StepsPantryPrimary Bedroom on MainRecessed LightingStorageWasher Hookup Laundry Location In HallInsideLaundry RoomMain Level Main Level Bedrooms 3 Num Dining 1 Num Living 1 Num Other Level Beds 0 Rooms Primary Bathroom (Main Level Full BathSeparate ShowerWalk-in Shower) Kitchen (Main Level GranCntPantry) Primary Bedroom (Main Level CATHCCeiling Fan(s)High Ceilings) Window Features BlindsDouble Pane WindowsScreensVinyl Windows

Property Features

Accessibility Features None Additional Parcels YN No Association YN No Community Features None Estimated Taxes 4007.73 Fema Flood Plain Partial Horse YN No Listing Terms CashConventionalFHAUSDA LoanVA Loan New Construction YN No Pool Features None Pool Private YN No Property Condition Resale Property Sub Type Single Family Residence Sewer Septic Tank Spa Features Above GroundFiberglassHeatedHot Tub Special Listing Conditions Standard Tax Annual Amount 4007.73 Unit Style Single level Floor Plan Utilities Above GroundElectricity ConnectedInternet-FiberOtherWater Connected Water Source Public


© 2026 Austin Board of REALTORS® (alternatively, from ACTRIS). All information provided is deemed reliable but is not guaranteed and should be independently verified. The Austin Board of REALTORS®, ACTRIS and their affiliates provide the MLS and all content therein “AS IS” and without any warranty, express or implied.The information provided is for consumers' personal, non-commercial use and may not be used for any purpose other than to identify prospective properties consumers may be interested in purchasing. Data last updated: 2026-10-07T00:00:04.017.

MLS Grid  logoBased on information submitted to the MLS GRID as of 2026-10-07T00:00:04.017 (date and time MLS GRID Data was obtained). All data is obtained from various sources and may not have been verified by broker or MLS GRID. Supplied Open House Information is subject to change without notice. All information should be independently reviewed and verified for accuracy. Properties may or may not be listed by the office/agent presenting the information. Click here for MLS GRID DMCA Notice
 
https://bt-photos.global.ssl.fastly.net/austin/1280_boomver_1_7175410-2.jpg https://bt-photos.global.ssl.fastly.net/austin/1280_boomver_1_7175410-2.jpg https://bt-photos.global.ssl.fastly.net/austin/1280_boomver_1_7175410-2.jpg
Logo
Vista Real Estate
7446 Honeysuckle Dr
Temple TX, 76502
Property listed by Kerry Fossler of Keller Williams Realty: (713) 882-7218.