
Skip To Content

127 Orange

San Antonio, TX 78214
  • $249,500
  • STATUS: Active
  • MLS #: 1937661
UPDATED: 20 min ago
$249,500
  • 3
    BEDS
  • 0.16
    ACRES
  • 2
    BATHS
  • 0
    1/2 BATHS
  • 1,284
    SQFT
  • $194
    $/SQFT
Neighborhood:
Type:
Single-Family Home
Built:
1944
County:
Area:

School Information

Elementary School:
Middle School:
High School:
School District:

Description

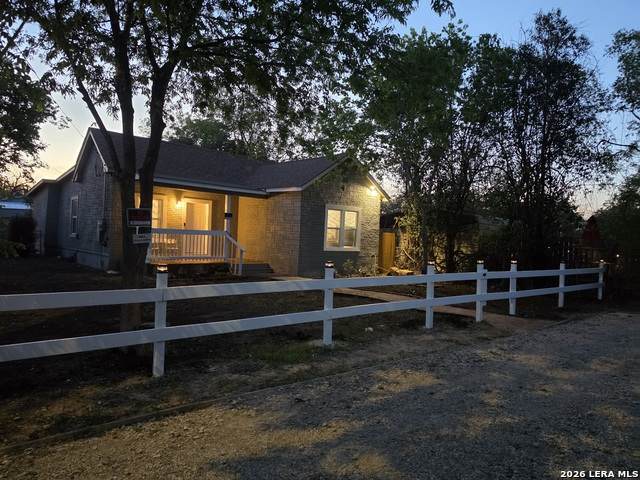
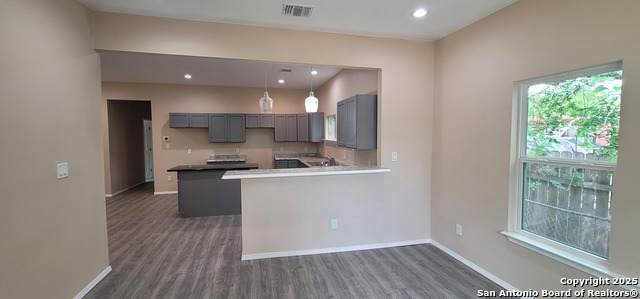
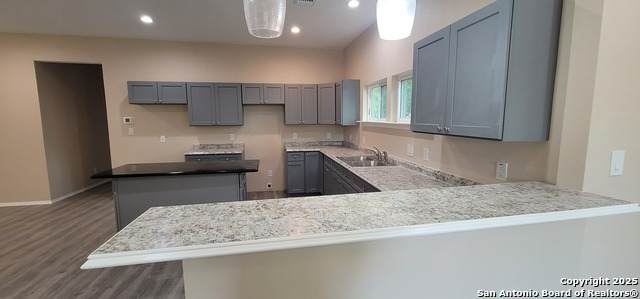
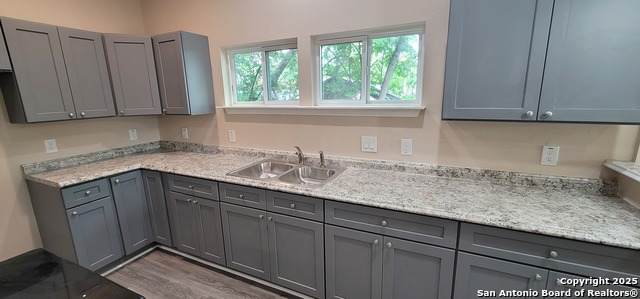
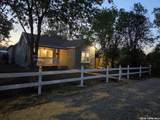
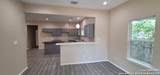
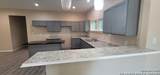
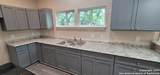
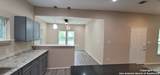
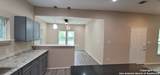
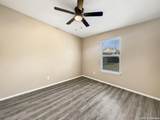
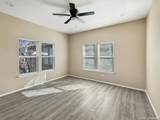
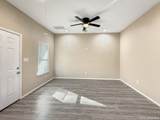
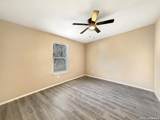
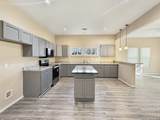
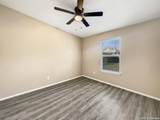
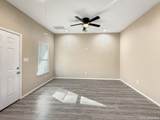
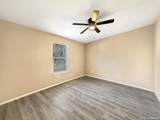
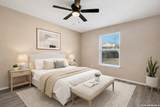
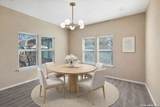
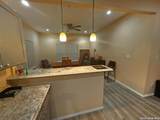
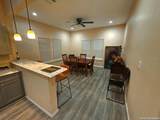
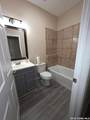
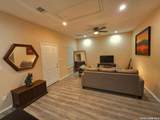
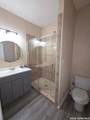
SELLER FINANCING AVAILABLE. Country style in a downtown setting. Step into this stunningly renovated 3-bedroom, 2-bath home where contemporary elegance meets everyday comfort. From the moment you arrive, the spacious 7,187 sq. ft. lot sets the tone for a lifestyle of indoor-outdoor living. Inside, a thoughtfully designed open floorplan creates a seamless flow between the sun-drenched living area and the fully remodeled kitchen-complete with sleek gray cabinetry, a center island, bar seating, and new countertops that make it a true entertainer's dream. Tall ceilings and expansive insulated windows fill the home with natural light, while recessed digital lighting and ceiling fans add both style and function. A brand-new heating and cooling system ensure year-round comfort. The generously sized bedrooms offer tranquil retreats, and the updated bathrooms feature modern tilework and contemporary fixtures. Whether you're hosting guests or enjoying a quiet evening, the oversized backyard offers space to unwind, or to enjoy a quiet moment on your front porch. while the front parking area provides additional parking convenience. Ideally located near schools, dining, and shopping, this move-in-ready home delivers the perfect blend of charm, space, and accessibility. New Stove and Microwave and refrigerator adorn the spacious kitchen. Motivated seller-bring your offer today!

Monthly Payment Calculator


LERA MLS © 2026 Information provided courtesy of LERA MLS. All rights reserved. IDX information is provided exclusively for consumers' personal, non-commercial use and may not be used for any purpose other than to identify prospective properties consumers may be interested in purchasing. Information is deemed reliable but is not guaranteed accurate by the LERA MLS or Vista Real Estate. Last updated 2026-11-12T20:33:00.137.
www.viewvistashomes.com/homes/172577731
Print Image

127 Orange San Antonio, TX 78214

  • Price: $249,500
  • Status: Active
  • On Site: Days
  • Updated: 20 min ago
  • MLS #: 1937661
3
Beds
2
Baths
0
½ Baths
0.16
Acres
1,284
SQFT
$194
$/SQFT
1944
Built
Neighborhood:
Gladstone Addition
County:
Bexar
Area:
San Antonio
Elementary School:
Hillcrest
Middle School:
Harris
High School:
Burbank
School District:
San Antonio I.S.D.
Property Description
SELLER FINANCING AVAILABLE. Country style in a downtown setting. Step into this stunningly renovated 3-bedroom, 2-bath home where contemporary elegance meets everyday comfort. From the moment you arrive, the spacious 7,187 sq. ft. lot sets the tone for a lifestyle of indoor-outdoor living. Inside, a thoughtfully designed open floorplan creates a seamless flow between the sun-drenched living area and the fully remodeled kitchen-complete with sleek gray cabinetry, a center island, bar seating, and new countertops that make it a true entertainer's dream. Tall ceilings and expansive insulated windows fill the home with natural light, while recessed digital lighting and ceiling fans add both style and function. A brand-new heating and cooling system ensure year-round comfort. The generously sized bedrooms offer tranquil retreats, and the updated bathrooms feature modern tilework and contemporary fixtures. Whether you're hosting guests or enjoying a quiet evening, the oversized backyard offers space to unwind, or to enjoy a quiet moment on your front porch. while the front parking area provides additional parking convenience. Ideally located near schools, dining, and shopping, this move-in-ready home delivers the perfect blend of charm, space, and accessibility. New Stove and Microwave and refrigerator adorn the spacious kitchen. Motivated seller-bring your offer today!
Exterior Features

Exterior WoodStucco Exterior Features Patio SlabCovered PatioChain Link FenceMature Trees Home Faces East Lot Description Mature Trees (ext feat)Level Lot Dimensions 176x54 Lot Improvements Street PavedCurbsSidewalksStreetlightsAsphaltCity Street Parking None/Not Applicable Pool Spa None Pool YN No Roof Composition Stories 1 Style One StoryTraditional

Interior Features

Air Conditioning One Central Bedroom2 Length 11 Bedroom2 Width 11 Bedroom3 Length 10 Bedroom3 Width 10 Breakfast Room Length 6 Breakfast Room Width 2 Dining Room Length 13 Dining Room Width 13 Family Room Length 14 Family Room Width 12 Fireplace Not Applicable Fireplaces 0 Floor Laminate Heating Central1 Unit Heating Fuel Electric Inclusions Ceiling FansWasher ConnectionDryer ConnectionSmoke AlarmElectric Water HeaterCity Garbage service Interior Liv/Din ComboSeparate Dining RoomEat-In KitchenIsland KitchenBreakfast BarUtility Room InsideHigh CeilingsOpen Floor PlanHigh Speed InternetLaundry Main LevelWalk in Closets Kitchen Length 12 Kitchen Width 14 Living Room Length 16 Living Room Width 13 Master Bath Tub/Shower ComboSingle Vanity Master Bath Length 8 Master Bath Width 7 Master Bedroom DownStairsWalk-In ClosetCeiling FanFull Bath Master Bedroom Length 13 Master Bedroom Width 17 Utility Room Length 8 Utility Room Width 5 Window Coverings All Remain

Property Features

Approx Age 82 Builder Name unknown Certified Tax Year 2024 Construction Pre-Owned Currently Being Leased No Hoa Mandatory None Miscellaneous Corporate OwnedAs-Is Neighborhood Amenities None Possession Closing/Funding Potential Short Sale No Proposed Terms ConventionalFHA1st Seller Carry2nd Seller CarryCash Recent Rehab Yes Senior Community No Source Sq Ft Appsl Dist Subdivision Legal Name DIVISION E. OF IH35 Taxed By Multiple Counties No Total Tax 3768 Utility Supplier Electric CPS Utility Supplier Garbage CPS Utility Supplier Gas NONE Utility Supplier Sewer SAWS Utility Supplier Water SAWS Water Sewer Water System

Listing information © Copyright 2026 San Antonio Board of REALTORS®, All Rights Reserved.
Listing provided courtesy of Pedro Vargas of Kingsland Properties: psv.kingsland@att.net, (210) 771-3935.


LERA MLS © 2026 Information provided courtesy of LERA MLS. All rights reserved. IDX information is provided exclusively for consumers' personal, non-commercial use and may not be used for any purpose other than to identify prospective properties consumers may be interested in purchasing. Information is deemed reliable but is not guaranteed accurate by the LERA MLS or Vista Real Estate. Last updated 2026-11-12T20:33:00.137.
 
https://bt-photos.global.ssl.fastly.net/sabor/orig_boomver_1_1937661-2.jpg https://bt-photos.global.ssl.fastly.net/sabor/orig_boomver_1_1937661-2.jpg https://bt-photos.global.ssl.fastly.net/sabor/orig_boomver_1_1937661-2.jpg
Logo
Vista Real Estate
7446 Honeysuckle
Temple TX, 76502