Skip To Content

12723 La Quinta

San Antonio, TX 78233
  • $249,950
  • STATUS: Active
  • MLS #: 2010127
UPDATED: 194 min ago
$249,950
  • 3
    BEDS
  • 0.15
    ACRES
  • 2
    BATHS
  • 0
    1/2 BATHS
  • 1,359
    SQFT
  • $184
    $/SQFT
Neighborhood:
Type:
Single-Family Home
Built:
1973
County:
Area:

School Information

Elementary School:
Middle School:
High School:
School District:

Description

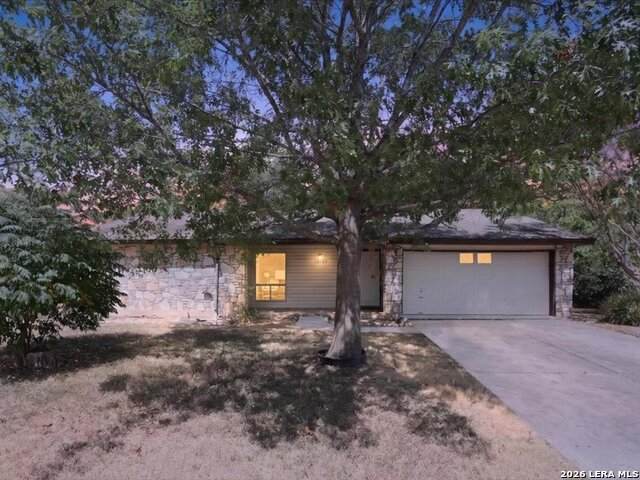
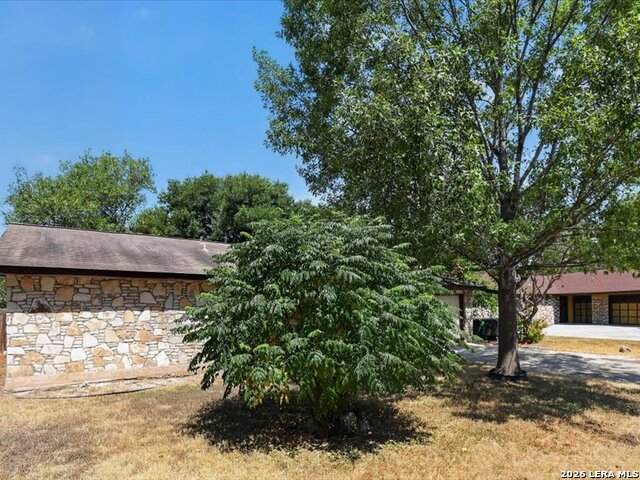
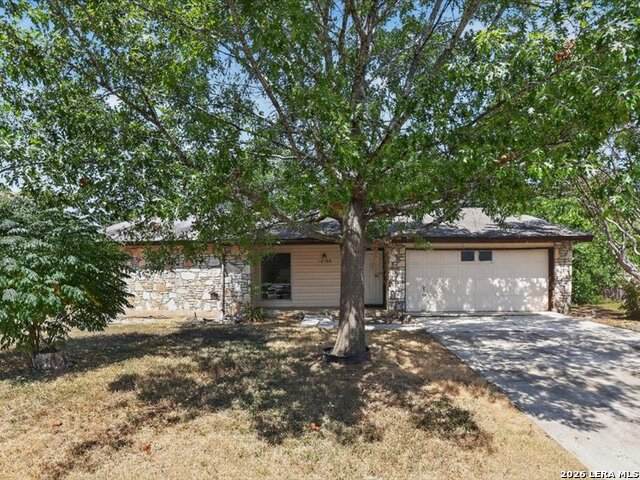
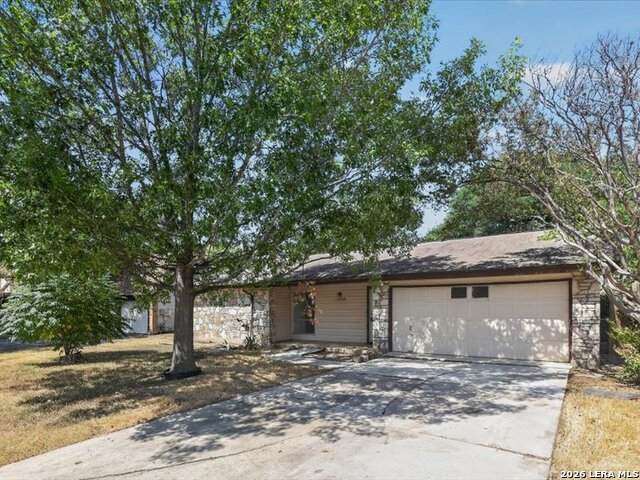
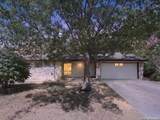
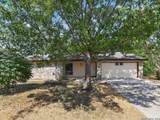
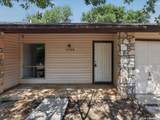
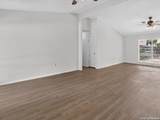
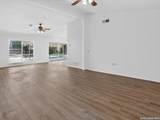
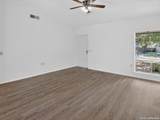
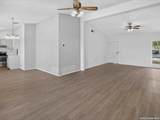
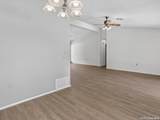
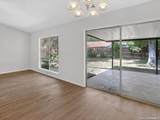
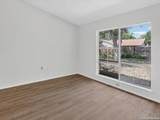
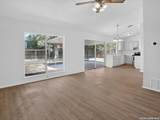
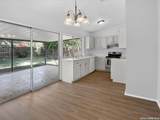
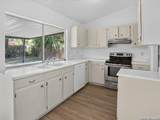
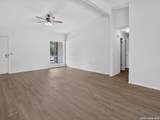
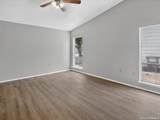
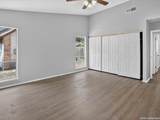
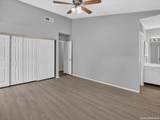
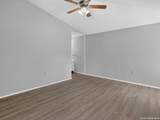
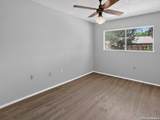
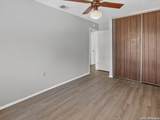
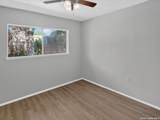
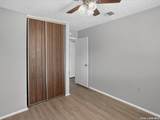
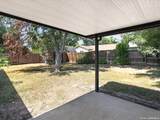
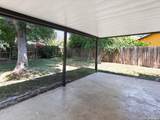
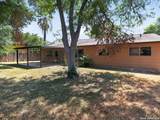
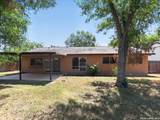
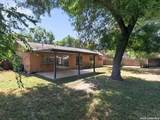
Freshly painted, single-story home situated on a level lot in one of Northeast San Antonio's well-established communities. This inviting home features an open-concept floor plan with spacious living areas designed for comfortable everyday living and effortless entertaining. The thoughtfully designed layout creates a warm and welcoming atmosphere with plenty of room to relax and gather. Conveniently located near shopping, dining, entertainment, and major commuter routes, this home offers an excellent combination of comfort, convenience, and accessibility. Don't miss the opportunity to make this charming home your own!

Monthly Payment Calculator

LERA MLS

© 2026 Information provided courtesy of LERA MLS. All rights reserved. IDX information is provided exclusively for consumers' personal, non-commercial use and may not be used for any purpose other than to identify prospective properties consumers may be interested in purchasing. Information is deemed reliable but is not guaranteed accurate by the LERA MLS or Vista Real Estate. Last updated 2026-10-06T23:32:45.43.
www.viewvistashomes.com/homes/180313530
Print Image

12723 La Quinta San Antonio, TX 78233

  • Price: $249,950
  • Status: Active
  • On Site: Days
  • Updated: 194 min ago
  • MLS #: 2010127
3
Beds
2
Baths
0
½ Baths
0.15
Acres
1,359
SQFT
$184
$/SQFT
1973
Built
Neighborhood:
Valencia
County:
Bexar
Area:
San Antonio
Elementary School:
El Dorado
Middle School:
Wood
High School:
Madison
School District:
North East I.S.D.
Property Description
Freshly painted, single-story home situated on a level lot in one of Northeast San Antonio's well-established communities. This inviting home features an open-concept floor plan with spacious living areas designed for comfortable everyday living and effortless entertaining. The thoughtfully designed layout creates a warm and welcoming atmosphere with plenty of room to relax and gather. Conveniently located near shopping, dining, entertainment, and major commuter routes, this home offers an excellent combination of comfort, convenience, and accessibility. Don't miss the opportunity to make this charming home your own!
Exterior Features

Exterior Siding Parking Two Car Garage Pool Spa None Pool YN No Roof Wood Shingle/Shake Stories 1 Style One Story

Interior Features

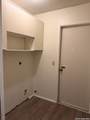
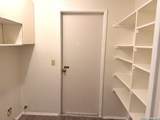
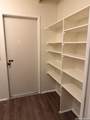
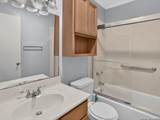
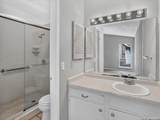
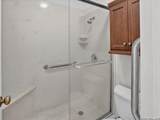
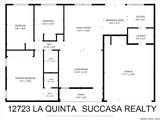
Accessibility Entry Slope less than 1 footNo CarpetNo Steps DownLevel LotLevel DriveNo StairsFirst Floor BathFull Bath/Bed on 1st FlrFirst Floor Bedroom Air Conditioning One Central Bedroom2 Length 10 Bedroom2 Width 10 Bedroom3 Length 10 Bedroom3 Width 10 Breakfast Room Length 9 Breakfast Room Width 10 Dining Room Length 13 Dining Room Width 8 Family Room Length 13 Family Room Width 8 Fireplace Not Applicable Floor Vinyl Foundation Slab Heating Central Heating Fuel Electric Inclusions Ceiling FansWasher ConnectionDryer ConnectionStove/RangeDishwasherSmoke Alarm Interior One Living AreaEat-In KitchenUtility Room Inside1st Floor Lvl/No StepsHigh CeilingsOpen Floor PlanAll Bedrooms Downstairs Kitchen Length 10 Kitchen Width 8 Living Room Length 16 Living Room Width 13 Master Bath Tub/Shower Combo Master Bath Length 5 Master Bath Width 10 Master Bedroom DownStairs Master Bedroom Length 13 Master Bedroom Width 18 Other Rooms Laundry Window Coverings None Remain

Property Features

Approx Age 53 Builder Name UNKNOWN Certified Tax Year 2025 Construction Pre-Owned Hoa Mandatory None Neighborhood Amenities None Possession Closing/Funding Proposed Terms ConventionalFHAVACash Recent Rehab Yes Senior Community No Source Sq Ft Appsl Dist Subdivision Legal Name VALENCIA NE Taxed By Multiple Counties No Total Tax 3910 Water Sewer Water System

Listing information © Copyright 2026 San Antonio Board of REALTORS®, All Rights Reserved.
Listing provided courtesy of Diana Delatorre of SuccaSa LLC: buysuccasa@gmail.com, (210) 632-6572.
LERA MLS

© 2026 Information provided courtesy of LERA MLS. All rights reserved. IDX information is provided exclusively for consumers' personal, non-commercial use and may not be used for any purpose other than to identify prospective properties consumers may be interested in purchasing. Information is deemed reliable but is not guaranteed accurate by the LERA MLS or Vista Real Estate. Last updated 2026-10-06T23:32:45.43.
 
https://bt-photos.global.ssl.fastly.net/sabor/orig_boomver_2_2010127-2.jpg https://bt-photos.global.ssl.fastly.net/sabor/orig_boomver_2_2010127-2.jpg https://bt-photos.global.ssl.fastly.net/sabor/orig_boomver_2_2010127-2.jpg
Logo
Vista Real Estate
7446 Honeysuckle Dr
Temple TX, 76502