



Description
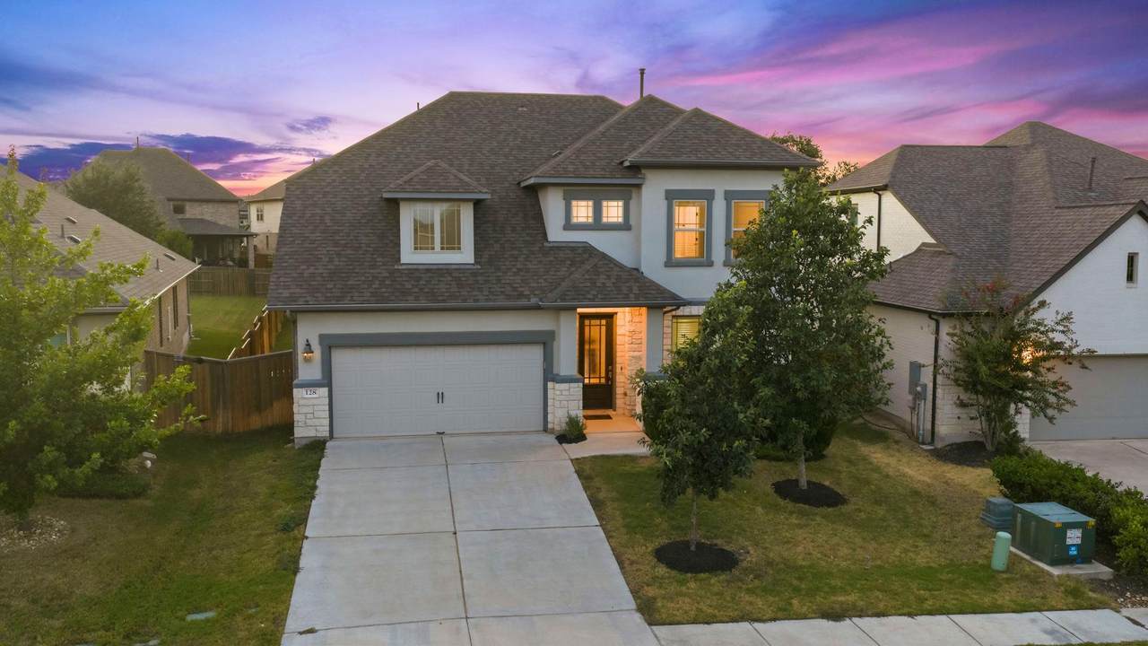
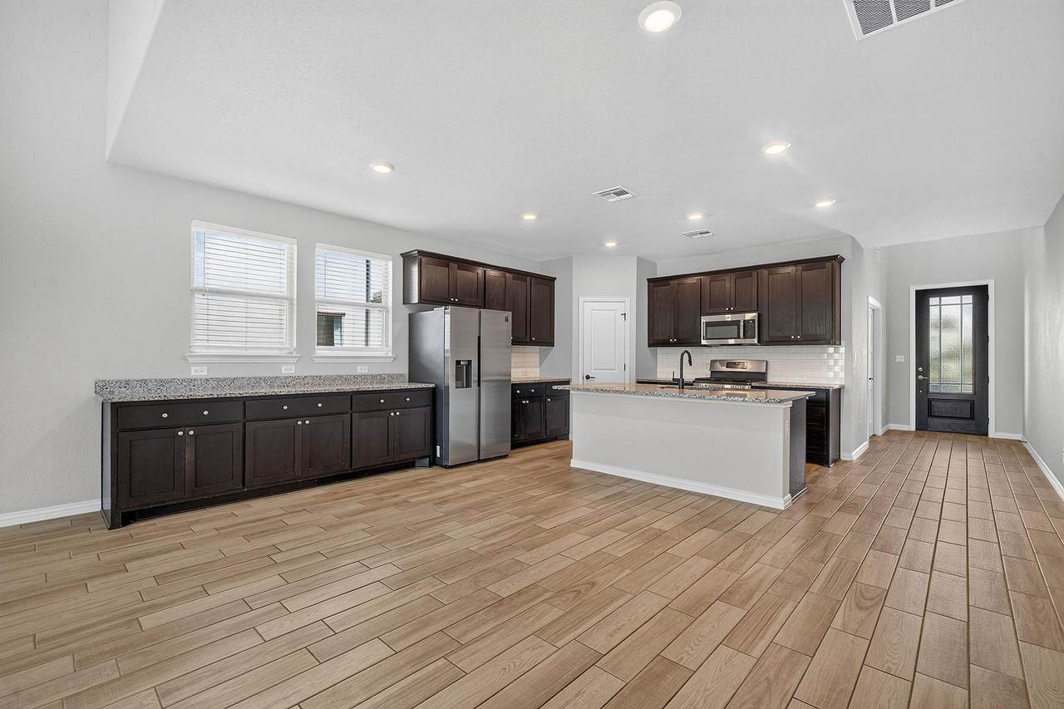
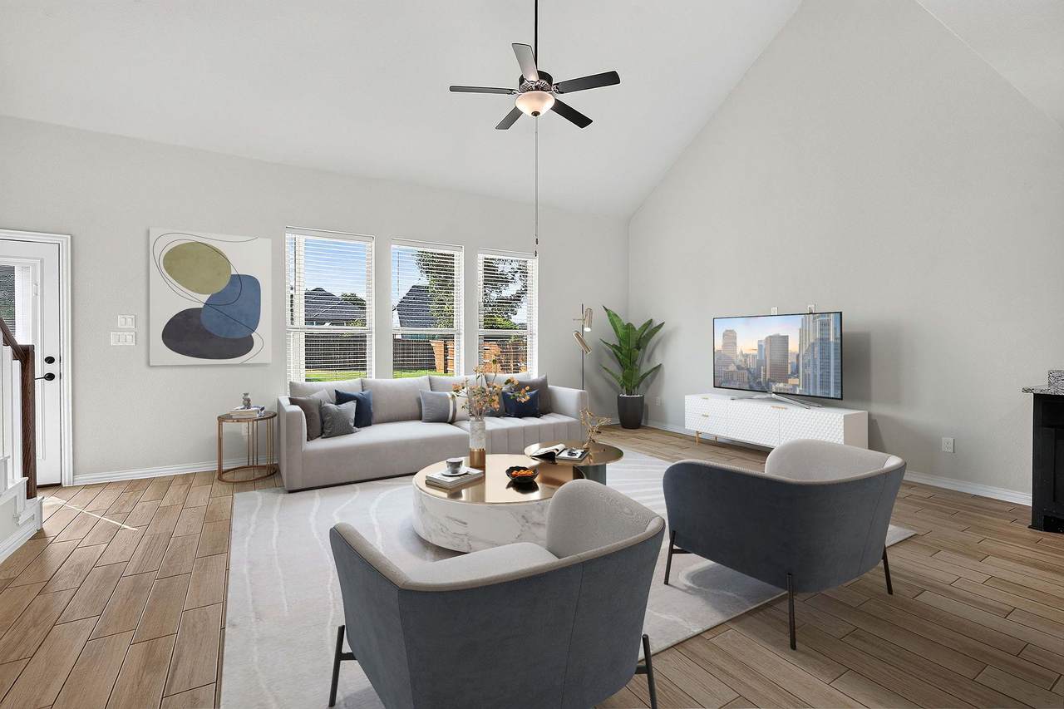
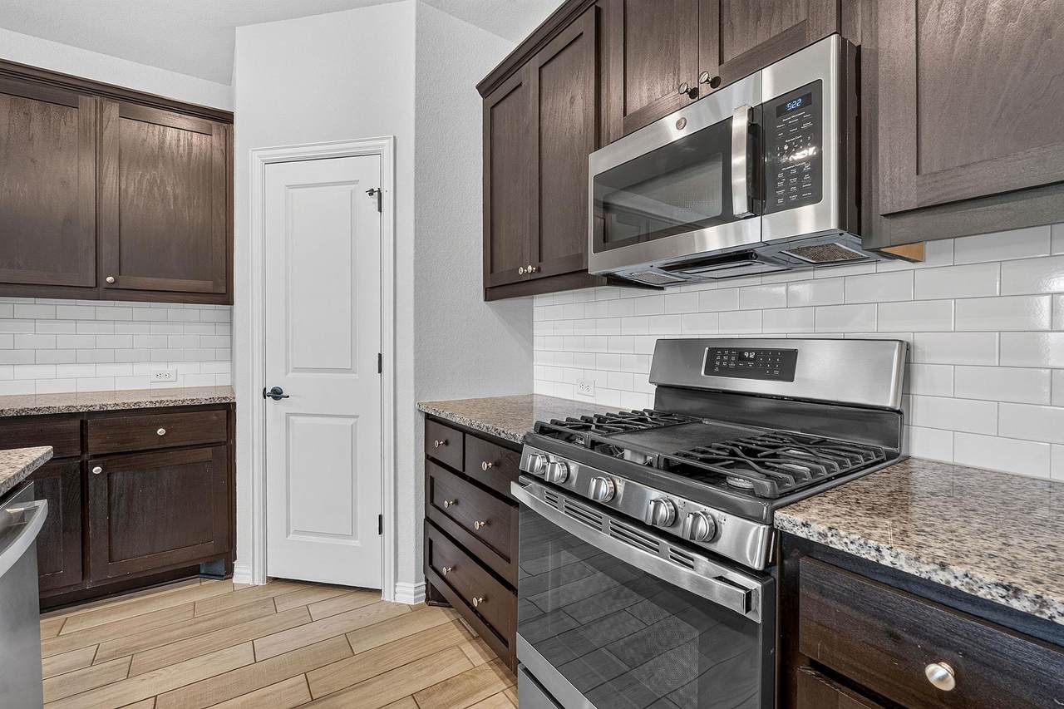
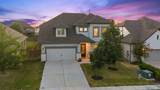
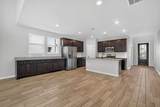
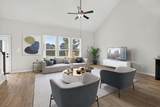
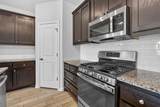
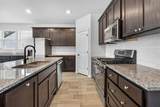
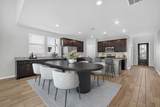
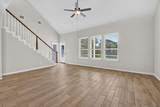
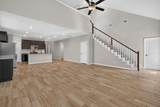
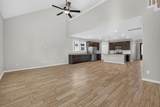
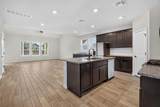
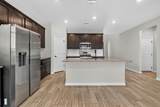
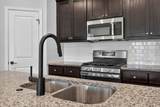
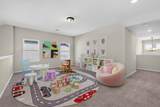
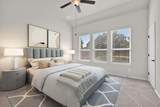
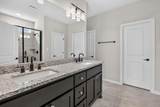
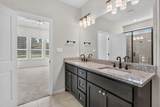
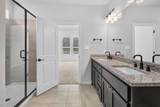
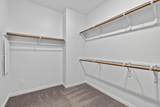
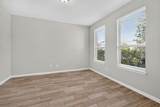
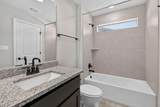
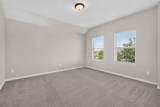
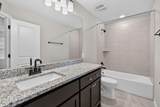
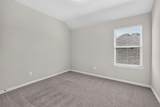
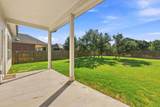
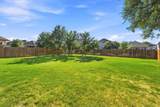
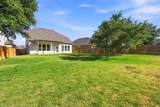
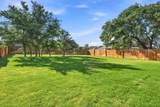
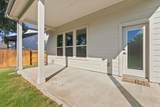
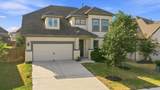
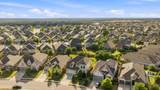
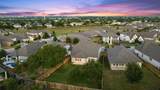
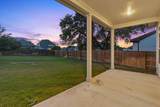
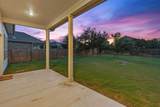
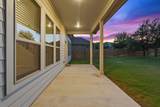
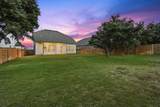
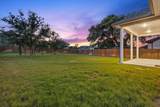
Seller offering up to $12,000 toward buyer’s allowable closing costs and/or interest-rate buydown with an acceptable offer. Concession subject to buyer’s financing and lender guidelines. One of the most versatile floor plans in 6 Creeks, this 4-bedroom, 3.5-bath home offers a main-level primary suite, dedicated study, spacious upstairs loft, and a secondary bedroom with its own private en-suite bath, an ideal setup for guests, extended family, or work-from-home needs. Inside, wood-look tile flows through the main living areas beneath vaulted ceilings and abundant natural light. The open kitchen overlooks the living and dining spaces and features dark espresso cabinetry, granite countertops, subway tile backsplash, a large center island with bar seating, stainless steel appliances, and a gas cooktop. The private first-floor primary suite includes vaulted ceilings, a large walk-in closet, dual-sink granite vanity, and an oversized glass-enclosed shower. The dedicated study adds flexibility for a home office, formal dining room, or additional flex space. Upstairs, a large loft/game room creates a second living area along with three generously sized bedrooms, including one with its own private full bath. Outside, the covered patio overlooks an expansive, fully fenced backyard with mature shade trees and plenty of room for play, pets, gardening, or future outdoor improvements. Located just a short walk from the newer 6 Creeks amenity center and resort-style pool, residents also enjoy neighborhood trails, parks, pickleball courts, and a fishing pond, with convenient access to shopping, dining, I-35, and the surrounding Kyle and South Austin corridor.
-
4BEDS
-
0.22ACRES
-
3BATHS
-
11/2 BATHS
-
2,714SQFT
-
$184$/SQFT
School Information
Description
Seller offering up to $12,000 toward buyer’s allowable closing costs and/or interest-rate buydown with an acceptable offer. Concession subject to buyer’s financing and lender guidelines. One of the most versatile floor plans in 6 Creeks, this 4-bedroom, 3.5-bath home offers a main-level primary suite, dedicated study, spacious upstairs loft, and a secondary bedroom with its own private en-suite bath, an ideal setup for guests, extended family, or work-from-home needs. Inside, wood-look tile flows through the main living areas beneath vaulted ceilings and abundant natural light. The open kitchen overlooks the living and dining spaces and features dark espresso cabinetry, granite countertops, subway tile backsplash, a large center island with bar seating, stainless steel appliances, and a gas cooktop. The private first-floor primary suite includes vaulted ceilings, a large walk-in closet, dual-sink granite vanity, and an oversized glass-enclosed shower. The dedicated study adds flexibility for a home office, formal dining room, or additional flex space. Upstairs, a large loft/game room creates a second living area along with three generously sized bedrooms, including one with its own private full bath. Outside, the covered patio overlooks an expansive, fully fenced backyard with mature shade trees and plenty of room for play, pets, gardening, or future outdoor improvements. Located just a short walk from the newer 6 Creeks amenity center and resort-style pool, residents also enjoy neighborhood trails, parks, pickleball courts, and a fishing pond, with convenient access to shopping, dining, I-35, and the surrounding Kyle and South Austin corridor.
© 2026 Austin Board of REALTORS® (alternatively, from ACTRIS). All information provided is deemed reliable but is not guaranteed and should be independently verified. The Austin Board of REALTORS®, ACTRIS and their affiliates provide the MLS and all content therein “AS IS” and without any warranty, express or implied.The information provided is for consumers' personal, non-commercial use and may not be used for any purpose other than to identify prospective properties consumers may be interested in purchasing. Data last updated: 2026-10-07T00:00:04.017.
 Based on information submitted to the MLS GRID as of 2026-10-07T00:00:04.017 (date and time MLS GRID Data was obtained).
All data is obtained from various sources and may not have been verified by broker or MLS GRID. Supplied
Open House Information is subject to change without notice. All information should be independently reviewed and verified for accuracy. Properties may or may not be listed by the office/agent presenting the information.
Click here for MLS GRID DMCA Notice