



Skip To Content

129 Vintage Ranch

La Vernia, TX 78121
  • $649,000
  • STATUS: Active
  • MLS #: 2010149
UPDATED: 58 min ago
$649,000
  • 3
    BEDS
  • 1.11
    ACRES
  • 3
    BATHS
  • 0
    1/2 BATHS
  • 2,959
    SQFT
  • $219
    $/SQFT
Neighborhood:
Type:
Single-Family Home
County:
Area:

School Information

Elementary School:
Middle School:
High School:
School District:

Description

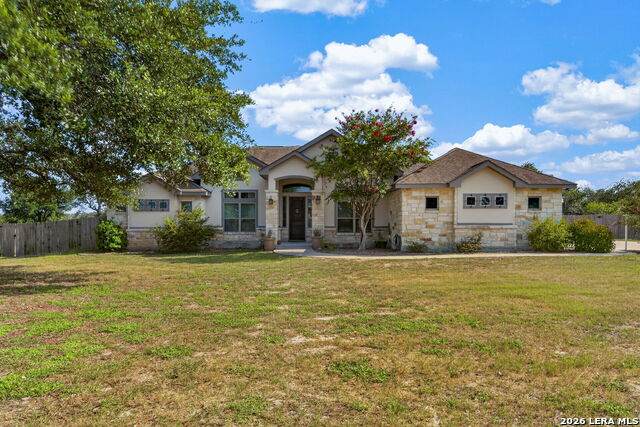
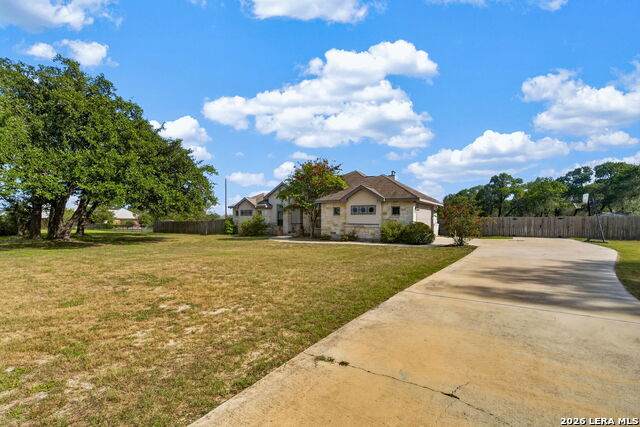
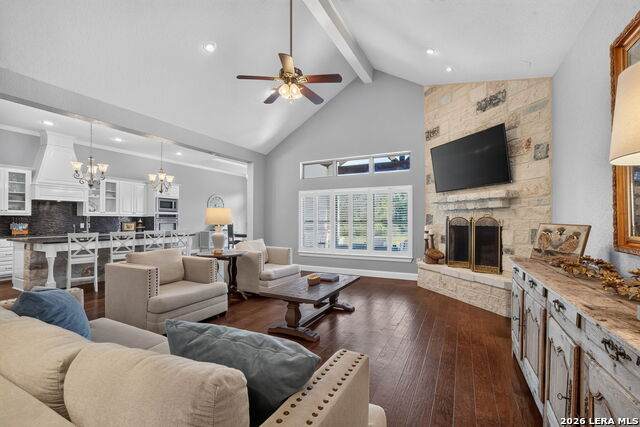
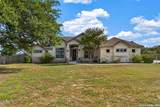
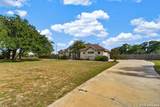
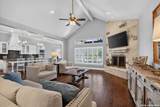
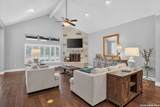
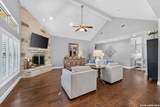
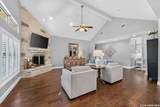
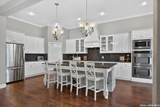
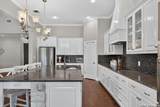
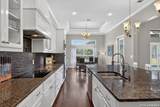
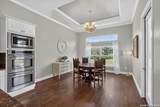
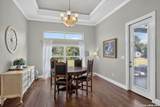
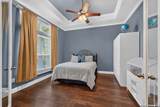
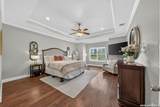
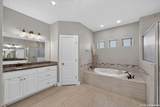
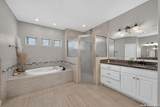
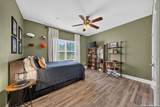
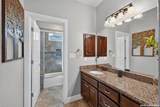
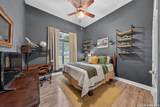
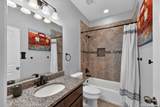
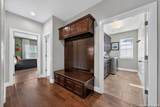
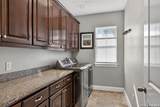
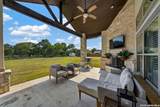
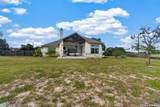
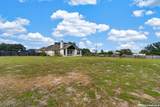
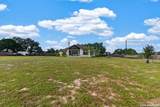
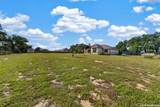
Vintage Oaks Ranch one-story beauty on a 1.11 acre lot with no neighbors behind. Located in desirable LVISD, this 2956 sq ft home offers 3 large bedrooms and 3 full baths plus a study that could be used as a 4th bedroom/guest room. Enjoy the huge living room with soaring ceilings, hardwood floors & wood-burning fireplace. There is a sizable laundry room, drop zone & an oversized 2 car side-load garage. The gourmet kitchen offers granite countertops, custom 42" white cabinets, extra large island, stainless steel appliances, double ovens, walk-in pantry and separate breakfast/dining area. The primary bedroom has a lovely bay window, attached bath with separate vanities, two walk-in closets, jetted soaker tub and shower. The back covered patio has beautiful wooded views and is perfect for entertaining with a second wood-burning fireplace. The backyard is private, flat and fully fenced. It is a perfect canvas to create your own personal oasis. There is no neighborhood HOA. Don't miss this one!

Monthly Payment Calculator

LERA MLS

© 2026 Information provided courtesy of LERA MLS. All rights reserved. IDX information is provided exclusively for consumers' personal, non-commercial use and may not be used for any purpose other than to identify prospective properties consumers may be interested in purchasing. Information is deemed reliable but is not guaranteed accurate by the LERA MLS or Vista Real Estate. Last updated 2026-10-05T21:32:49.733.
www.viewvistashomes.com/homes/180316926
Print Image

129 Vintage Ranch La Vernia, TX 78121

  • Price: $649,000
  • Status: Active
  • On Site: Days
  • Updated: 58 min ago
  • MLS #: 2010149
3
Beds
3
Baths
0
½ Baths
1.11
Acres
2,959
SQFT
$219
$/SQFT
Neighborhood:
Vintage Oaks Ranch
County:
Wilson
Area:
La Vernia
Elementary School:
La Vernia
Middle School:
La Vernia
High School:
La Vernia
School District:
La Vernia Isd.
Property Description
Vintage Oaks Ranch one-story beauty on a 1.11 acre lot with no neighbors behind. Located in desirable LVISD, this 2956 sq ft home offers 3 large bedrooms and 3 full baths plus a study that could be used as a 4th bedroom/guest room. Enjoy the huge living room with soaring ceilings, hardwood floors & wood-burning fireplace. There is a sizable laundry room, drop zone & an oversized 2 car side-load garage. The gourmet kitchen offers granite countertops, custom 42" white cabinets, extra large island, stainless steel appliances, double ovens, walk-in pantry and separate breakfast/dining area. The primary bedroom has a lovely bay window, attached bath with separate vanities, two walk-in closets, jetted soaker tub and shower. The back covered patio has beautiful wooded views and is perfect for entertaining with a second wood-burning fireplace. The backyard is private, flat and fully fenced. It is a perfect canvas to create your own personal oasis. There is no neighborhood HOA. Don't miss this one!
Exterior Features

Exterior 4 Sides MasonryStone/RockStucco Exterior Features Patio SlabCovered Patio Lot Description On Greenbelt Parking Two Car GarageAttached Pool Spa None Pool YN No Roof Composition Stories 1 Style One Story

Interior Features

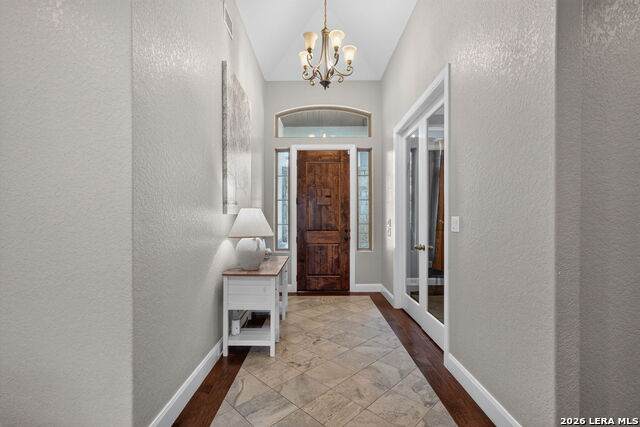
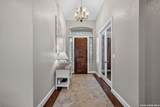
Air Conditioning Two Central Bedroom2 Length 13 Bedroom2 Width 12 Bedroom3 Length 12 Bedroom3 Width 12 Breakfast Room Length 14 Breakfast Room Width 13 Entry Room Length 12 Entry Room Width 7 Family Room Length 21 Family Room Width 19 Fireplace OneLiving Room Fireplaces 1 Floor Wood Foundation Slab Heating Central Heating Fuel Electric Inclusions Ceiling FansWasher ConnectionDryer ConnectionDisposalDishwasher Interior One Living AreaEat-In KitchenTwo Eating AreasIsland KitchenBreakfast BarWalk-In PantryStudy/LibraryUtility Room InsideHigh CeilingsOpen Floor Plan Kitchen Length 21 Kitchen Width 14 Master Bath Tub/Shower SeparateDouble Vanity Master Bath Length 17 Master Bath Width 15 Master Bedroom SplitWalk-In ClosetCeiling FanFull Bath Master Bedroom Length 20 Master Bedroom Width 15 Utility Room Length 11 Utility Room Width 6 Window Coverings Some Remain

Property Features

Builder Name unknwn Certified Tax Year 2025 Construction Pre-Owned Currently Being Leased No Hoa Mandatory None Neighborhood Amenities None Possession Closing/Funding Potential Short Sale No Proposed Terms ConventionalFHAVACash Senior Community No Source Sq Ft Appsl Dist Subdivision Legal Name VINTAGE OAKS RANCH Taxed By Multiple Counties No Total Tax 11350 Water Sewer Septic

Listing information © Copyright 2026 San Antonio Board of REALTORS®, All Rights Reserved.
Listing provided courtesy of Haley Catlett of Keller Williams City-View: haleycatlett@gmail.com, (210) 696-9996.
LERA MLS

© 2026 Information provided courtesy of LERA MLS. All rights reserved. IDX information is provided exclusively for consumers' personal, non-commercial use and may not be used for any purpose other than to identify prospective properties consumers may be interested in purchasing. Information is deemed reliable but is not guaranteed accurate by the LERA MLS or Vista Real Estate. Last updated 2026-10-05T21:32:49.733.
 
https://bt-photos.global.ssl.fastly.net/sabor/orig_boomver_1_2010149-2.jpg https://bt-photos.global.ssl.fastly.net/sabor/orig_boomver_1_2010149-2.jpg https://bt-photos.global.ssl.fastly.net/sabor/orig_boomver_1_2010149-2.jpg
Logo
Vista Real Estate
7446 Honeysuckle Dr
Temple TX, 76502