


Skip To Content

12906 Renley Crest

San Antonio, TX 78253
  • $285,000
  • STATUS: Active
  • MLS #: 2010285
$285,000
  • 3
    BEDS
  • 0.11
    ACRES
  • 2
    BATHS
  • 1
    1/2 BATHS
  • 2,302
    SQFT
  • $124
    $/SQFT
Neighborhood:
Type:
Single-Family Home
Built:
2018
County:
Area:

School Information

Elementary School:
Middle School:
High School:
School District:

Description

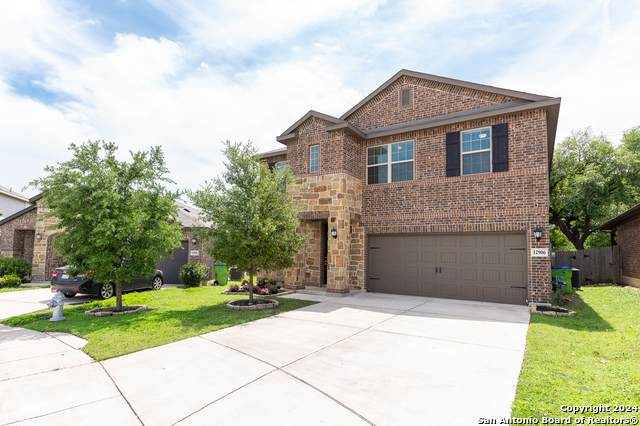
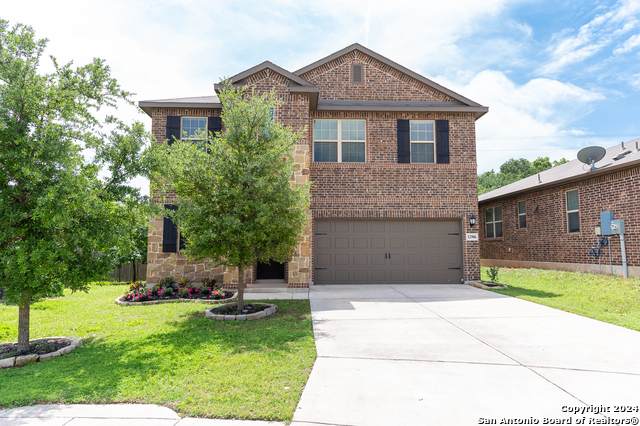
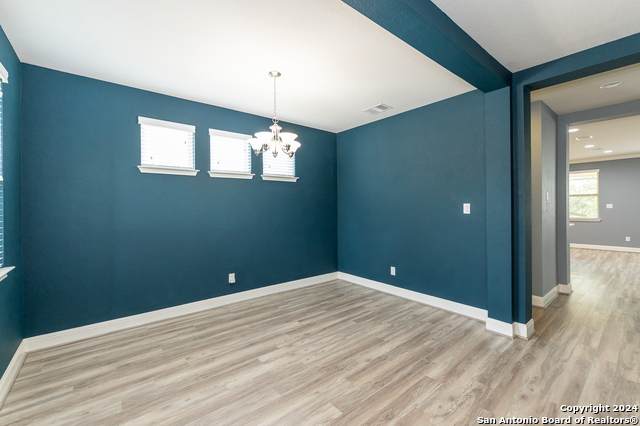
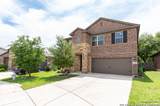
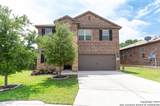
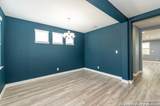
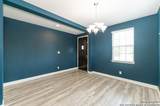
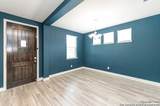
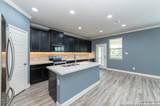
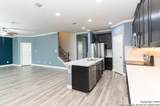
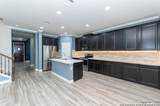
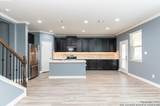
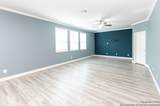
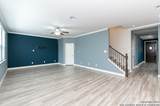
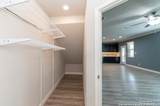
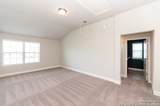
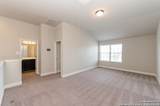
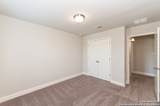
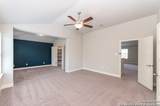
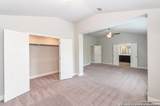
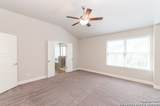
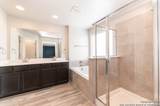
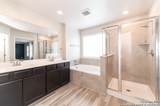
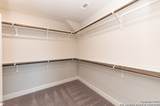
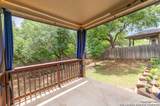
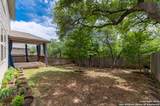
**Up to $5,000 in incentives with qualifying offer** The Pride of Ownership is on full display with this meticulously well-kept Home located in the esteemed community of Trails at Westpointe. Highlighted by Energy-Efficient features, modern finishes & on a green belt lot, this Meritage built home is sure to excite! Soft earth-toned vinyl plank flooring greets you as you enter and compliments the open concept layout beautifully. The spacious kitchen features 42" espresso cabinets, an over-sized kitchen island, granite counter tops and SS appliances. Save on utility costs with the home's spray foam insulation, low flow commodes & double pane windows. Unwind in the generous sized family room, game room (pre-wired for mesh Wi-Fi) or the private backyard with covered patio. Retreat to the expansive master suite complimented by a separate sitting room, dual closets and spa like bathroom. The community amenities allow you to connect or relax with family & friends with a lagoon-style swimming pool, park/playground, jogging trails & Bball court. Conveniently located near 1604/151 hwys, Westover Baptist Hospital, Lackland AFB, NISD schools & ample dining options, this home is not to be missed!

Monthly Payment Calculator

LERA MLS

© 2026 Information provided courtesy of LERA MLS. All rights reserved. IDX information is provided exclusively for consumers' personal, non-commercial use and may not be used for any purpose other than to identify prospective properties consumers may be interested in purchasing. Information is deemed reliable but is not guaranteed accurate by the LERA MLS or Vista Real Estate. Last updated 2026-10-08T23:32:56.323.
www.viewvistashomes.com/homes/180334599
Print Image

12906 Renley Crest San Antonio, TX 78253

  • Price: $285,000
  • Status: Active
  • On Site: Days
  • MLS #: 2010285
3
Beds
2
Baths
1
½ Baths
0.11
Acres
2,302
SQFT
$124
$/SQFT
2018
Built
Neighborhood:
The Trails At Westpointe
County:
Bexar
Area:
San Antonio
Elementary School:
Cole
Middle School:
Dolph Briscoe
High School:
William Brennan
School District:
Northside
Property Description
**Up to $5,000 in incentives with qualifying offer** The Pride of Ownership is on full display with this meticulously well-kept Home located in the esteemed community of Trails at Westpointe. Highlighted by Energy-Efficient features, modern finishes & on a green belt lot, this Meritage built home is sure to excite! Soft earth-toned vinyl plank flooring greets you as you enter and compliments the open concept layout beautifully. The spacious kitchen features 42" espresso cabinets, an over-sized kitchen island, granite counter tops and SS appliances. Save on utility costs with the home's spray foam insulation, low flow commodes & double pane windows. Unwind in the generous sized family room, game room (pre-wired for mesh Wi-Fi) or the private backyard with covered patio. Retreat to the expansive master suite complimented by a separate sitting room, dual closets and spa like bathroom. The community amenities allow you to connect or relax with family & friends with a lagoon-style swimming pool, park/playground, jogging trails & Bball court. Conveniently located near 1604/151 hwys, Westover Baptist Hospital, Lackland AFB, NISD schools & ample dining options, this home is not to be missed!
Exterior Features

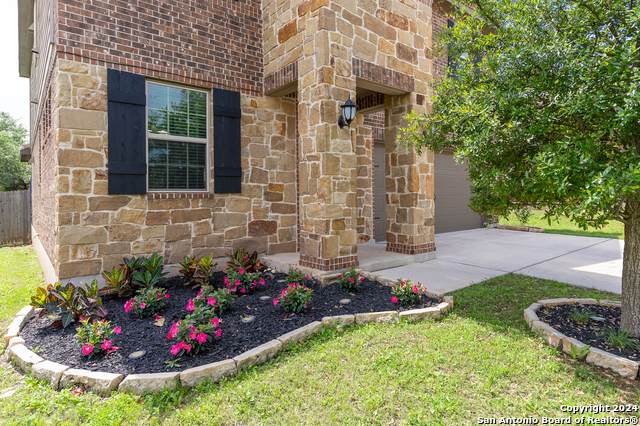
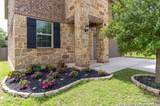
Exterior Brick4 Sides MasonryStone/RockCement Fiber Exterior Features Covered PatioPrivacy FenceSprinkler SystemDouble Pane WindowsMature Trees Lot Description Cul-de-Sac/Dead End Lot Improvements Street PavedCurbsStreet GuttersSidewalksStreetlightsFire Hydrant w/in 500' Parking Two Car GarageAttached Pool Spa None Pool YN No Roof Composition Stories 2 Style Two Story

Interior Features

Air Conditioning One Central Bedroom2 Length 12 Bedroom2 Width 12 Bedroom3 Length 13 Bedroom3 Width 11 Dining Room Length 12 Dining Room Width 10 Energy Efficiency 13-15 SEER AXProgrammable ThermostatDouble Pane WindowsVariable Speed HVACEnergy Star AppliancesHigh Efficiency Water HeaterFoam InsulationCeiling Fans Family Room Length 18 Family Room Width 16 Fireplace Not Applicable Fireplaces 0 Floor CarpetingVinyl Foundation Slab Heating Central Heating Fuel Electric Inclusions Ceiling FansWasher ConnectionDryer ConnectionCook TopBuilt-In OvenMicrowave OvenRefrigeratorDisposalDishwasherIce Maker ConnectionPre-Wired for SecurityElectric Water HeaterGarage Door OpenerPlumb for Water Softener2nd Floor Utility RoomPrivate Garbage Service Interior One Living AreaSeparate Dining RoomTwo Eating AreasIsland KitchenWalk-In PantryGame RoomUtility Room InsideAll Bedrooms UpstairsHigh CeilingsOpen Floor PlanCable TV AvailableHigh Speed InternetWalk in Closets Kitchen Length 15 Kitchen Width 10 Living Room Length 12 Living Room Width 12 Master Bath Tub/Shower SeparateDouble VanityGarden Tub Master Bath Length 10 Master Bath Width 10 Master Bedroom UpstairsSitting RoomWalk-In ClosetMulti-ClosetsCeiling FanFull Bath Master Bedroom Length 25 Master Bedroom Width 15 Study Office Length 18 Study Office Width 16 Window Coverings Some Remain

Property Features

Approx Age 8 Builder Name Meritage Certified Tax Year 2026 Construction Pre-Owned Currently Being Leased No Green Features Low Flow CommodeLow Flow FixtureMechanical Fresh AirEnhanced Air Filtration Hoa Fee1 150 Hoa Frequency Quarterly Hoa Mandatory Mandatory Hoa Name1 TRAILS AT WESTPOINTE Miscellaneous Builder 10-Year WarrantyNo City TaxCluster Mail Box Multiple Hoa No Neighborhood Amenities PoolPark/PlaygroundJogging TrailsBasketball Court Possession Closing/Funding Potential Short Sale No Proposed Terms ConventionalFHAVATX VetCash Recent Rehab No Senior Community No Source Sq Ft Appsl Dist Subdivision Legal Name WESTPOINTE EAST II Taxed By Multiple Counties No Total Tax 6946.99 Utility Supplier Electric CPS Utility Supplier Garbage Private Utility Supplier Gas CPS Utility Supplier Sewer SAWS Utility Supplier Water SAWS Water Sewer Water SystemSewer System

Listing information © Copyright 2026 San Antonio Board of REALTORS®, All Rights Reserved.
Listing provided courtesy of Victor Rodriguez of 3D Realty & Property Management: vrod.3drealty@gmail.com, (210) 885-0461.
LERA MLS

© 2026 Information provided courtesy of LERA MLS. All rights reserved. IDX information is provided exclusively for consumers' personal, non-commercial use and may not be used for any purpose other than to identify prospective properties consumers may be interested in purchasing. Information is deemed reliable but is not guaranteed accurate by the LERA MLS or Vista Real Estate. Last updated 2026-10-08T23:32:56.323.
 
https://bt-photos.global.ssl.fastly.net/sabor/orig_boomver_2_2010285-2.jpg https://bt-photos.global.ssl.fastly.net/sabor/orig_boomver_2_2010285-2.jpg https://bt-photos.global.ssl.fastly.net/sabor/orig_boomver_2_2010285-2.jpg
Logo
Vista Real Estate
7446 Honeysuckle Dr
Temple TX, 76502