

Skip To Content

13 Rock Hollow Cir

Wimberley, TX 78676
  • $550,000
  • STATUS: Active
  • MLS #: 9930450
UPDATED: 58 min ago
$550,000
  • 3
    BEDS
  • 0.25
    ACRES
  • 2
    BATHS
  • 1
    1/2 BATHS
  • 2,299
    SQFT
  • $239
    $/SQFT
Neighborhood:
Type:
Single-Family Home
Built:
2026
County:
Area:

School Information

Elementary School:
Middle School:
High School:
School District:
Property listed by Seth Thompson of Kuper Sotheby's Int'l Realty: (512) 820-7028.

Description

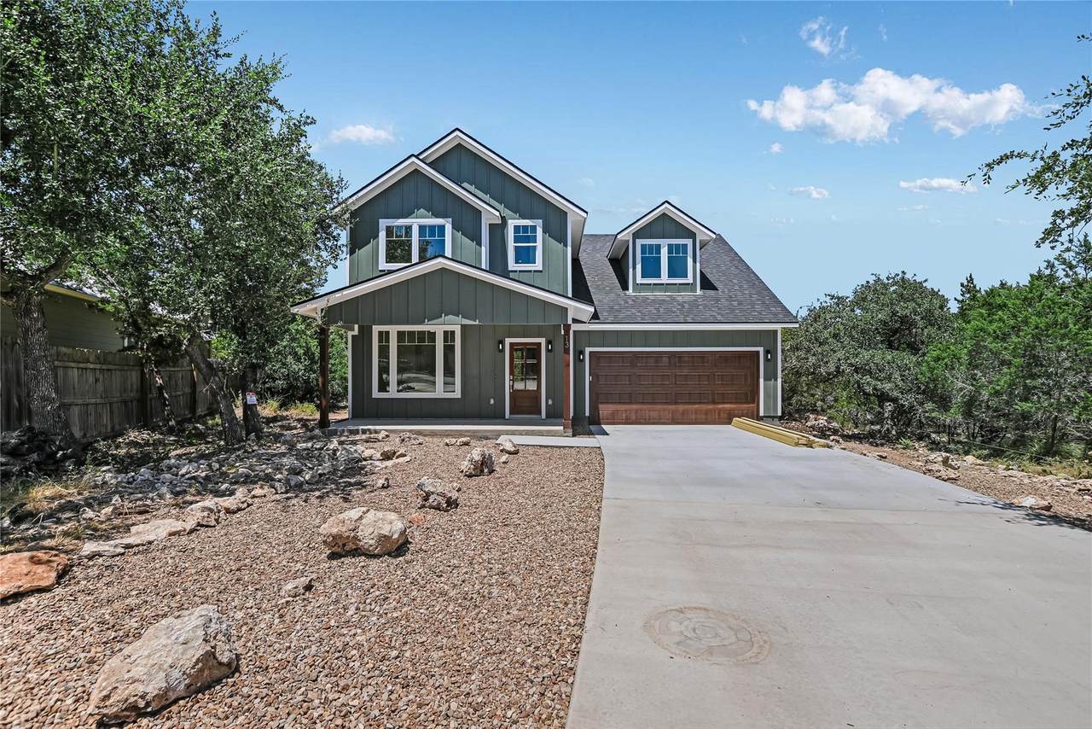
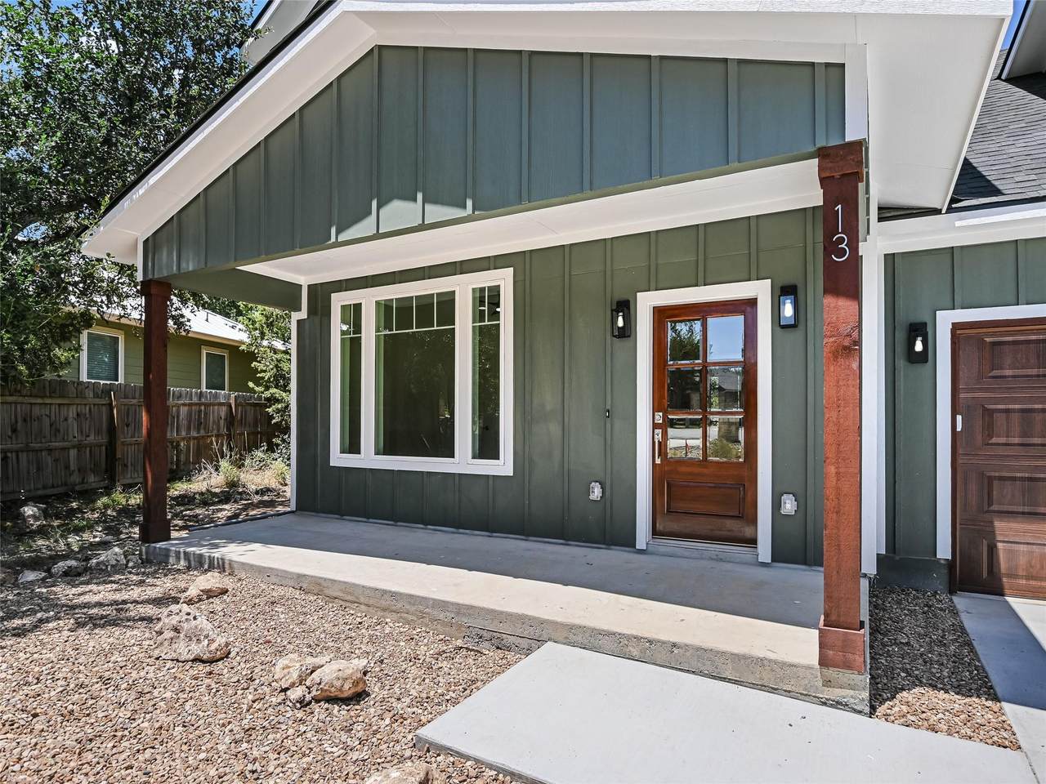
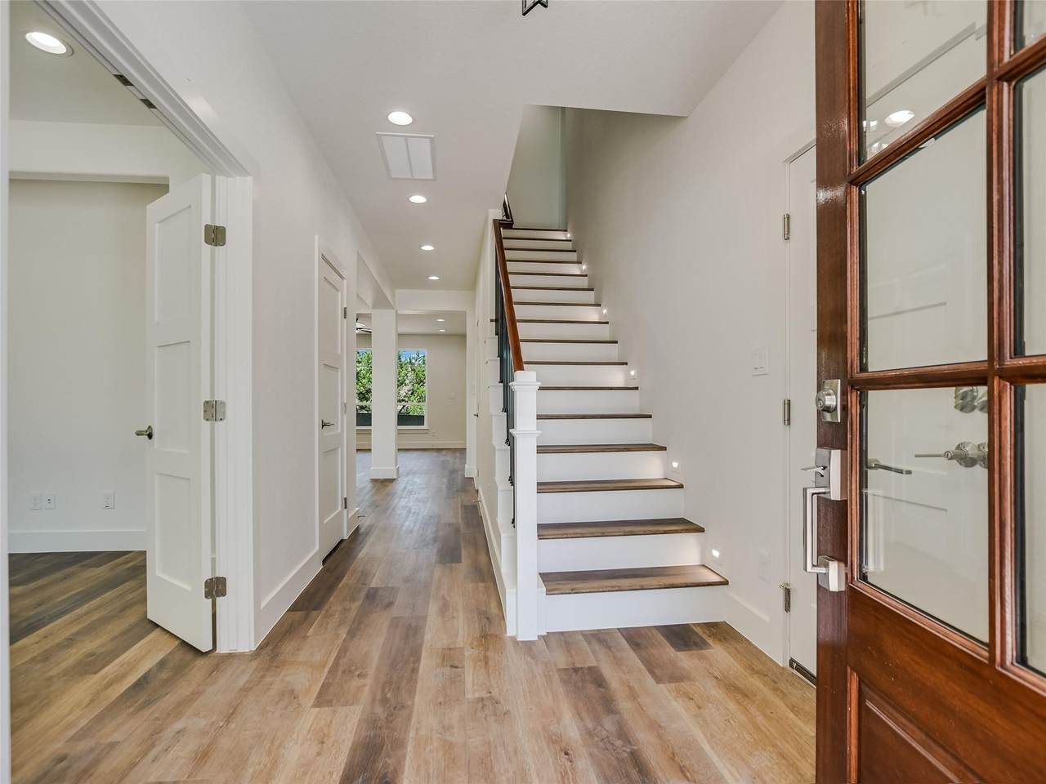
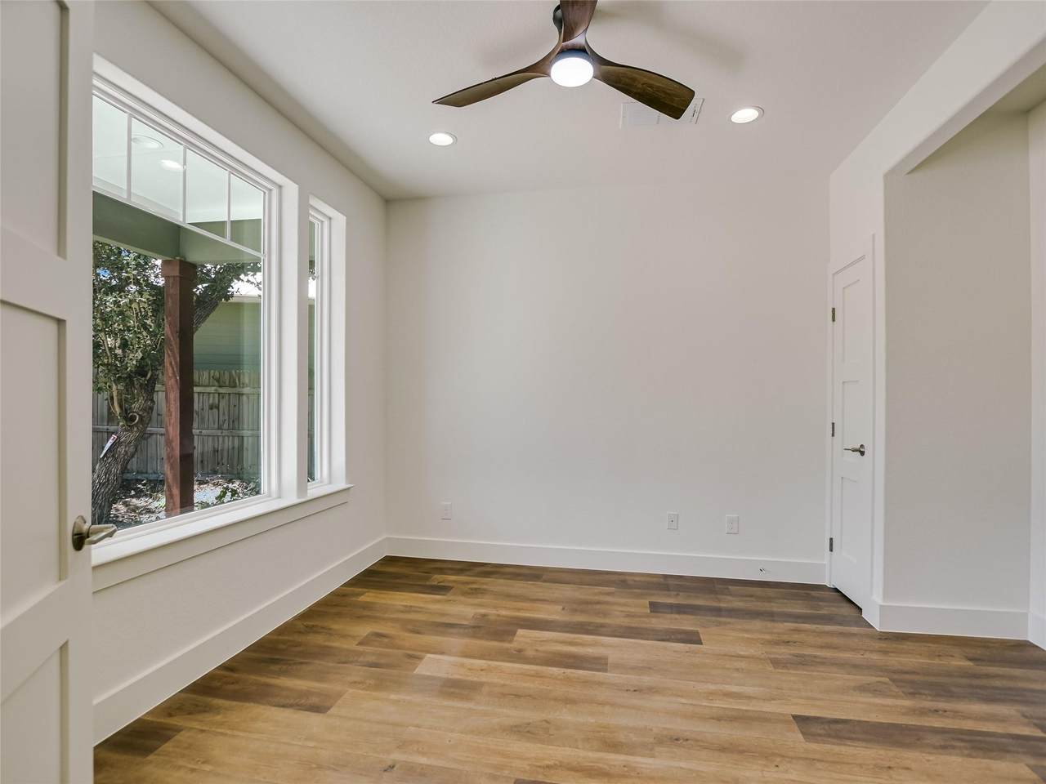
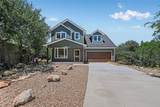
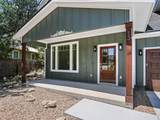
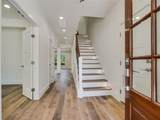
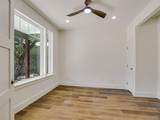
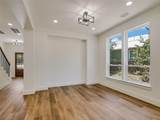
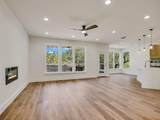
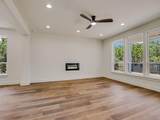
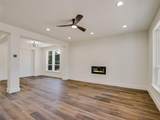
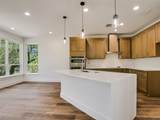
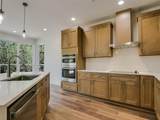
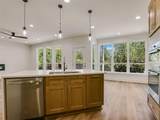
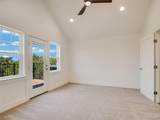
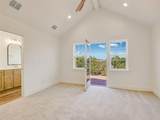
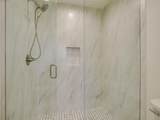
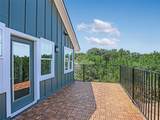
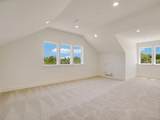
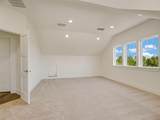
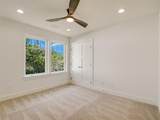
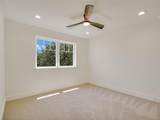
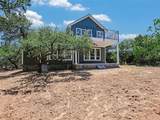
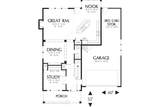
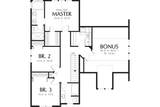
Welcome home to this exquisite new construction nestled in the serene Woodcreek community of Wimberley, where modern comfort meets tranquil living in a truly sought-after setting. Set on a private cul-de-sac lot, this residence welcomes you with an open, light-filled floor plan anchored by a formal dining area and a graceful flow from the gourmet kitchen into the inviting fireside living space. The chef's kitchen is a showpiece in its own right, featuring Carrara white quartz countertops, stainless steel appliances, and a built-in oven/microwave combo. Luxury vinyl plank flooring extends throughout the main level, which also offers a dedicated office at the front of the home. Step outside to the covered back patio, an idyllic spot to unwind while taking in the expansive yard. Upstairs, three generously proportioned bedrooms are joined by a spacious flex room, perfectly suited for a game room or entertainment space. The primary suite is a private retreat unto itself, boasting a walk-in shower, separate garden tub, dual vanities, and an expansive walk-in closet — with mornings made all the more special by a private ensuite balcony overlooking the backyard. A three-car garage, including one tandem space, provides generous storage and parking and comes pre-wired for an EV charger. Beyond the home itself, residents enjoy the quiet privacy and scenic charm that define Woodcreek's close-knit community. Additional refinements include soaring high ceilings, Pella Dual Low-E SunDefense windows, and premium Sherwin-Williams paint throughout.

Monthly Payment Calculator


© 2026 Austin Board of REALTORS® (alternatively, from ACTRIS). All information provided is deemed reliable but is not guaranteed and should be independently verified. The Austin Board of REALTORS®, ACTRIS and their affiliates provide the MLS and all content therein “AS IS” and without any warranty, express or implied.The information provided is for consumers' personal, non-commercial use and may not be used for any purpose other than to identify prospective properties consumers may be interested in purchasing. Data last updated: 2026-10-05T23:00:06.09.

MLS Grid  logoBased on information submitted to the MLS GRID as of 2026-10-05T23:00:06.09 (date and time MLS GRID Data was obtained). All data is obtained from various sources and may not have been verified by broker or MLS GRID. Supplied Open House Information is subject to change without notice. All information should be independently reviewed and verified for accuracy. Properties may or may not be listed by the office/agent presenting the information. Click here for MLS GRID DMCA Notice
www.viewvistashomes.com/homes/180325291
Print Image

13 Rock Hollow Cir Wimberley, TX 78676

  • Price: $550,000
  • Status: Active
  • On Site: Days
  • Updated: 58 min ago
  • MLS #: 9930450
3
Beds
2
Baths
1
½ Baths
0.25
Acres
2,299
SQFT
$239
$/SQFT
2026
Built
Neighborhood:
Woodcreek Sec 11
County:
Hays
Area:
Wimberley
Elementary School:
Jacobs Well
Middle School:
Danforth
High School:
Wimberley
School District:
Wimberley ISD
Property Description
Welcome home to this exquisite new construction nestled in the serene Woodcreek community of Wimberley, where modern comfort meets tranquil living in a truly sought-after setting. Set on a private cul-de-sac lot, this residence welcomes you with an open, light-filled floor plan anchored by a formal dining area and a graceful flow from the gourmet kitchen into the inviting fireside living space. The chef's kitchen is a showpiece in its own right, featuring Carrara white quartz countertops, stainless steel appliances, and a built-in oven/microwave combo. Luxury vinyl plank flooring extends throughout the main level, which also offers a dedicated office at the front of the home. Step outside to the covered back patio, an idyllic spot to unwind while taking in the expansive yard. Upstairs, three generously proportioned bedrooms are joined by a spacious flex room, perfectly suited for a game room or entertainment space. The primary suite is a private retreat unto itself, boasting a walk-in shower, separate garden tub, dual vanities, and an expansive walk-in closet — with mornings made all the more special by a private ensuite balcony overlooking the backyard. A three-car garage, including one tandem space, provides generous storage and parking and comes pre-wired for an EV charger. Beyond the home itself, residents enjoy the quiet privacy and scenic charm that define Woodcreek's close-knit community. Additional refinements include soaring high ceilings, Pella Dual Low-E SunDefense windows, and premium Sherwin-Williams paint throughout.
Exterior Features

Attached Garage YN Yes Covered Spaces 3 Direction Faces SE Exterior Features Balcony Fencing None Foundation Details Slab Garage YN Yes Levels Two Lot Features Back YardCul-De-SacFront YardInterior LotLevel Other Structures None Parking Features AttachedDoor-SingleDrivewayGarageGarage Door OpenerGarage Faces FrontInside EntranceKitchen Level Patio And Porch Features CoveredFront PorchRear Porch Roof Composition View NeighborhoodTrees/Woods Waterfront Features None Waterfront YN No

Interior Features

Appliances Built-In Electric OvenCooktopDishwasherDisposalElectric CooktopExhaust FanMicrowaveElectric OvenPlumbed For Ice MakerRNGHDStainless Steel Appliance(s)Vented Exhaust FanElectric Water Heater Cooling Central Air Fireplace Features ElectricInsertLiving Room Fireplaces Total 1 Flooring CarpetLaminate Heating Central Interior Features Ceiling Fan(s)Vaulted Ceiling(s)Quartz CountersDouble VanityElectric Dryer HookupEntrance FoyerHigh Speed InternetInterior StepsKitchen IslandMultiple Dining AreasMultiple Living AreasOpen FloorplanPantryRecessed LightingSmart ThermostatStudy/Home OfficeWalk-In Closet(s)Washer Hookup Laundry Location InsideLaundry RoomUpper Level Main Level Bedrooms 0 Num Dining 2 Num Living 2 Num Other Level Beds 3 Rooms Primary Bathroom (Second Level GranCntDual VanityFull BathGarden TubSeparate ShowerWalk-in Shower) Primary Bedroom (Second Level Ceiling Fan(s)Recessed LightingVaulted Ceiling(s)Walk-In Closet(s)) Kitchen (First Level Center IslandQuartz CountersGourmet KitchenHigh CeilingsOpen to Family RoomPantryPlumbed for IcemakerRecessed Lighting) Window Features Double Pane WindowsLow Emissivity WindowsVinyl Windows

Property Features

Accessibility Features None Association Fee 120 Association Fee Frequency Annually Association Fee Includes Common Area Maintenance Association YN Yes Community Features Sidewalks Estimated Taxes 750 Fema Flood Plain No Horse YN No Listing Terms CashConventionalFHAVA Loan New Construction YN Yes Pool Features None Pool Private YN No Property Condition New Construction Property Sub Type Single Family Residence Sewer Private Sewer Special Listing Conditions Standard Tax Annual Amount 749.98 Utilities Electricity ConnectedWater Connected Water Source Private


© 2026 Austin Board of REALTORS® (alternatively, from ACTRIS). All information provided is deemed reliable but is not guaranteed and should be independently verified. The Austin Board of REALTORS®, ACTRIS and their affiliates provide the MLS and all content therein “AS IS” and without any warranty, express or implied.The information provided is for consumers' personal, non-commercial use and may not be used for any purpose other than to identify prospective properties consumers may be interested in purchasing. Data last updated: 2026-10-05T23:00:06.09.

MLS Grid  logoBased on information submitted to the MLS GRID as of 2026-10-05T23:00:06.09 (date and time MLS GRID Data was obtained). All data is obtained from various sources and may not have been verified by broker or MLS GRID. Supplied Open House Information is subject to change without notice. All information should be independently reviewed and verified for accuracy. Properties may or may not be listed by the office/agent presenting the information. Click here for MLS GRID DMCA Notice
 
https://bt-photos.global.ssl.fastly.net/austin/1280_boomver_1_9930450-2.jpg https://bt-photos.global.ssl.fastly.net/austin/1280_boomver_1_9930450-2.jpg https://bt-photos.global.ssl.fastly.net/austin/1280_boomver_1_9930450-2.jpg
Logo
Vista Real Estate
7446 Honeysuckle Dr
Temple TX, 76502
Property listed by Seth Thompson of Kuper Sotheby's Int'l Realty: (512) 820-7028.