Skip To Content

1302 Berkshire Dr

Austin, TX 78723
  • $649,900
  • STATUS: Active
  • MLS #: 5458454
UPDATED: 15 min ago
$649,900
  • 4
    BEDS
  • 0.2
    ACRES
  • 3
    BATHS
  • 0
    1/2 BATHS
  • 2,238
    SQFT
  • $290
    $/SQFT
Neighborhood:
Type:
Single-Family Home
Built:
1956
County:
Area:

School Information

Elementary School:
Middle School:
School District:
Property listed by Ron Redder of Presidio Group, REALTORS: (512) 476-1591.

Description

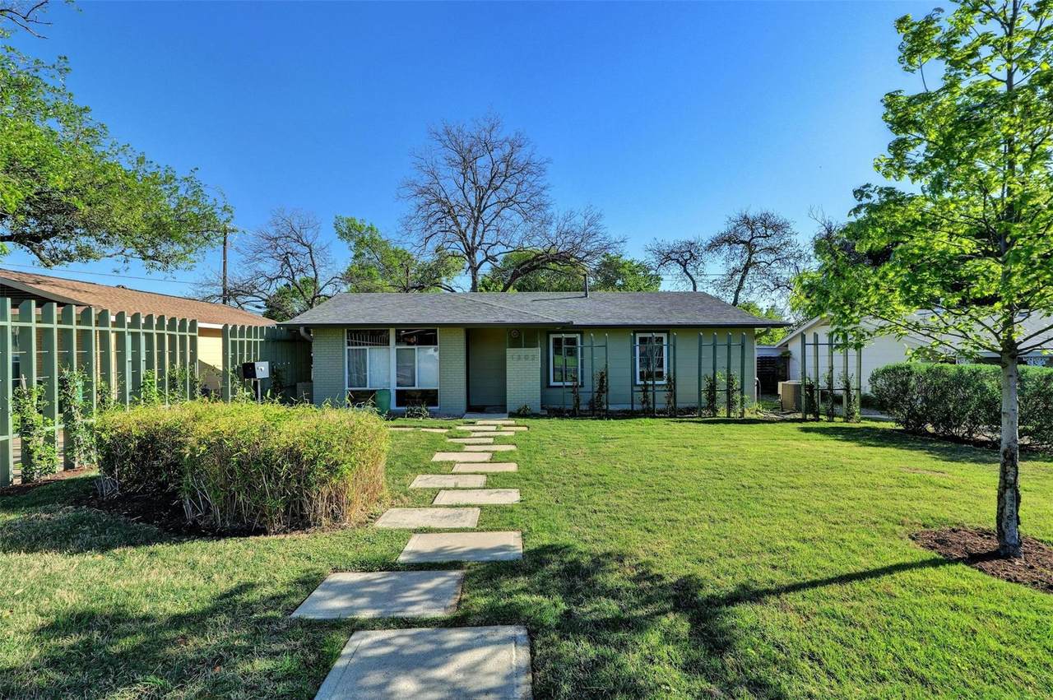
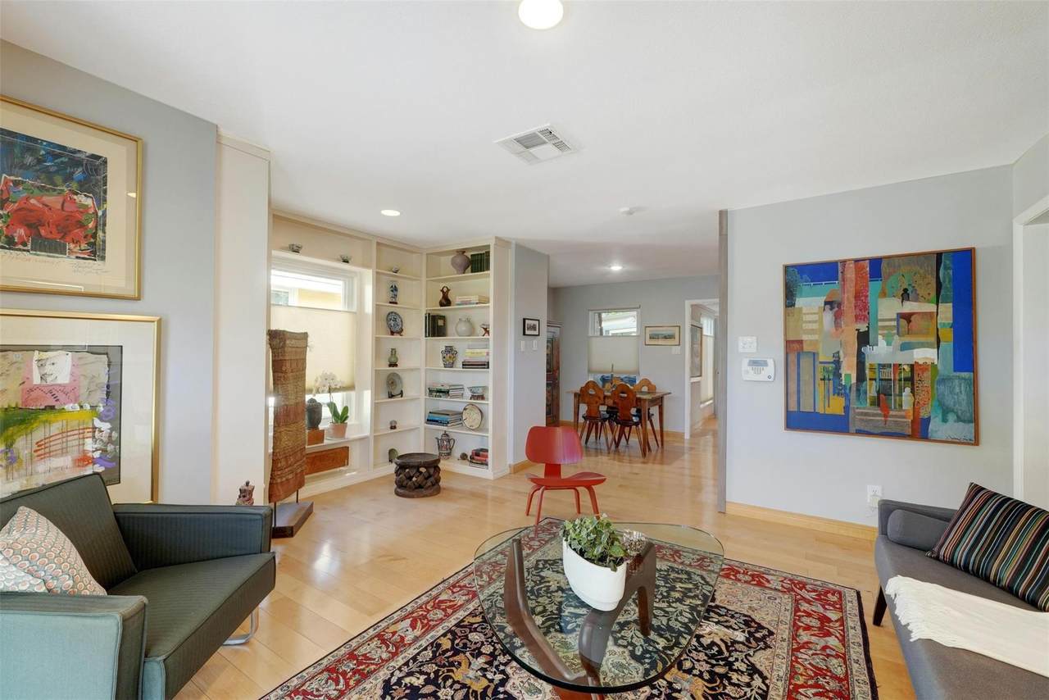
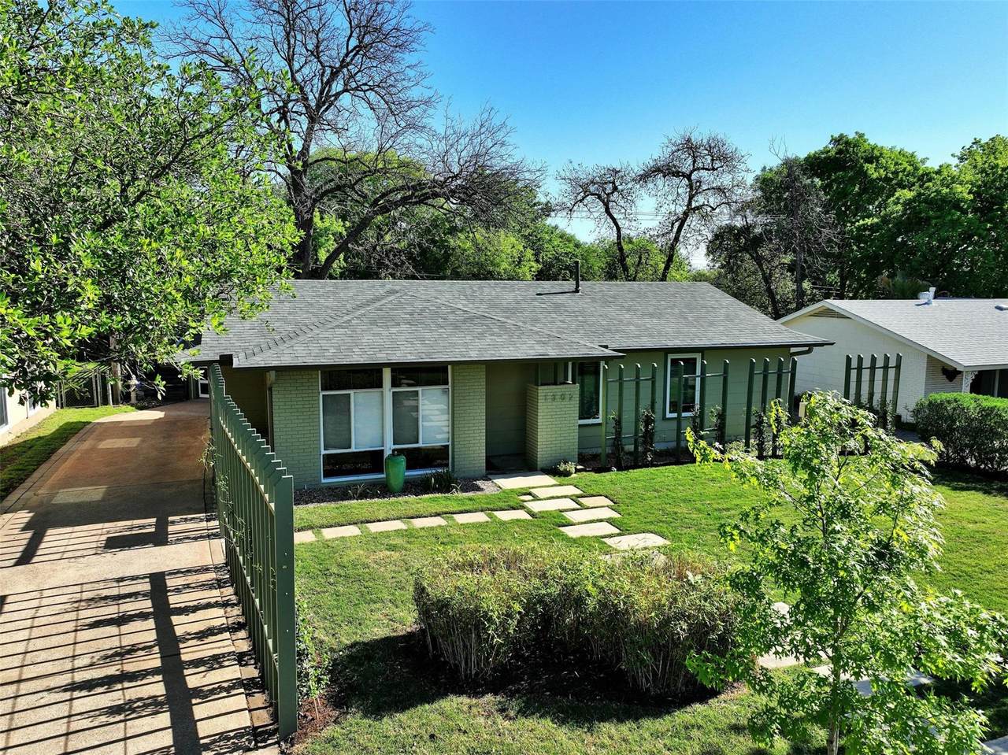
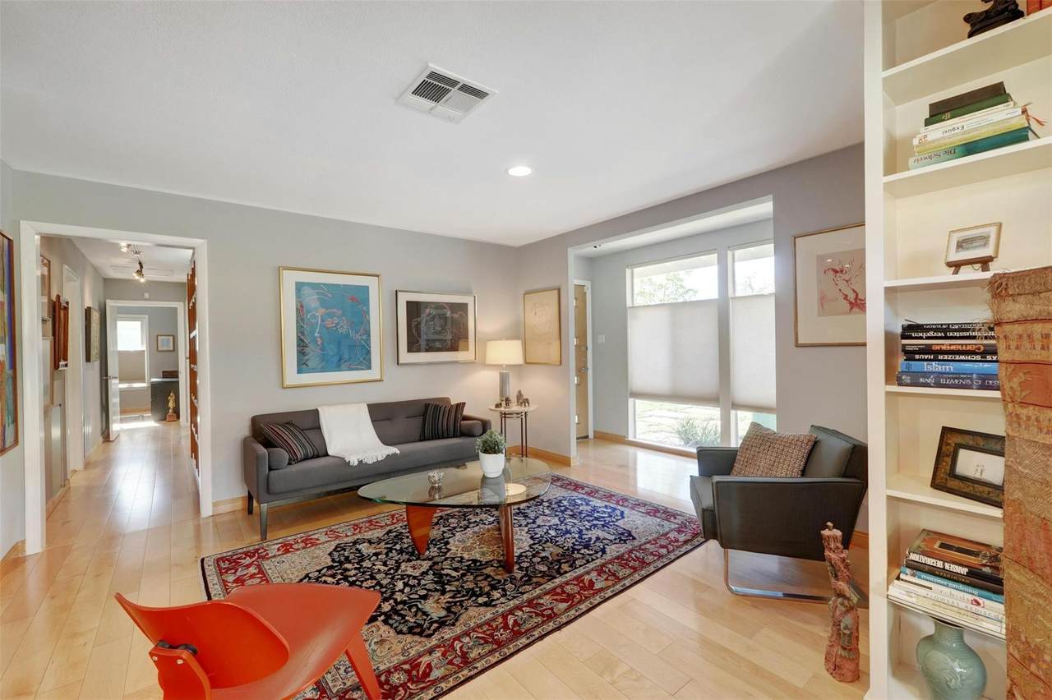
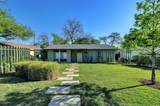
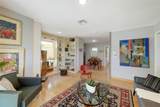
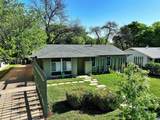
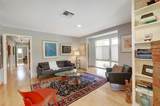
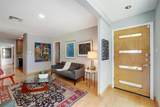
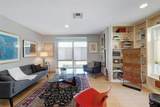
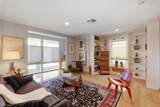
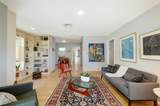
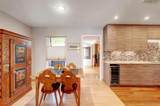
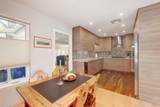
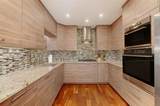
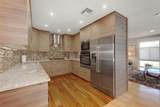
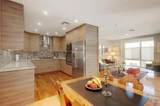
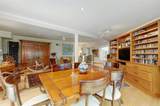
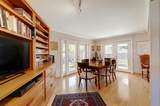
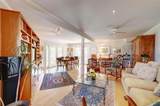
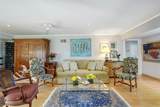
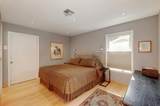
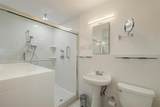
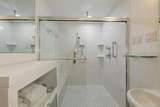
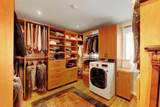
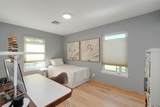
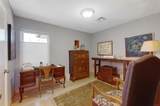
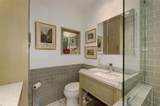
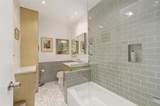
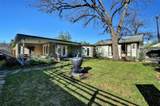
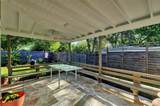
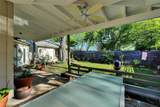
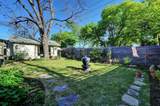
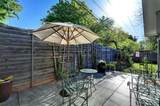
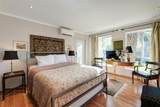
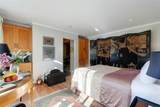
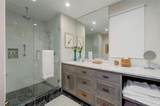
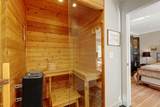
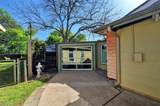
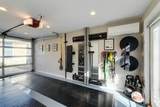
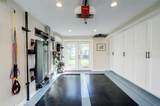
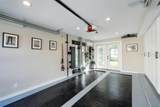
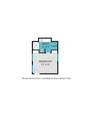
Mid-Century Windsor Park Charmer with Detached Guest Suite & Luxury Sauna! Discover the perfect blend of 1956 mid-century character and modern luxury in this updated 3-bedroom, 2-bathroom home with multiple living/dining areas and covered patio. Designed with privacy, versatility, and open living in mind, the residence boasts rich hardwood floors, updated bath finishes, and a stunning contemporary kitchen. Step into a truly unique garage featuring built-in storage, a glass garage door, French doors opening to the patio, and a dedicated mini-split system—ideal for a home gym, workshop, showroom, or ultimate flex space. The stand-out highlight is a fully permitted detached guest suite complete with a custom luxury sauna and full bath. With private access from the side yard as well as the backyard, it provides incredible potential for guest accommodation, remote work, or short-term rental opportunities. Fitness buff's dream - set up the gym in the garage, use the sauna and there is even electrical installed outside to hook up a cold plunge or hot tub. Protected bike lanes all the way to the Walnut Creek trail.

Monthly Payment Calculator


© 2026 Austin Board of REALTORS® (alternatively, from ACTRIS). All information provided is deemed reliable but is not guaranteed and should be independently verified. The Austin Board of REALTORS®, ACTRIS and their affiliates provide the MLS and all content therein “AS IS” and without any warranty, express or implied.The information provided is for consumers' personal, non-commercial use and may not be used for any purpose other than to identify prospective properties consumers may be interested in purchasing. Data last updated: 2026-10-06T17:00:40.827.

MLS Grid  logoBased on information submitted to the MLS GRID as of 2026-10-06T17:00:40.827 (date and time MLS GRID Data was obtained). All data is obtained from various sources and may not have been verified by broker or MLS GRID. Supplied Open House Information is subject to change without notice. All information should be independently reviewed and verified for accuracy. Properties may or may not be listed by the office/agent presenting the information. Click here for MLS GRID DMCA Notice
www.viewvistashomes.com/homes/180161519
Print Image

1302 Berkshire Dr Austin, TX 78723

  • Price: $649,900
  • Status: Active
  • On Site: Days
  • Updated: 15 min ago
  • MLS #: 5458454
4
Beds
3
Baths
0
½ Baths
0.2
Acres
2,238
SQFT
$290
$/SQFT
1956
Built
Neighborhood:
Gaston Park
County:
Travis
Area:
Austin
Elementary School:
Harris
Middle School:
Bertha Sadler Means
High School:
Northeast Early College
School District:
Austin ISD
Property Description
Mid-Century Windsor Park Charmer with Detached Guest Suite & Luxury Sauna! Discover the perfect blend of 1956 mid-century character and modern luxury in this updated 3-bedroom, 2-bathroom home with multiple living/dining areas and covered patio. Designed with privacy, versatility, and open living in mind, the residence boasts rich hardwood floors, updated bath finishes, and a stunning contemporary kitchen. Step into a truly unique garage featuring built-in storage, a glass garage door, French doors opening to the patio, and a dedicated mini-split system—ideal for a home gym, workshop, showroom, or ultimate flex space. The stand-out highlight is a fully permitted detached guest suite complete with a custom luxury sauna and full bath. With private access from the side yard as well as the backyard, it provides incredible potential for guest accommodation, remote work, or short-term rental opportunities. Fitness buff's dream - set up the gym in the garage, use the sauna and there is even electrical installed outside to hook up a cold plunge or hot tub. Protected bike lanes all the way to the Walnut Creek trail.
Exterior Features

Attached Garage YN No Covered Spaces 1 Direction Faces South Exterior Features Private Yard Fencing Wood Foundation Details Slab Garage YN Yes Levels One Lot Features Trees-ModerateSee Remarks Lot Size Dimensions 65 X 135 Other Structures Guest HouseShed(s) Parking Features Door-SingleGarageGarage Door OpenerGarage Faces SideHeated Garage Patio And Porch Features CoveredDeckSide Porch Roof Composition View None Waterfront Features None Waterfront YN No

Interior Features

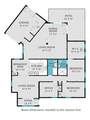
Appliances Built-In Electric OvenDishwasherDisposalGas CooktopMicrowaveRefrigeratorWasher/DryerWine Refrigerator Cooling Central Air Fireplace Features None Fireplaces Total 0 Flooring TileWood Heating Central Interior Features Ceiling Fan(s)Quartz CountersElectric Dryer HookupIn-Law FloorplanMultiple Dining AreasMultiple Living AreasPrimary Bedroom on MainRecessed LightingSaunaWalk-In Closet(s) Laundry Location Inside Main Level Bedrooms 4 Num Dining 2 Num Living 2 Num Other Level Beds 0 Rooms Primary Bedroom (Main Level Walk-In Closet(s)Walk-in Shower) Kitchen (Main Level Quartz CountersDining Area) Window Features Insulated WindowsWindow Treatments

Property Features

Accessibility Features None Additional Parcels YN No Association YN No Community Features None Estimated Taxes 9037 Fema Flood Plain No Horse YN No Listing Terms CashConventionalFHAVA Loan New Construction YN No Pool Features None Pool Private YN No Property Condition Resale Property Sub Type Single Family Residence Sewer Public Sewer Spa Features None Special Listing Conditions Standard Unit Style 1st Floor EntrySingle level Floor Plan Utilities Electricity ConnectedNatural Gas ConnectedSewer ConnectedWater Connected Water Source Public


© 2026 Austin Board of REALTORS® (alternatively, from ACTRIS). All information provided is deemed reliable but is not guaranteed and should be independently verified. The Austin Board of REALTORS®, ACTRIS and their affiliates provide the MLS and all content therein “AS IS” and without any warranty, express or implied.The information provided is for consumers' personal, non-commercial use and may not be used for any purpose other than to identify prospective properties consumers may be interested in purchasing. Data last updated: 2026-10-06T17:00:40.827.

MLS Grid  logoBased on information submitted to the MLS GRID as of 2026-10-06T17:00:40.827 (date and time MLS GRID Data was obtained). All data is obtained from various sources and may not have been verified by broker or MLS GRID. Supplied Open House Information is subject to change without notice. All information should be independently reviewed and verified for accuracy. Properties may or may not be listed by the office/agent presenting the information. Click here for MLS GRID DMCA Notice
 
https://bt-photos.global.ssl.fastly.net/austin/1280_boomver_1_5458454-2.jpg https://bt-photos.global.ssl.fastly.net/austin/1280_boomver_1_5458454-2.jpg https://bt-photos.global.ssl.fastly.net/austin/1280_boomver_1_5458454-2.jpg
Logo
Vista Real Estate
7446 Honeysuckle Dr
Temple TX, 76502
Property listed by Ron Redder of Presidio Group, REALTORS: (512) 476-1591.