





Skip To Content

13043 Feather Ridge Dr

San Antonio, TX 78233
  • $229,900
  • STATUS: Active
  • MLS #: 2009546
UPDATED: 71 min ago
$229,900
  • 3
    BEDS
  • 0.16
    ACRES
  • 2
    BATHS
  • 0
    1/2 BATHS
  • 1,421
    SQFT
  • $162
    $/SQFT
Neighborhood:
Type:
Single-Family Home
Built:
1985
County:
Area:

School Information

Elementary School:
Middle School:
High School:
School District:

Description

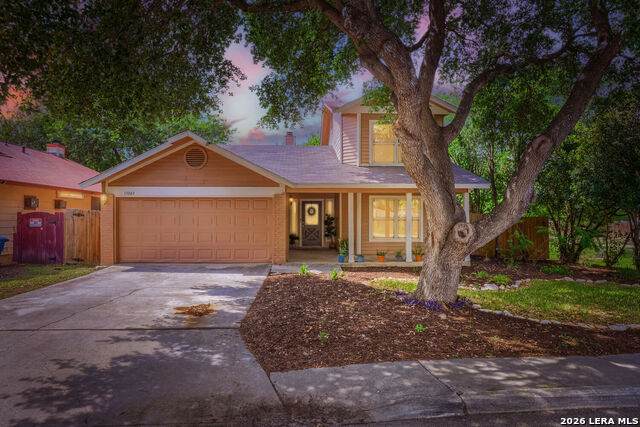
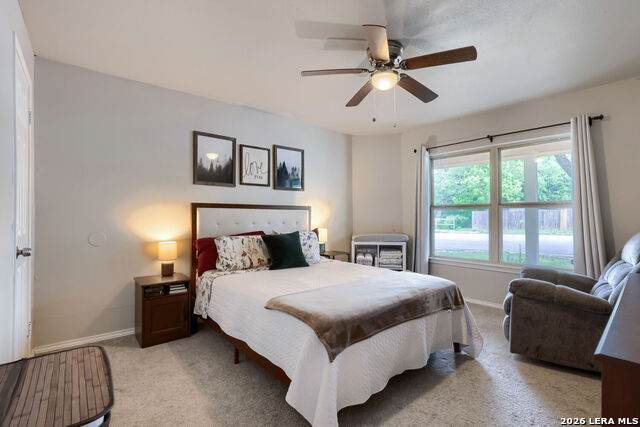
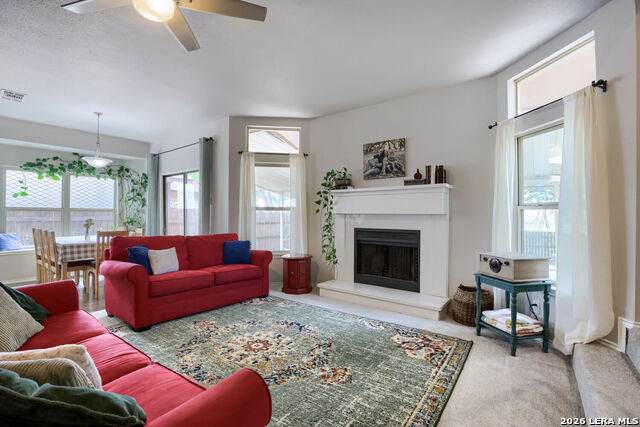
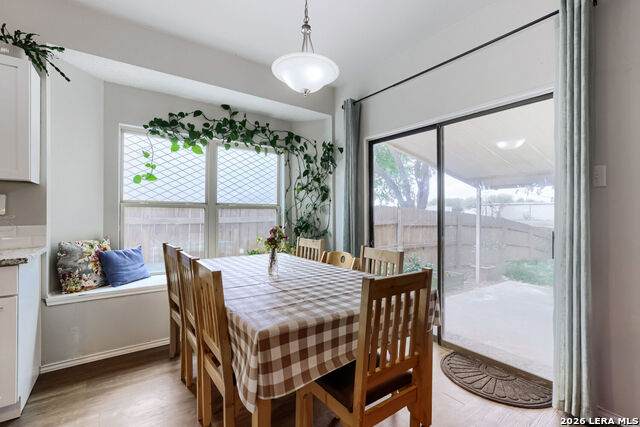
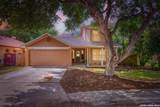
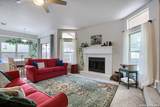
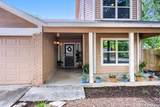
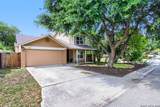
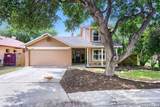
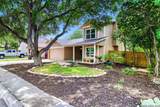
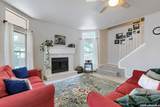
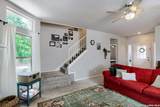
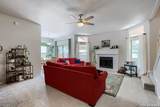
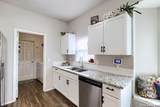
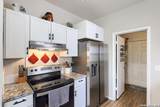
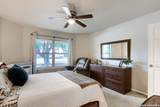
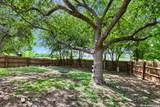
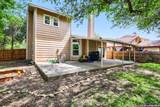
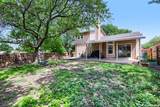
Comfort, convenience, and thoughtful updates meet at 13043 Feather Ridge, a move in ready two story in Northeast San Antonio's established Feather Ridge community, next door to Feather Ridge Park with no rear neighbors. A main level primary, wood burning fireplace, and luxury vinyl plank floors set a warm, easy living tone. The galley kitchen offers granite counters, newer cabinetry, stainless appliances, and a subway tile backsplash, while an oversized utility room and pantry plus a closet under the stairs deliver storage rarely found at this price. Recent peace of mind updates include a 2 year old water heater, digital thermostat, select plumbing updates, and roof and foundation warranties. Outside, a spacious covered patio overlooks a producing vegetable and flower garden, thornless blackberry bushes, and a sandbox; drought tolerant perennials frame low maintenance curb appeal. Two car garage. Quick Interstate 35 access puts Sam's Club, IKEA, dining, and the Semmes Branch Library minutes away. North East ISD; no HOA.

Monthly Payment Calculator

LERA MLS

© 2026 Information provided courtesy of LERA MLS. All rights reserved. IDX information is provided exclusively for consumers' personal, non-commercial use and may not be used for any purpose other than to identify prospective properties consumers may be interested in purchasing. Information is deemed reliable but is not guaranteed accurate by the LERA MLS or Vista Real Estate. Last updated 2026-10-17T10:33:04.46.
www.viewvistashomes.com/homes/180253320
Print Image

13043 Feather Ridge Dr San Antonio, TX 78233

  • Price: $229,900
  • Status: Active
  • On Site: Days
  • Updated: 71 min ago
  • MLS #: 2009546
3
Beds
2
Baths
0
½ Baths
0.16
Acres
1,421
SQFT
$162
$/SQFT
1985
Built
Neighborhood:
Feather Ridge
County:
Bexar
Area:
San Antonio
Elementary School:
Woodstone
Middle School:
Wood
High School:
Roosevelt
School District:
North East I.S.D.
Property Description
Comfort, convenience, and thoughtful updates meet at 13043 Feather Ridge, a move in ready two story in Northeast San Antonio's established Feather Ridge community, next door to Feather Ridge Park with no rear neighbors. A main level primary, wood burning fireplace, and luxury vinyl plank floors set a warm, easy living tone. The galley kitchen offers granite counters, newer cabinetry, stainless appliances, and a subway tile backsplash, while an oversized utility room and pantry plus a closet under the stairs deliver storage rarely found at this price. Recent peace of mind updates include a 2 year old water heater, digital thermostat, select plumbing updates, and roof and foundation warranties. Outside, a spacious covered patio overlooks a producing vegetable and flower garden, thornless blackberry bushes, and a sandbox; drought tolerant perennials frame low maintenance curb appeal. Two car garage. Quick Interstate 35 access puts Sam's Club, IKEA, dining, and the Semmes Branch Library minutes away. North East ISD; no HOA.
Exterior Features

Exterior Siding Exterior Features Patio SlabCovered PatioPrivacy FenceMature Trees Lot Improvements Street PavedCurbsSidewalks Parking Two Car GarageAttached Pool Spa None Pool YN No Roof Composition Stories 2 Style Two StoryTraditional

Interior Features

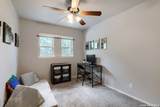
Air Conditioning One Central Bedroom2 Length 9 Bedroom2 Width 10 Bedroom3 Length 9 Bedroom3 Width 10 Breakfast Room Length 8 Breakfast Room Width 12 Dining Room Length 10 Dining Room Width 8 Entry Room Length 5 Entry Room Width 4 Fireplace OneLiving RoomWood Burning Fireplaces 1 Floor CarpetingVinyl Foundation Slab Heating Central Heating Fuel Electric Inclusions Ceiling FansChandelierWasher ConnectionDryer ConnectionStove/RangeDisposalDishwasherIce Maker ConnectionSecurity System (Leased)Electric Water HeaterSolid Counter TopsCarbon Monoxide DetectorCity Garbage service Interior One Living AreaEat-In KitchenWalk-In PantryUtility Room InsideHigh CeilingsCable TV AvailableHigh Speed InternetLaundry Main LevelWalk in Closets Kitchen Length 12 Kitchen Width 8 Living Room Length 10 Living Room Width 10 Master Bath Tub/Shower ComboSingle Vanity Master Bath Length 5 Master Bath Width 8 Master Bedroom DownStairsWalk-In ClosetCeiling Fan Master Bedroom Length 10 Master Bedroom Width 12 Utility Room Length 5 Utility Room Width 8 Window Coverings Some Remain

Property Features

Approx Age 41 Builder Name unknown Certified Tax Year 2025 Construction Pre-Owned Hoa Mandatory None Neighborhood Amenities Jogging TrailsBike Trails Possession Negotiable Potential Short Sale No Proposed Terms ConventionalFHAVATX VetCash Recent Rehab No Senior Community No Source Sq Ft Appsl Dist Subdivision Legal Name FEATHER RIDGE Taxed By Multiple Counties Yes Total Tax 5353 Utility Supplier Electric CPS Utility Supplier Garbage CITY Utility Supplier Water SAWS Water Sewer Water System

Listing information © Copyright 2026 San Antonio Board of REALTORS®, All Rights Reserved.
Listing provided courtesy of Meghan Pelley of All City San Antonio Registered Series: meghan@mjprealtyteam.com, (210) 232-3666.
LERA MLS

© 2026 Information provided courtesy of LERA MLS. All rights reserved. IDX information is provided exclusively for consumers' personal, non-commercial use and may not be used for any purpose other than to identify prospective properties consumers may be interested in purchasing. Information is deemed reliable but is not guaranteed accurate by the LERA MLS or Vista Real Estate. Last updated 2026-10-17T10:33:04.46.
 
https://bt-photos.global.ssl.fastly.net/sabor/orig_boomver_1_2009546-2.jpg https://bt-photos.global.ssl.fastly.net/sabor/orig_boomver_1_2009546-2.jpg https://bt-photos.global.ssl.fastly.net/sabor/orig_boomver_1_2009546-2.jpg
Logo
Vista Real Estate
7446 Honeysuckle
Temple TX, 76502