Skip To Content

13307 Palm Frond

San Antonio, TX 78245
  • $244,130
  • STATUS: Price Change
  • MLS #: 2008713
Price Reduced
UPDATED: 206 min ago
$244,130
  • 3
    BEDS
  • 0.11
    ACRES
  • 2
    BATHS
  • 0
    1/2 BATHS
  • 1,424
    SQFT
  • $171
    $/SQFT
Neighborhood:
Type:
Single-Family Home
Built:
2026
County:
Area:

School Information

Elementary School:
Middle School:
High School:
School District:

Description

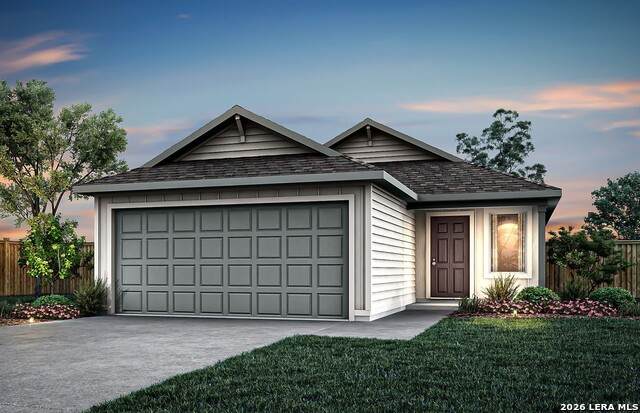
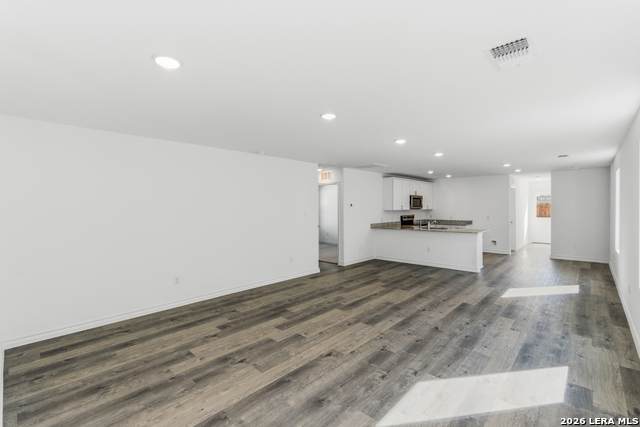
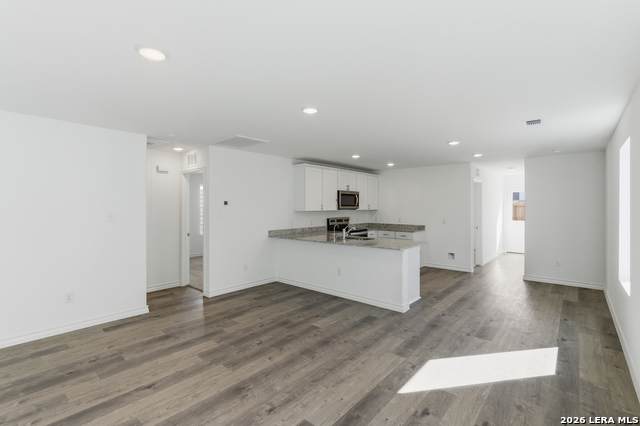
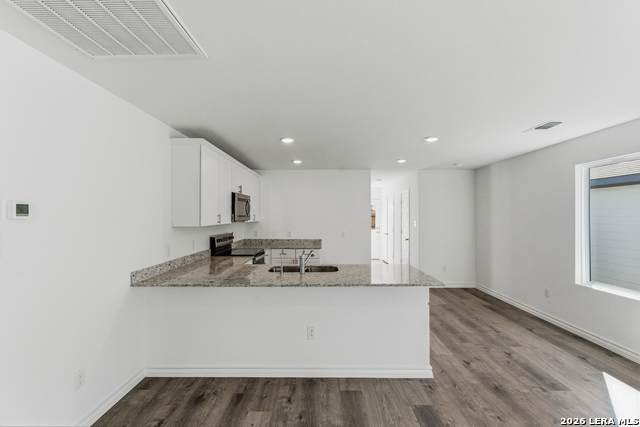
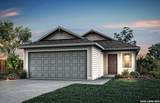
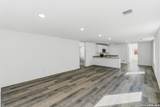
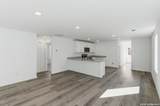
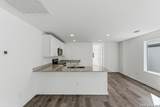
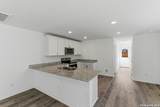
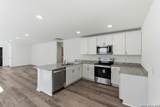
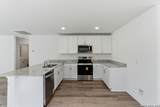
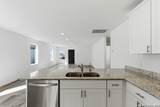
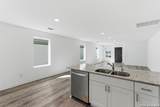
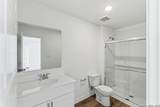
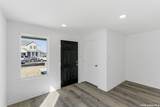
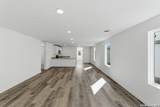
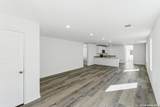
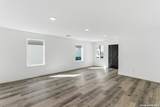
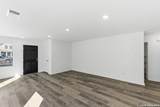
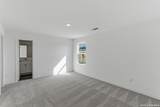
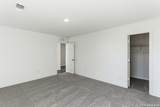
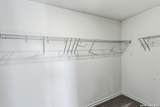
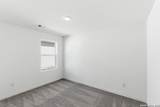
Available November 2026! The Livingston offers three bedrooms, including a private owner's suite with walk-in closet and bath. The open kitchen flows into the cafe and gathering room, ideal for entertaining. 2-car garage with generous storage throughout the home.

Monthly Payment Calculator

LERA MLS

© 2026 Information provided courtesy of LERA MLS. All rights reserved. IDX information is provided exclusively for consumers' personal, non-commercial use and may not be used for any purpose other than to identify prospective properties consumers may be interested in purchasing. Information is deemed reliable but is not guaranteed accurate by the LERA MLS or Vista Real Estate. Last updated 2026-10-06T23:32:45.43.
www.viewvistashomes.com/homes/180159958
Print Image

13307 Palm Frond San Antonio, TX 78245

  • Price: $244,130
  • Status: Price Change
  • On Site: Days
  • Updated: 206 min ago
  • MLS #: 2008713
3
Beds
2
Baths
0
½ Baths
0.11
Acres
1,424
SQFT
$171
$/SQFT
2026
Built
Neighborhood:
Horizon Ridge
County:
Bexar
Area:
San Antonio
Elementary School:
Lacoste Elementary
Middle School:
Medina Valley
High School:
Medina Valley
School District:
Medina Valley I.S.D.
Property Description
Available November 2026! The Livingston offers three bedrooms, including a private owner's suite with walk-in closet and bath. The open kitchen flows into the cafe and gathering room, ideal for entertaining. 2-car garage with generous storage throughout the home.
Exterior Features

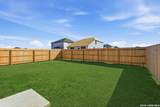
Exterior Siding Exterior Features Privacy FenceDouble Pane Windows Home Faces EastSouth Lot Dimensions 40X120 Lot Improvements Street PavedCurbsStreet GuttersSidewalksStreetlights Parking Two Car Garage Pool Spa None Pool YN No Roof Composition Stories 1 Style One Story

Interior Features

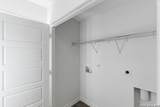
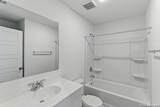
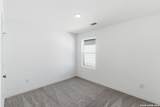
Accessibility No StairsFirst Floor BathFirst Floor BedroomStall Shower Air Conditioning One Central Bedroom2 Length 12 Bedroom2 Width 10 Bedroom3 Length 11 Bedroom3 Width 10 Dining Room Length 16 Dining Room Width 8 Energy Efficiency 13-15 SEER AXProgrammable ThermostatDouble Pane WindowsEnergy Star AppliancesRadiant BarrierLow E Windows Entry Room Length 10 Entry Room Width 4 Fireplace Not Applicable Fireplaces 0 Floor CarpetingVinyl Foundation Slab Heating Central Heating Fuel Electric Inclusions Washer ConnectionDryer ConnectionMicrowave OvenStove/RangeDisposalDishwasherIce Maker ConnectionSmoke AlarmSolid Counter Tops Interior One Living AreaLiv/Din ComboBreakfast BarUtility Room InsideOpen Floor PlanCable TV AvailableHigh Speed InternetAll Bedrooms Downstairs Kitchen Length 16 Kitchen Width 11 Living Room Length 16 Living Room Width 16 Master Bath Shower OnlySingle Vanity Master Bath Length 6 Master Bath Width 11 Master Bedroom DownStairsWalk-In Closet Master Bedroom Length 15 Master Bedroom Width 12 Utility Room Length 4 Utility Room Width 6 Window Coverings None Remain

Property Features

Approx Age 0 Builder Name CENTEX Certified Tax Year 2026 Construction New Currently Being Leased No Green Certification Energy Star Certified Hoa Fee1 150 Hoa Frequency Quarterly Hoa Mandatory Mandatory Hoa Name1 LIFETIME HOA MANAGEMENT Miscellaneous Builder 10-Year WarrantyNo City Tax Multiple Hoa No Neighborhood Amenities PoolPark/Playground Possession Closing/Funding Proposed Terms ConventionalFHAVACashOther Senior Community No Source Sq Ft Bldr Plans Subdivision Legal Name HORIZON RIDGE Taxed By Multiple Counties No Total Tax 0 Utility Supplier Electric CPS Utility Supplier Garbage FRONTIER WST Utility Supplier Gas N/A Utility Supplier Other N/A Utility Supplier Sewer SAWS Utility Supplier Water SAWS Water Sewer Water SystemSewer System

Listing information © Copyright 2026 San Antonio Board of REALTORS®, All Rights Reserved.
Listing provided courtesy of Clay Woodard of Move Up America: clay@moveupamerica.com, (512) 844-7600.
LERA MLS

© 2026 Information provided courtesy of LERA MLS. All rights reserved. IDX information is provided exclusively for consumers' personal, non-commercial use and may not be used for any purpose other than to identify prospective properties consumers may be interested in purchasing. Information is deemed reliable but is not guaranteed accurate by the LERA MLS or Vista Real Estate. Last updated 2026-10-06T23:32:45.43.
 
https://bt-photos.global.ssl.fastly.net/sabor/orig_boomver_1_2008713-2.jpg https://bt-photos.global.ssl.fastly.net/sabor/orig_boomver_1_2008713-2.jpg https://bt-photos.global.ssl.fastly.net/sabor/orig_boomver_1_2008713-2.jpg
Logo
Vista Real Estate
7446 Honeysuckle Dr
Temple TX, 76502