








Description
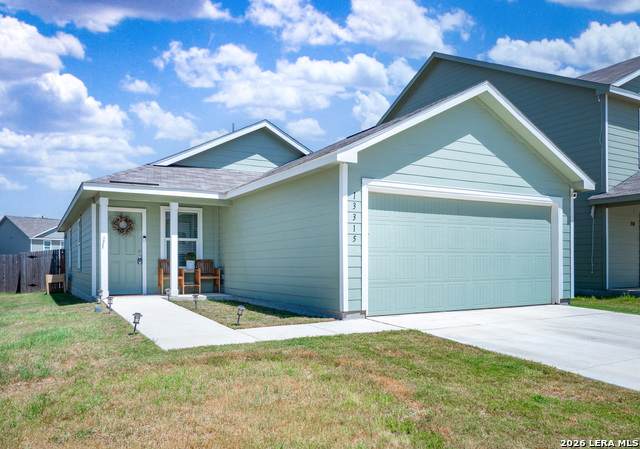
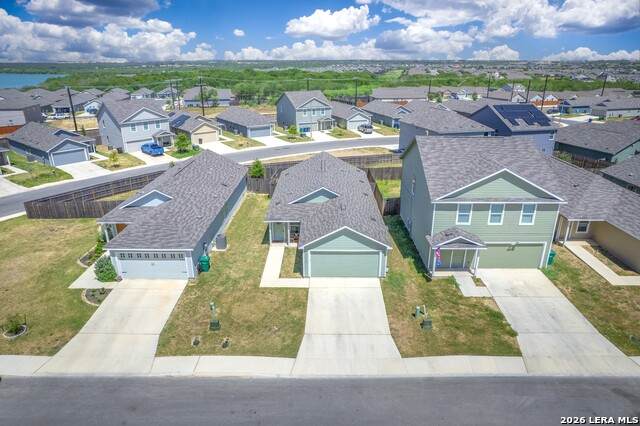
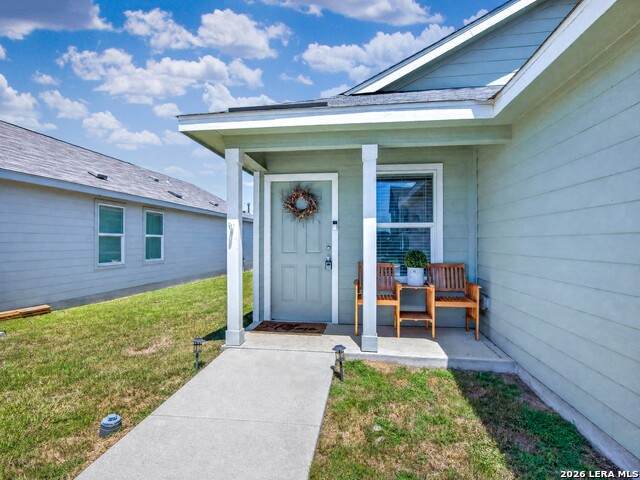
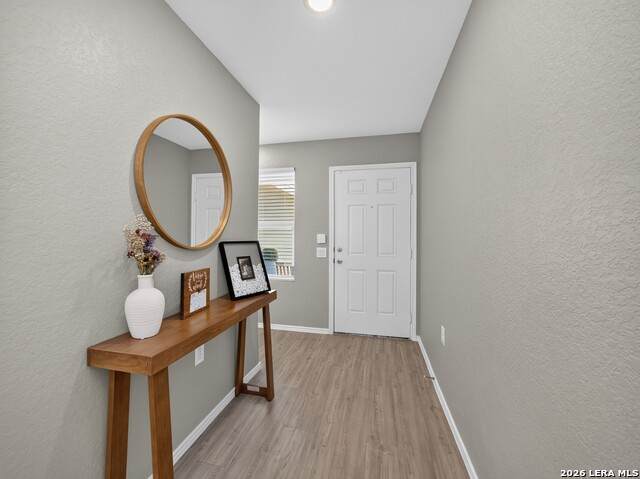
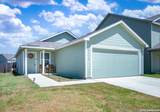
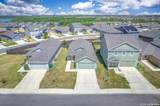
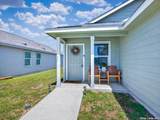
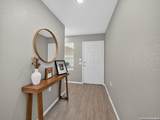
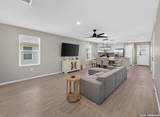
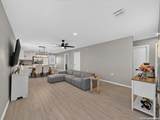
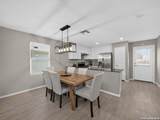
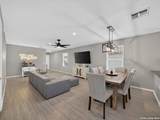
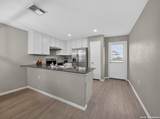
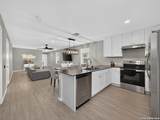
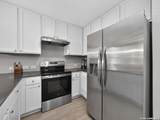
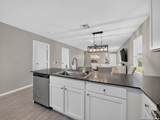
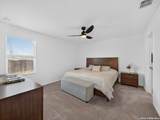
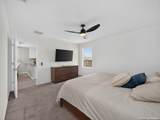
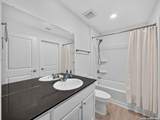
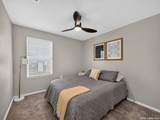
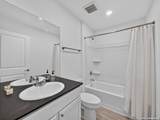
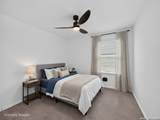
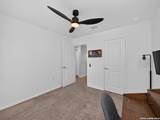
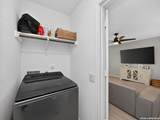
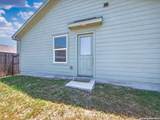
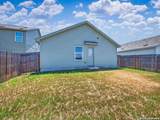
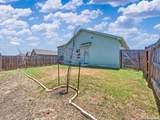
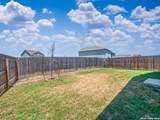
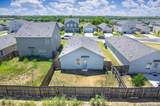
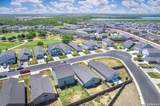
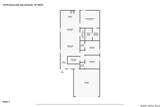
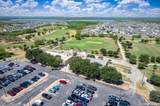
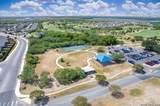
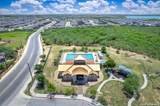
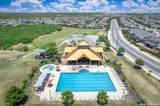
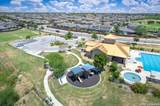
This inviting single-story home in the Mission Del Lago subdivision offers 3 bedrooms, 2 full bathrooms, and an attached two-car garage with a thoughtfully designed layout that makes excellent use of the available space. Step inside to an open-concept living area where the living room, dining area, and kitchen flow seamlessly together, creating a comfortable setting for everyday living and entertaining. The kitchen also includes a dedicated pantry for additional storage. The home's layout provides added privacy and functionality. The two secondary bedrooms are positioned along one side of the home and share access to a full bathroom located near the foyer. Each secondary bedroom also includes its own closet. Tucked away at the rear, the primary suite features an ensuite bathroom with a single vanity and shower/tub combination, along with a walk-in closet. A dedicated laundry room is conveniently located near the primary suite and secondary bedroom hallway. Outside, enjoy a wooden privacy-fenced backyard with plenty of space for outdoor dining, entertaining, pets, or recreation. The subdivision offers an affordable HOA along with a variety of community amenities, including tennis courts, a golf course, clubhouse, playground, jogging trails, and sports courts. With the home located right next to Mission Del Lago Golf Course, recreation and outdoor activities are conveniently close by. Ideally positioned on San Antonio's growing South Side, the home offers convenient access to major employers and destinations, including the International Motors manufacturing plant, TJ Maxx distribution operations, Toyota's manufacturing facility, Brooks City Base, and Texas A&M University-San Antonio. The surrounding area continues to grow with restaurants, coffee shops, retail, grocery options, and the upcoming University Health Palo Alto Hospital. Downtown San Antonio is approximately 15 miles away, while San Antonio International Airport is approximately 20 miles away, providing convenient access to employment, education, shopping, dining, healthcare, and entertainment.
-
3BEDS
-
0.1ACRES
-
2BATHS
-
01/2 BATHS
-
1,276SQFT
-
$148$/SQFT
School Information
Description
This inviting single-story home in the Mission Del Lago subdivision offers 3 bedrooms, 2 full bathrooms, and an attached two-car garage with a thoughtfully designed layout that makes excellent use of the available space. Step inside to an open-concept living area where the living room, dining area, and kitchen flow seamlessly together, creating a comfortable setting for everyday living and entertaining. The kitchen also includes a dedicated pantry for additional storage. The home's layout provides added privacy and functionality. The two secondary bedrooms are positioned along one side of the home and share access to a full bathroom located near the foyer. Each secondary bedroom also includes its own closet. Tucked away at the rear, the primary suite features an ensuite bathroom with a single vanity and shower/tub combination, along with a walk-in closet. A dedicated laundry room is conveniently located near the primary suite and secondary bedroom hallway. Outside, enjoy a wooden privacy-fenced backyard with plenty of space for outdoor dining, entertaining, pets, or recreation. The subdivision offers an affordable HOA along with a variety of community amenities, including tennis courts, a golf course, clubhouse, playground, jogging trails, and sports courts. With the home located right next to Mission Del Lago Golf Course, recreation and outdoor activities are conveniently close by. Ideally positioned on San Antonio's growing South Side, the home offers convenient access to major employers and destinations, including the International Motors manufacturing plant, TJ Maxx distribution operations, Toyota's manufacturing facility, Brooks City Base, and Texas A&M University-San Antonio. The surrounding area continues to grow with restaurants, coffee shops, retail, grocery options, and the upcoming University Health Palo Alto Hospital. Downtown San Antonio is approximately 15 miles away, while San Antonio International Airport is approximately 20 miles away, providing convenient access to employment, education, shopping, dining, healthcare, and entertainment.

© 2026 Information provided courtesy of LERA MLS. All rights reserved. IDX information is provided exclusively for consumers' personal, non-commercial use and may not be used for any purpose other than to identify prospective properties consumers may be interested in purchasing. Information is deemed reliable but is not guaranteed accurate by the LERA MLS or Vista Real Estate. Last updated 2026-10-06T16:33:04.77.