










Skip To Content

13322 Ashland Flower

San Antonio, TX 78245
  • $616,335
  • STATUS: Active
  • MLS #: 2020640
UPDATED: 22 min ago
$616,335
  • 4
    BEDS
  • 0.2
    ACRES
  • 3
    BATHS
  • 1
    1/2 BATHS
  • 2,909
    SQFT
  • $212
    $/SQFT
Neighborhood:
Type:
Single-Family Home
Built:
2026
County:
Area:

School Information

Elementary School:
Middle School:
High School:
School District:

Description

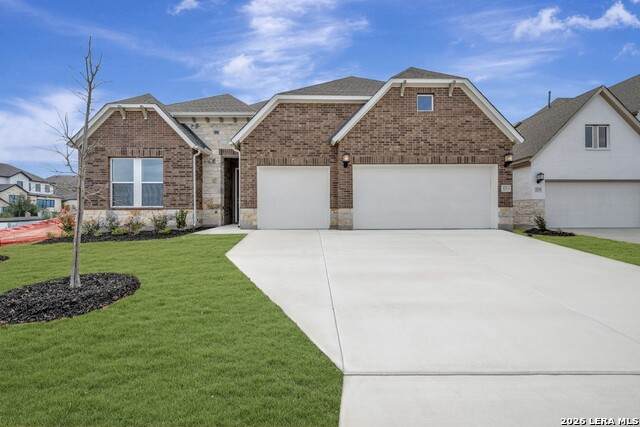
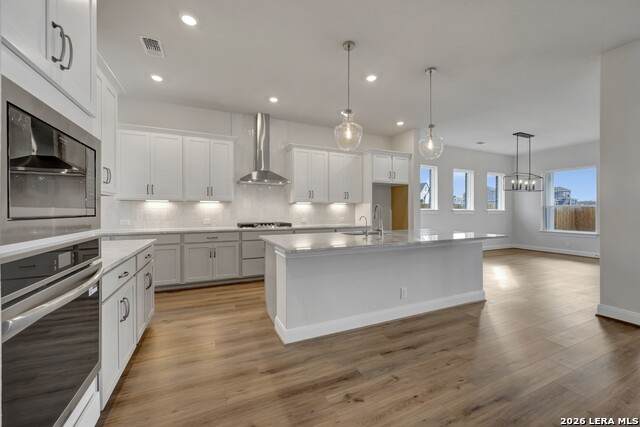
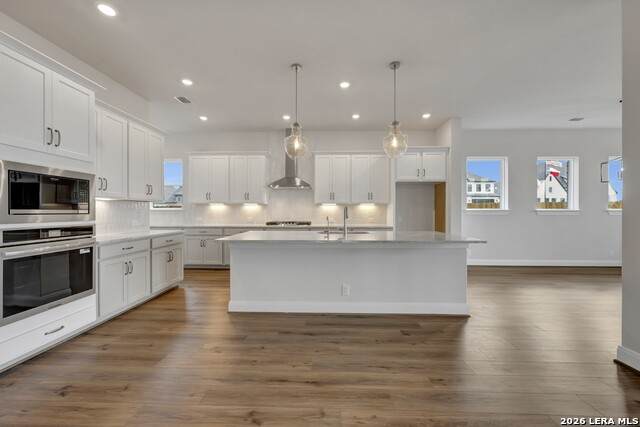
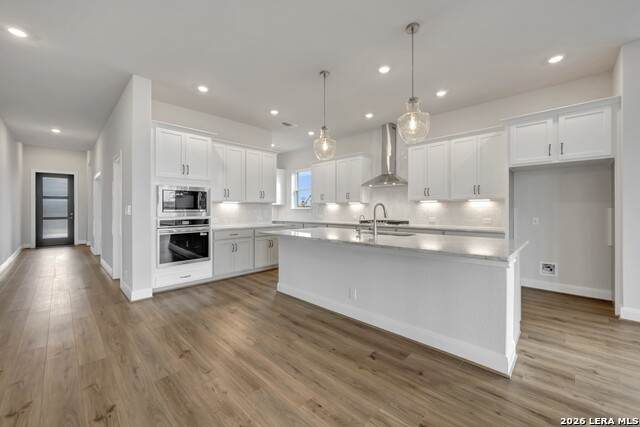
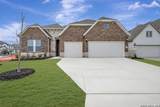
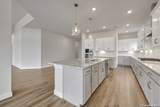
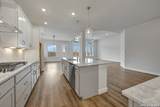
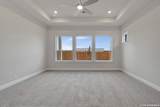
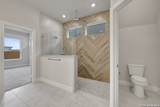
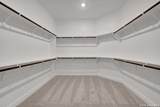
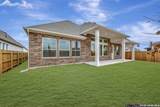
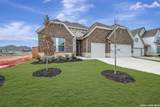
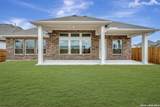
Greet the Grapeland plan by David Weekley Homes in Briggs Ranch. 2,909 sq ft, 4 beds, 3 baths, enclosed study, and 3-car garage. Chef's kitchen with a dine-up island and hidden prep space. Open sightlines and sunlight into the family and dining areas, overlooking the covered porch. Owner's Retreat with luxe bath and large walk-in closet. Plus a guest room and two junior bedrooms for versatile living.

Monthly Payment Calculator


LERA MLS © 2026 Information provided courtesy of LERA MLS. All rights reserved. IDX information is provided exclusively for consumers' personal, non-commercial use and may not be used for any purpose other than to identify prospective properties consumers may be interested in purchasing. Information is deemed reliable but is not guaranteed accurate by the LERA MLS or Vista Real Estate. Last updated 2026-11-12T20:33:00.137.
www.viewvistashomes.com/homes/181718328
Print Image

13322 Ashland Flower San Antonio, TX 78245

  • Price: $616,335
  • Status: Active
  • On Site: Days
  • Updated: 22 min ago
  • MLS #: 2020640
4
Beds
3
Baths
1
½ Baths
0.2
Acres
2,909
SQFT
$212
$/SQFT
2026
Built
Neighborhood:
Briggs Ranch
County:
Bexar
Area:
San Antonio
Elementary School:
Lacoste Elementary
Middle School:
Loma Alta
High School:
Medina Valley
School District:
Medina Valley I.S.D.
Property Description
Greet the Grapeland plan by David Weekley Homes in Briggs Ranch. 2,909 sq ft, 4 beds, 3 baths, enclosed study, and 3-car garage. Chef's kitchen with a dine-up island and hidden prep space. Open sightlines and sunlight into the family and dining areas, overlooking the covered porch. Owner's Retreat with luxe bath and large walk-in closet. Plus a guest room and two junior bedrooms for versatile living.
Exterior Features

Exterior Brick4 Sides Masonry Home Faces West Lot Dimensions 60 x 121 Parking Three Car Garage Pool Spa None Pool YN No Roof Composition Stories 1 Style One Story

Interior Features

Air Conditioning One Central Bedroom2 Length 12 Bedroom2 Width 10 Bedroom3 Length 13 Bedroom3 Width 10 Bedroom4 Length 11 Bedroom4 Width 10 Dining Room Length 16 Dining Room Width 12 Energy Efficiency 16+ SEER ACEnergy Star AppliancesLow E WindowsHigh Efficiency Water HeaterCeiling Fans Family Room Length 19 Family Room Width 20 Fireplace Not Applicable Fireplaces 0 Floor CarpetingCeramic Tile Foundation Slab Heating Central Heating Fuel Natural Gas Inclusions Ceiling FansChandelierWasher ConnectionDryer ConnectionCook TopBuilt-In OvenSelf-Cleaning OvenMicrowave OvenGas CookingDisposalDishwasherIce Maker ConnectionVent FanSmoke AlarmPre-Wired for SecurityGas Water HeaterGarage Door OpenerIn Wall Pest ControlPlumb for Water SoftenerSolid Counter TopsCarbon Monoxide Detector Interior One Living AreaSeparate Dining RoomEat-In KitchenIsland KitchenWalk-In PantryStudy/LibraryUtility Room Inside1st Floor Lvl/No StepsHigh CeilingsOpen Floor PlanCable TV AvailableHigh Speed InternetAttic - Partially Floored Kitchen Length 18 Kitchen Width 12 Master Bath Tub/Shower SeparateDouble Vanity Master Bath Length 13 Master Bath Width 12 Master Bedroom DownStairsWalk-In ClosetCeiling FanFull Bath Master Bedroom Length 17 Master Bedroom Width 15 Study Office Length 13 Study Office Width 11 Utility Room Length 9 Utility Room Width 12 Window Coverings None Remain

Property Features

Approx Age 0 Builder Name David Weekley Homes Certified Tax Year 2025 Construction New Green Certification HERS RatedHERS 0-85Energy Star Certified Green Features Drought Tolerant PlantsLow Flow CommodeEnergy Recovery VentilatorMechanical Fresh Air Hoa Fee1 378 Hoa Frequency Quarterly Hoa Mandatory Mandatory Hoa Name1 LIFETIME HOA MANAGEMENT Multiple Hoa No Neighborhood Amenities PoolPark/PlaygroundJogging TrailsBike TrailsBBQ/Grill Possession Closing/Funding Proposed Terms ConventionalFHAVATX VetCashInvestors OK Senior Community No Source Sq Ft Bldr Plans Subdivision Legal Name BRIGGS RANCH Taxed By Multiple Counties No Total Tax 2.56 Utility Supplier Electric CPS Energy Utility Supplier Gas CPS Energy Utility Supplier Sewer SAWS Utility Supplier Water SAWS Water Sewer City

Listing information © Copyright 2026 San Antonio Board of REALTORS®, All Rights Reserved.
Listing provided courtesy of Jimmy Rado of David Weekley Homes, Inc.: austininas@dwhomes.com, (512) 821-8818.


LERA MLS © 2026 Information provided courtesy of LERA MLS. All rights reserved. IDX information is provided exclusively for consumers' personal, non-commercial use and may not be used for any purpose other than to identify prospective properties consumers may be interested in purchasing. Information is deemed reliable but is not guaranteed accurate by the LERA MLS or Vista Real Estate. Last updated 2026-11-12T20:33:00.137.
 
https://bt-photos.global.ssl.fastly.net/sabor/orig_boomver_1_2020640-2.jpg https://bt-photos.global.ssl.fastly.net/sabor/orig_boomver_1_2020640-2.jpg https://bt-photos.global.ssl.fastly.net/sabor/orig_boomver_1_2020640-2.jpg
Logo
Vista Real Estate
7446 Honeysuckle
Temple TX, 76502