



Skip To Content

1335 Gruene Glen St

New Braunfels, TX 78132
  • $540,000
  • STATUS: Active
  • MLS #: 4566615
Price Reduced
UPDATED: 51 min ago
$540,000
  • 3
    BEDS
  • 0.17
    ACRES
  • 2
    BATHS
  • 0
    1/2 BATHS
  • 2,309
    SQFT
  • $234
    $/SQFT
Neighborhood:
Type:
Single-Family Home
Built:
2021
County:

School Information

Elementary School:
Middle School:
High School:
School District:
Property listed by Susan Cooper of StepStone Realty LLC: (512) 213-0195.

Description

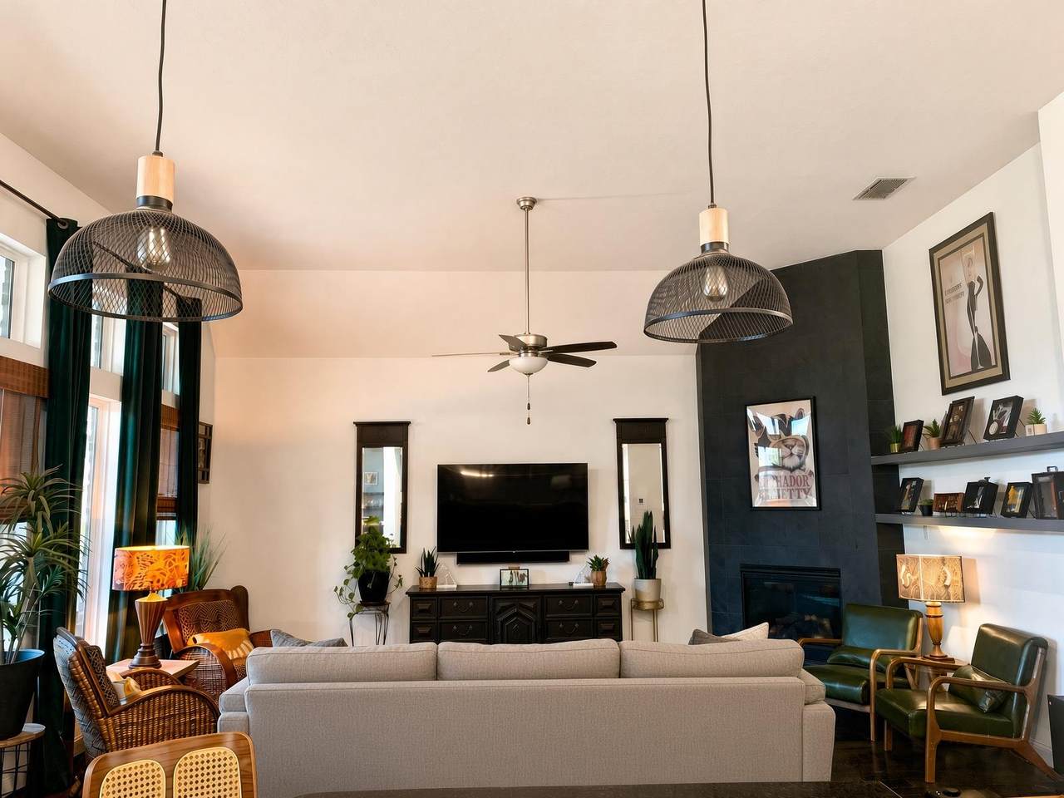
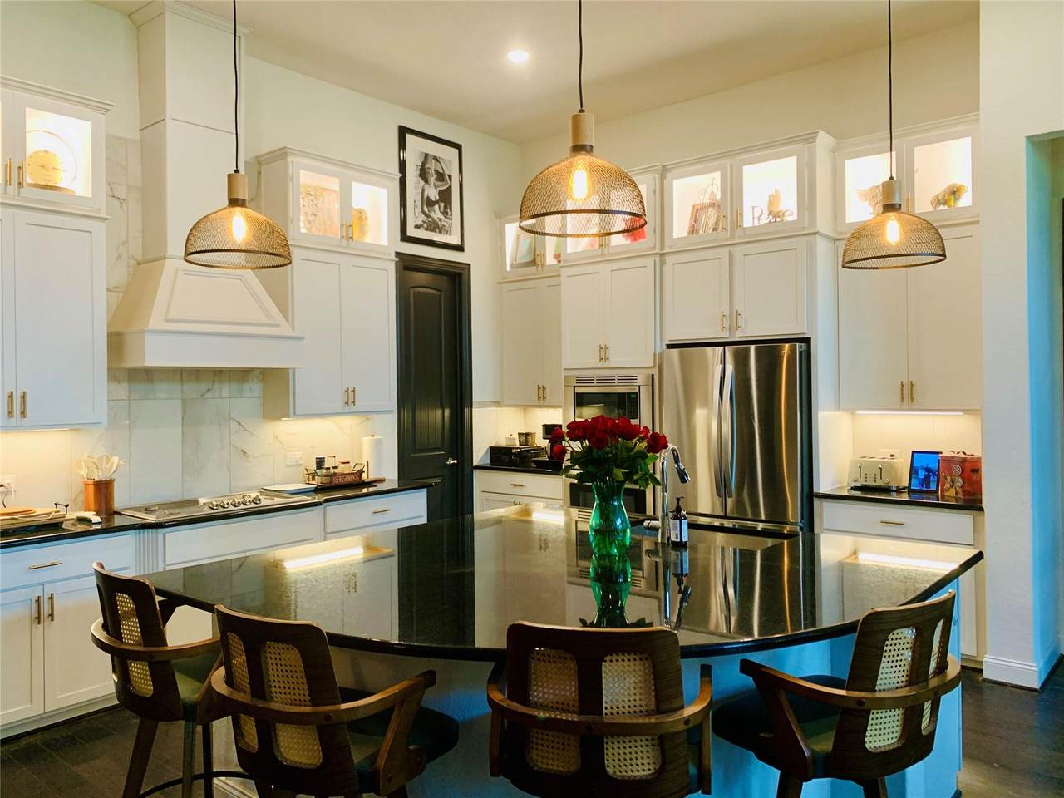
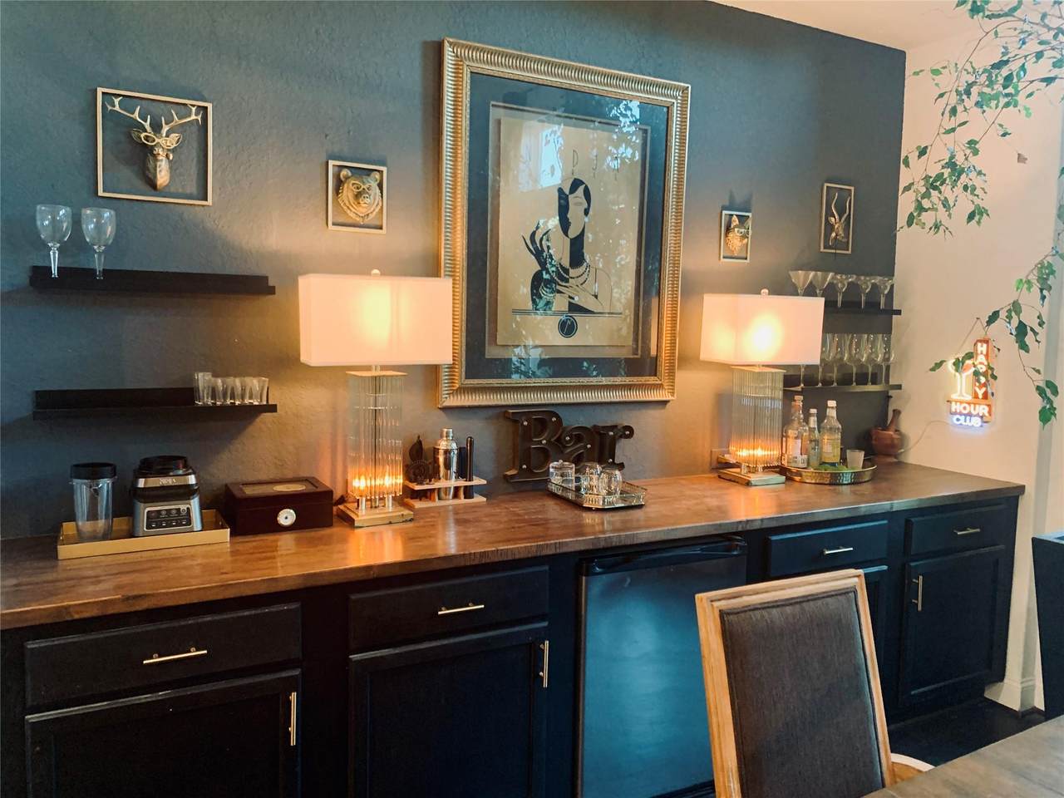
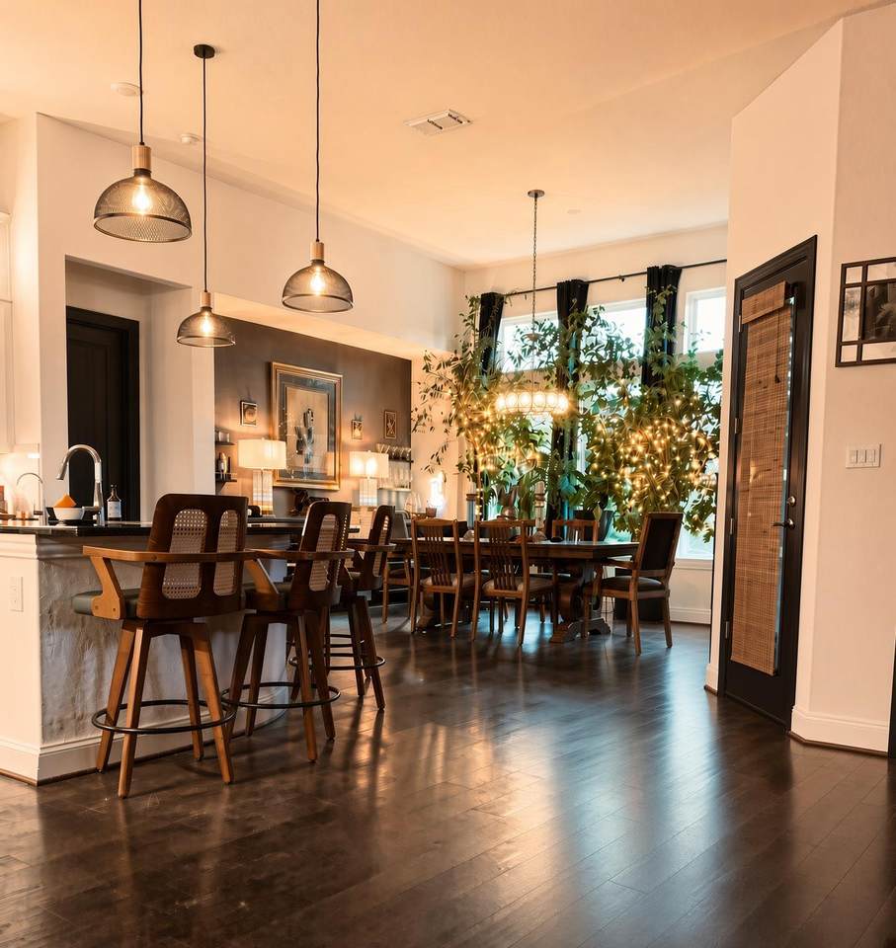
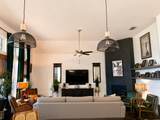
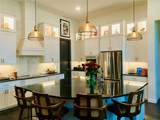
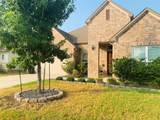
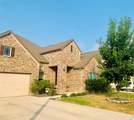
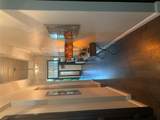
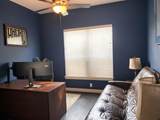
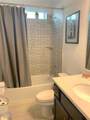
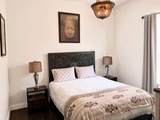
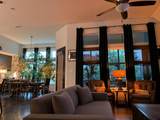
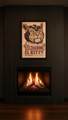
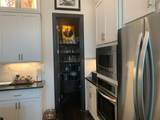
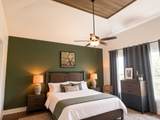
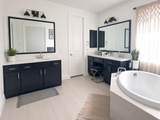
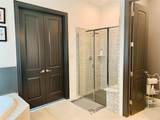
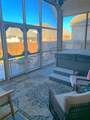
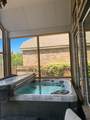
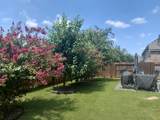
Experience this upgraded home in the Gruenefield subdivision — less than a mile from the heart of the Gruene Historic District. Minutes from legendary Gruene Hall (oldest continually operating dance hall in Texas), live music, riverside dining at the Gristmill, boutiques, antique shops, Gruene General Store, Market Days, wine tasting, and Guadalupe River recreation (tubing, kayaking). Enjoy authentic German-Texas charm and Hill Country energy right at your doorstep.This highly upgraded single-story home features an expansive open floor plan with 14-foot ceilings, hardwood flooring throughout (no carpet), and custom wood-detailed ceilings. The massive island kitchen with built-in appliances and walk-in pantry opens to the living area with a floor-to-ceiling stone fireplace. Enjoy the custom built-in wet bar with butcher block top. Layout includes 3 bedrooms plus a private study/office with French doors, and 2 full bathrooms — one dual bath with walk-in shower and separate soaking tub. Private privacy-fenced backyard with mature trees, patio, and extended concrete slab perfect for grilling. Fully screened-in porch with a premium 2-year-old private jetted spa. Upscale convenience with easy access to I-35, Hwy 46, Canyon Lake via FM 306, H.E.B. (8 min), and Creekside (Top Golf, Sprouts, theater, Costco). Dos Gatos Kolache Bakery & Restaurant just a 2-minute walk. Hoffmann school district. Seller requests a flexible closing or a short-term temporary residential leaseback. Inquire with agent for preferred terms.

Monthly Payment Calculator


© 2026 Austin Board of REALTORS® (alternatively, from ACTRIS). All information provided is deemed reliable but is not guaranteed and should be independently verified. The Austin Board of REALTORS®, ACTRIS and their affiliates provide the MLS and all content therein “AS IS” and without any warranty, express or implied.The information provided is for consumers' personal, non-commercial use and may not be used for any purpose other than to identify prospective properties consumers may be interested in purchasing. Data last updated: 2026-10-17T11:00:01.303.

MLS Grid  logoBased on information submitted to the MLS GRID as of 2026-10-17T11:00:01.303 (date and time MLS GRID Data was obtained). All data is obtained from various sources and may not have been verified by broker or MLS GRID. Supplied Open House Information is subject to change without notice. All information should be independently reviewed and verified for accuracy. Properties may or may not be listed by the office/agent presenting the information. Click here for MLS GRID DMCA Notice
www.viewvistashomes.com/homes/180315730
Print Image

1335 Gruene Glen St New Braunfels, TX 78132

  • Price: $540,000
  • Status: Active
  • On Site: Days
  • Updated: 51 min ago
  • MLS #: 4566615
3
Beds
2
Baths
0
½ Baths
0.17
Acres
2,309
SQFT
$234
$/SQFT
2021
Built
Neighborhood:
Gruenefield
County:
Comal
Area:
New Braunfels
Elementary School:
Hoffman Lane
Middle School:
Church Hill
High School:
Canyon
School District:
Comal ISD
Property Description
Experience this upgraded home in the Gruenefield subdivision — less than a mile from the heart of the Gruene Historic District. Minutes from legendary Gruene Hall (oldest continually operating dance hall in Texas), live music, riverside dining at the Gristmill, boutiques, antique shops, Gruene General Store, Market Days, wine tasting, and Guadalupe River recreation (tubing, kayaking). Enjoy authentic German-Texas charm and Hill Country energy right at your doorstep.This highly upgraded single-story home features an expansive open floor plan with 14-foot ceilings, hardwood flooring throughout (no carpet), and custom wood-detailed ceilings. The massive island kitchen with built-in appliances and walk-in pantry opens to the living area with a floor-to-ceiling stone fireplace. Enjoy the custom built-in wet bar with butcher block top. Layout includes 3 bedrooms plus a private study/office with French doors, and 2 full bathrooms — one dual bath with walk-in shower and separate soaking tub. Private privacy-fenced backyard with mature trees, patio, and extended concrete slab perfect for grilling. Fully screened-in porch with a premium 2-year-old private jetted spa. Upscale convenience with easy access to I-35, Hwy 46, Canyon Lake via FM 306, H.E.B. (8 min), and Creekside (Top Golf, Sprouts, theater, Costco). Dos Gatos Kolache Bakery & Restaurant just a 2-minute walk. Hoffmann school district. Seller requests a flexible closing or a short-term temporary residential leaseback. Inquire with agent for preferred terms.
Exterior Features

Attached Garage YN No Covered Spaces 2 Direction Faces North Exterior Features Uncovered CourtyardPrivate Yard Fencing Back YardFencedPrivacyWood Foundation Details Slab Garage YN Yes Levels One Lot Features Back YardCurbsFew TreesFront YardLandscapedPrivateSprinkler - AutomaticSprinkler - Back YardSprinkler - Drip Only/BubblersSprinklers In FrontSprinkler - In-groundSprinkler - Side YardTrees-Small (Under 20 Ft) Other Structures None Parking Features Additional ParkingCommonDrivewayGarageGarage Door OpenerGarage Faces FrontInside EntranceWorkshop in Garage Patio And Porch Features CoveredDeckEnclosedFront PorchPatioPorchRear PorchScreened Roof Shingle View Neighborhood Waterfront Features None Waterfront YN No

Interior Features

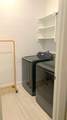
Appliances Bar FridgeBuilt-In Gas RangeBuilt-In Oven(s)CooktopDishwasherDisposalGas CooktopMicrowaveElectric OvenPlumbed For Ice MakerRefrigeratorFree-Standing RefrigeratorSelf Cleaning OvenStainless Steel Appliance(s)Vented Exhaust FanWasher/DryerElectric Water HeaterWater Softener Owned Cooling Ceiling Fan(s)Central AirElectric Fireplace Features GasGas LogGas StarterGlass DoorsLiving Room Fireplaces Total 1 Flooring Wood Heating CeilingCentralElectricFireplace(s)Hot WaterNatural Gas Interior Features 2 Primary BathsBarBookcasesBreakfast BarBuilt-in FeaturesCeiling Fan(s)Cathedral Ceiling(s)High CeilingsVaulted Ceiling(s)ChandelierGranite CountersDouble VanityFrench DoorsKitchen IslandOpen FloorplanPantryRecessed LightingSoaking TubWalk-In Closet(s) Laundry Location InsideLaundry RoomMain Level Main Level Bedrooms 3 Num Dining 1 Num Living 1 Num Other Level Beds 0 Rooms (Main Level) Primary Bedroom (First Level) Living Room (Main Level BookcasesCeiling Fan(s)High Ceilings) Kitchen (Main Level) Window Features BlindsDrapesScreens

Property Features

Accessibility Features Visitor BathroomWalker-Accessible StairsAccessible Washer/Dryer Additional Parcels YN No Association Fee 104 Association Fee Frequency Quarterly Association Fee Includes Common Area Maintenance Association YN Yes Community Features None Estimated Taxes 4939.49 Fema Flood Plain No Horse YN No Listing Terms CashConventionalTexas VetVA Loan New Construction YN No Pool Features None Pool Private YN No Property Condition Resale Property Sub Type Single Family Residence Sewer Municipal Utility District (MUD) Spa Features HeatedHot Tub Special Listing Conditions Standard Tax Annual Amount 4666.7 Unit Style 1st Floor Entry Utilities Cable AvailableCable ConnectedElectricity AvailableElectricity ConnectedInternet-CableNatural Gas AvailableNatural Gas ConnectedSewer AvailableSewer ConnectedWater AvailableWater Connected Water Source Public


© 2026 Austin Board of REALTORS® (alternatively, from ACTRIS). All information provided is deemed reliable but is not guaranteed and should be independently verified. The Austin Board of REALTORS®, ACTRIS and their affiliates provide the MLS and all content therein “AS IS” and without any warranty, express or implied.The information provided is for consumers' personal, non-commercial use and may not be used for any purpose other than to identify prospective properties consumers may be interested in purchasing. Data last updated: 2026-10-17T11:00:01.303.

MLS Grid  logoBased on information submitted to the MLS GRID as of 2026-10-17T11:00:01.303 (date and time MLS GRID Data was obtained). All data is obtained from various sources and may not have been verified by broker or MLS GRID. Supplied Open House Information is subject to change without notice. All information should be independently reviewed and verified for accuracy. Properties may or may not be listed by the office/agent presenting the information. Click here for MLS GRID DMCA Notice
 
https://bt-photos.global.ssl.fastly.net/austin/1280_boomver_3_4566615-2.jpg https://bt-photos.global.ssl.fastly.net/austin/1280_boomver_3_4566615-2.jpg https://bt-photos.global.ssl.fastly.net/austin/1280_boomver_3_4566615-2.jpg
Logo
Vista Real Estate
7446 Honeysuckle
Temple TX, 76502
Property listed by Susan Cooper of StepStone Realty LLC: (512) 213-0195.