
Skip To Content

134 Sunnyland Dr

San Antonio, TX 78228
  • $199,999
  • STATUS: Active
  • MLS #: 2009334
UPDATED: 76 min ago
$199,999
  • 3
    BEDS
  • 0.09
    ACRES
  • 2
    BATHS
  • 0
    1/2 BATHS
  • 1,203
    SQFT
  • $166
    $/SQFT
Neighborhood:
Type:
Single-Family Home
Built:
2005
County:
Area:

School Information

Elementary School:
Middle School:
High School:
School District:

Description

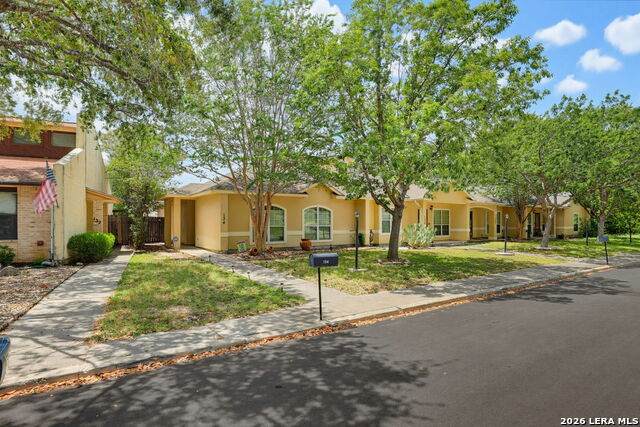
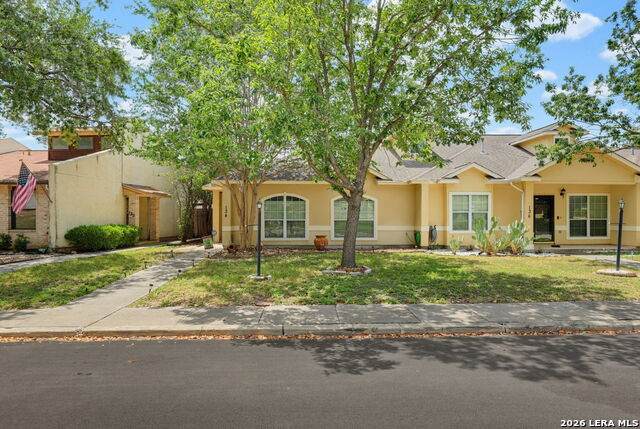
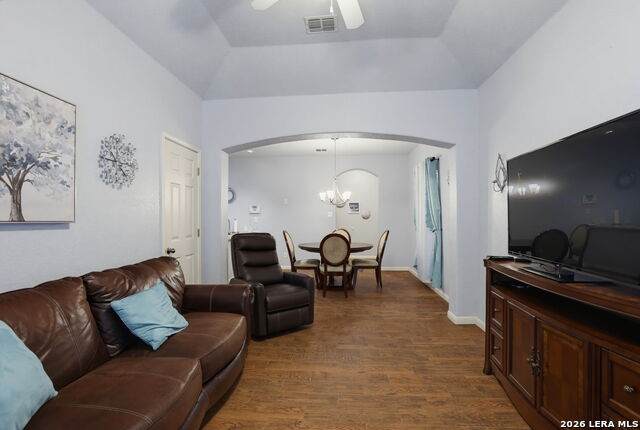
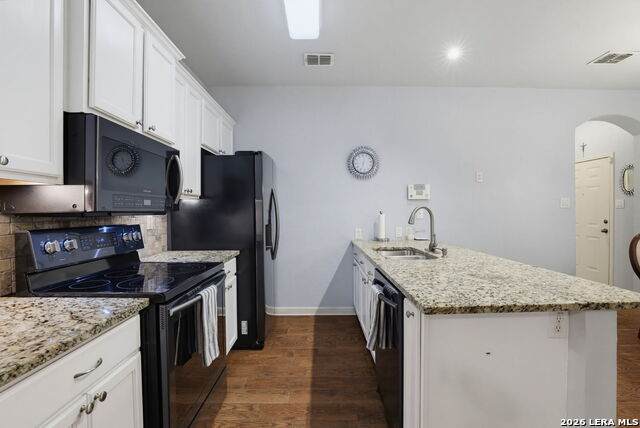
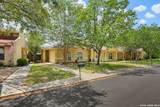
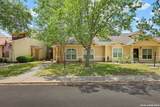
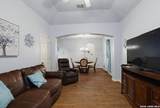
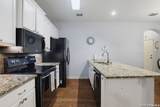
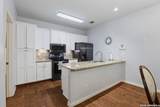
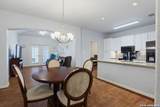
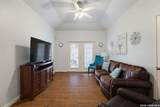
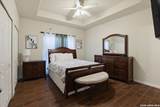
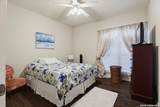
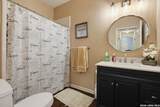
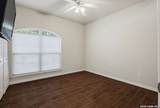
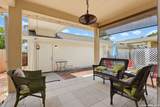
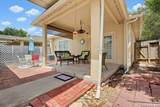
Pride in ownership. Beautifully updated single-story residence combines comfort, style, and convenience, offering the perfect setting for both relaxation and entertainment. Located in a peaceful neighborhood, this property boasts an array of desirable features that will impress even the most discerning homebuyer. Step inside to discover a thoughtfully designed floor plan complemented by updated flooring and modern finishes throughout. The heart of the home is the stunning updated kitchen, complete with sleek stainless steel appliances that make cooking a delight. Whether you're hosting family gatherings or enjoying a quiet evening at home, the open layout ensures everyone feels connected. Each room is equipped with ceiling fans, enhancing comfort and efficiency in every season. The master suite is a true retreat, featuring a luxurious walk-in shower for a spa-like experience. The secondary bathrooms offer a convenient tub-shower combo, catering to all your family's needs. Outside, the covered patio provides an inviting space for outdoor dining or simply unwinding after a long day. The newly installed fence offers privacy and security for your loved ones and pets. A detached 2-car garage provides ample storage space or room for your hobbies and projects. Plus, appliances are negotiable, adding incredible value and convenience to this already exceptional property.

Monthly Payment Calculator

LERA MLS

© 2026 Information provided courtesy of LERA MLS. All rights reserved. IDX information is provided exclusively for consumers' personal, non-commercial use and may not be used for any purpose other than to identify prospective properties consumers may be interested in purchasing. Information is deemed reliable but is not guaranteed accurate by the LERA MLS or Vista Real Estate. Last updated 2026-10-05T22:32:45.873.
www.viewvistashomes.com/homes/180228830
Print Image

134 Sunnyland Dr San Antonio, TX 78228

  • Price: $199,999
  • Status: Active
  • On Site: Days
  • Updated: 76 min ago
  • MLS #: 2009334
3
Beds
2
Baths
0
½ Baths
0.09
Acres
1,203
SQFT
$166
$/SQFT
2005
Built
Neighborhood:
Inspiration Hills
County:
Bexar
Area:
San Antonio
Elementary School:
Glass Colby
Middle School:
Neff Pat
High School:
Holmes Oliver W
School District:
Northside
Property Description
Pride in ownership. Beautifully updated single-story residence combines comfort, style, and convenience, offering the perfect setting for both relaxation and entertainment. Located in a peaceful neighborhood, this property boasts an array of desirable features that will impress even the most discerning homebuyer. Step inside to discover a thoughtfully designed floor plan complemented by updated flooring and modern finishes throughout. The heart of the home is the stunning updated kitchen, complete with sleek stainless steel appliances that make cooking a delight. Whether you're hosting family gatherings or enjoying a quiet evening at home, the open layout ensures everyone feels connected. Each room is equipped with ceiling fans, enhancing comfort and efficiency in every season. The master suite is a true retreat, featuring a luxurious walk-in shower for a spa-like experience. The secondary bathrooms offer a convenient tub-shower combo, catering to all your family's needs. Outside, the covered patio provides an inviting space for outdoor dining or simply unwinding after a long day. The newly installed fence offers privacy and security for your loved ones and pets. A detached 2-car garage provides ample storage space or room for your hobbies and projects. Plus, appliances are negotiable, adding incredible value and convenience to this already exceptional property.
Exterior Features

Exterior BrickStone/Rock Exterior Features Patio SlabCovered PatioPrivacy FenceHas Gutters Parking Two Car GarageDetached Pool Spa None Pool YN No Roof Composition Stories 1 Style One Story

Interior Features

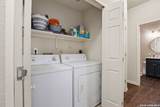
Accessibility No CarpetNo Steps DownNear Bus LineLevel LotNo StairsFirst Floor BathFull Bath/Bed on 1st FlrFirst Floor Bedroom Air Conditioning One Central Bedroom2 Length 10 Bedroom2 Width 10 Bedroom3 Length 10 Bedroom3 Width 10 Dining Room Length 13 Dining Room Width 11 Energy Efficiency Programmable ThermostatDouble Pane WindowsStorm DoorsCeiling Fans Fireplace Not Applicable Fireplaces 0 Floor Ceramic TileLaminate Foundation Slab Heating Central Heating Fuel Electric Inclusions Ceiling FansDryer ConnectionWasherDryerCook TopSelf-Cleaning OvenMicrowave OvenStove/RangeRefrigeratorDisposalDishwasherElectric Water HeaterCity Garbage service Interior One Living AreaLiv/Din ComboIsland KitchenUtility Room Inside1st Floor Lvl/No StepsOpen Floor PlanLaundry in ClosetLaundry Main LevelLaundry Lower LevelLaundry Room Kitchen Length 13 Kitchen Width 7 Living Room Length 18 Living Room Width 11 Master Bath Shower Only Master Bath Length 8 Master Bath Width 5 Master Bedroom DownStairsMulti-ClosetsCeiling FanFull Bath Master Bedroom Length 12 Master Bedroom Width 12 Window Coverings Some Remain

Property Features

Approx Age 21 Builder Name unknown Certified Tax Year 2025 Construction Pre-Owned Hoa Fee1 74 Hoa Frequency Annually Hoa Mandatory Mandatory Hoa Name1 INSPIRATION HILLS HOMEOWNERS ASSOCIATION Multiple Hoa No Neighborhood Amenities None Possession Closing/Funding Potential Short Sale No Proposed Terms ConventionalFHAVACash Recent Rehab Yes Senior Community No Source Sq Ft Appsl Dist Subdivision Legal Name INSPIRATION TH'S Taxed By Multiple Counties No Total Tax 4331.64 Water Sewer City

Listing information © Copyright 2026 San Antonio Board of REALTORS®, All Rights Reserved.
Listing provided courtesy of Joseph Rothrock of Andrew Pruske: joe.rothrock@gmail.com, (210) 643-2147.
LERA MLS

© 2026 Information provided courtesy of LERA MLS. All rights reserved. IDX information is provided exclusively for consumers' personal, non-commercial use and may not be used for any purpose other than to identify prospective properties consumers may be interested in purchasing. Information is deemed reliable but is not guaranteed accurate by the LERA MLS or Vista Real Estate. Last updated 2026-10-05T22:32:45.873.
 
https://bt-photos.global.ssl.fastly.net/sabor/orig_boomver_1_2009334-2.jpg https://bt-photos.global.ssl.fastly.net/sabor/orig_boomver_1_2009334-2.jpg https://bt-photos.global.ssl.fastly.net/sabor/orig_boomver_1_2009334-2.jpg
Logo
Vista Real Estate
7446 Honeysuckle Dr
Temple TX, 76502