




Description
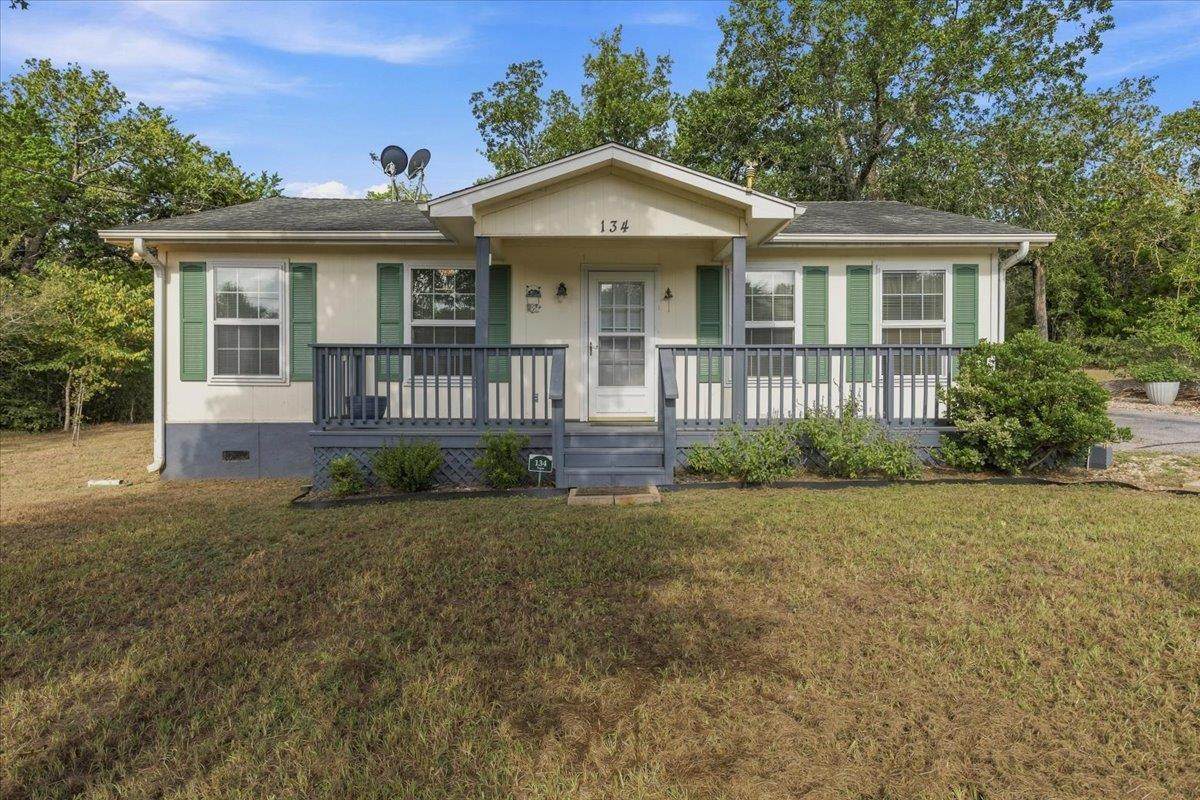
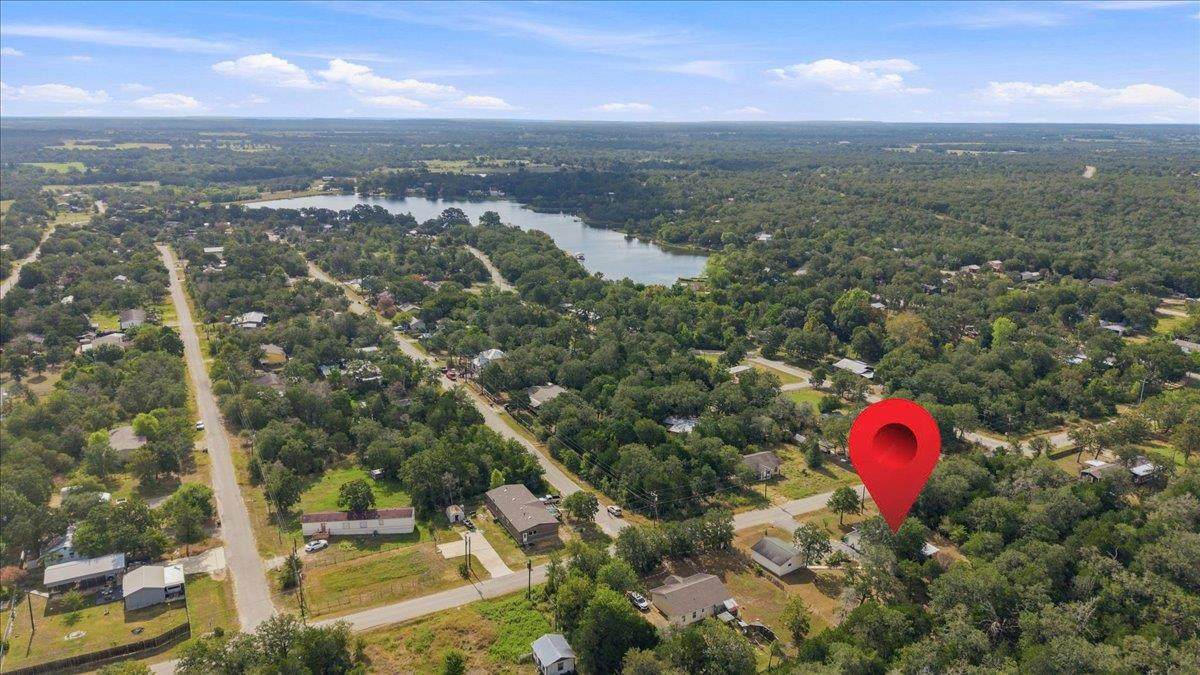
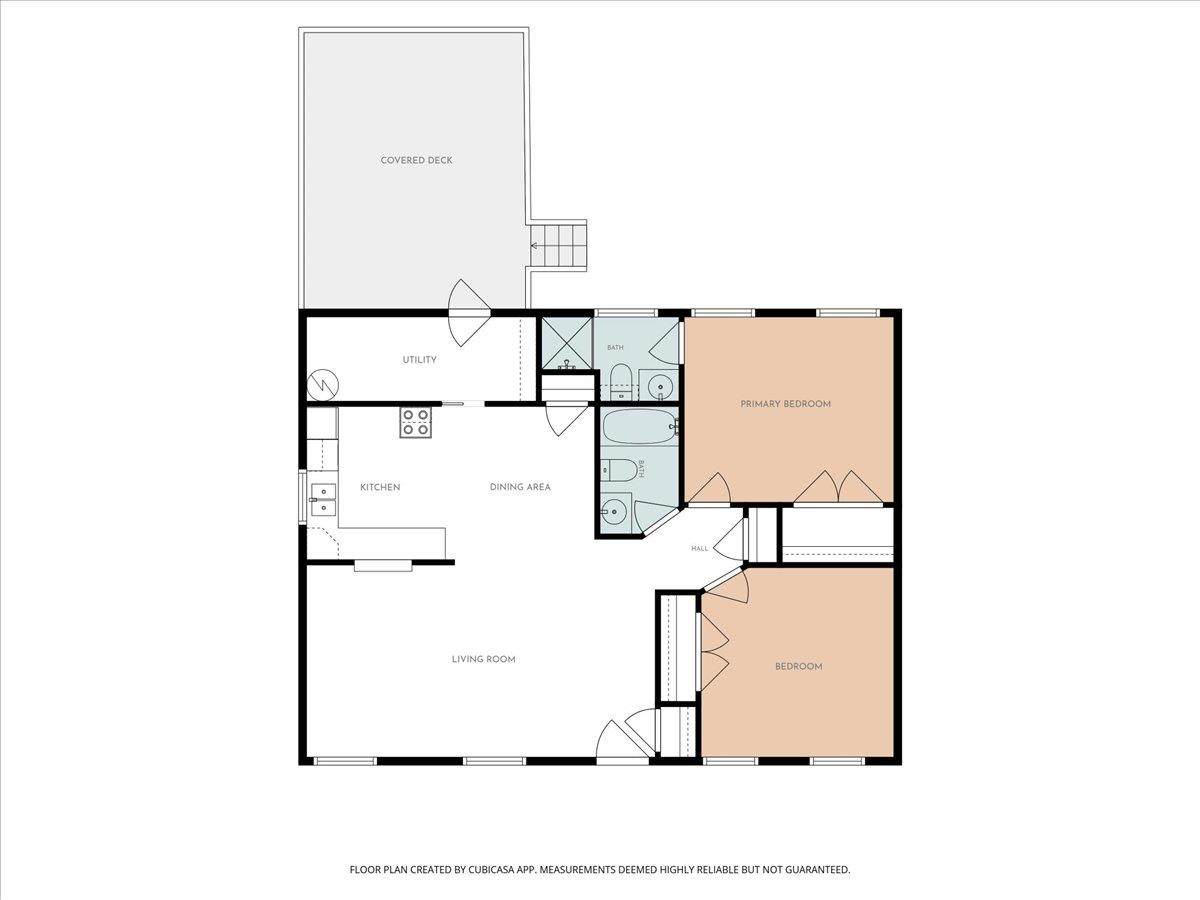
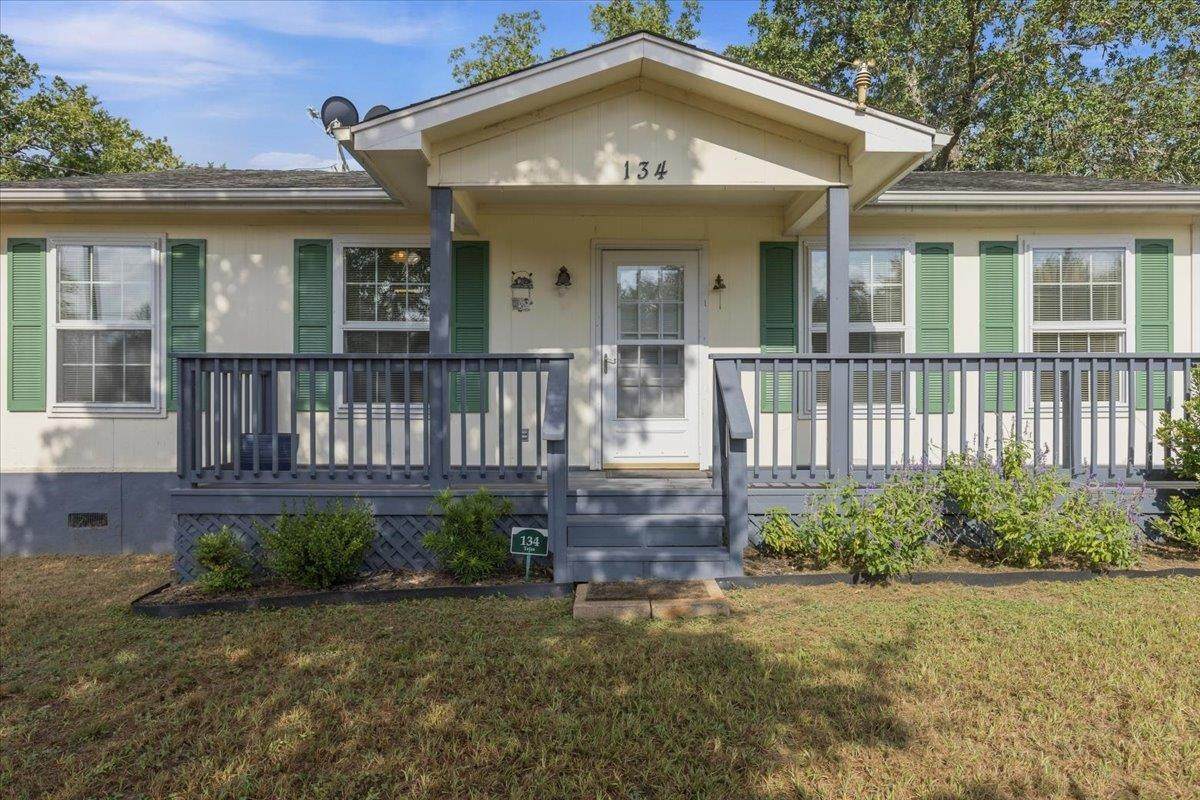
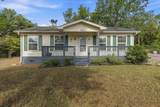
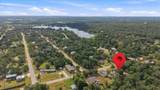
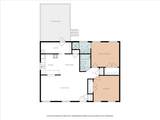
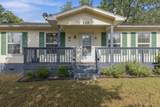
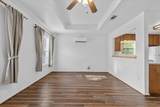
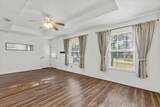
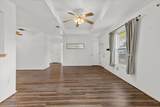
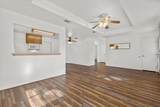
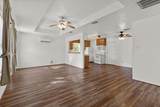
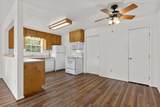
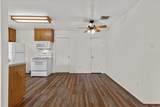
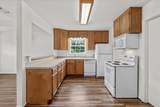
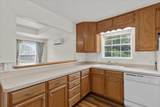
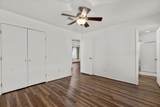
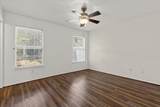
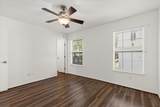
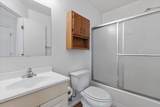
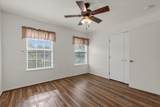
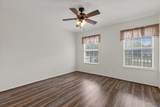
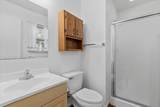
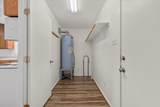
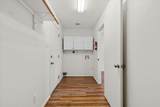
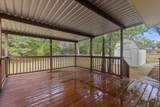
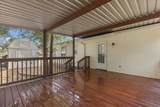
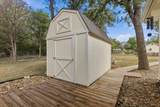
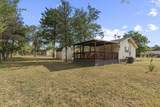
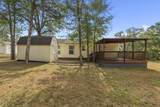
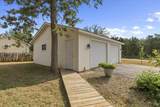
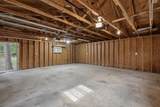
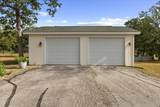
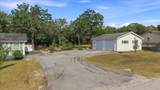
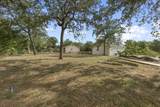
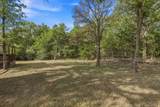
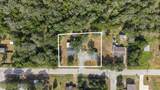
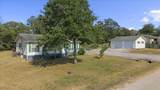
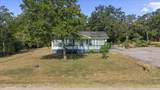
Welcome to this charming 2-bedroom, 2-bath home on a spacious .53+/- acre lot in the Indian Lake community of Smithville! Surrounded by mature trees and located just a short distance from the lake, this property offers a peaceful setting with plenty of room to spread out. Inside, you'll find a bright, open layout filled with natural light and easy-care flooring throughout. The spacious living and dining areas flow into the kitchen, which offers abundant cabinetry and counter space, a breakfast bar, and a window overlooking the backyard. Both bedrooms are comfortably sized, with two full bathrooms and a dedicated utility room providing indoor laundry hookups and additional storage. The outdoor spaces are where this property really stands out. A covered front porch welcomes you home, while the large covered back deck creates the perfect spot for morning coffee, weekend cookouts, or relaxing beneath the trees. The .53+/- acre lot offers a great mix of open yard and mature trees, along with a storage building for lawn equipment, tools, and more. The detached two-car garage provides even more flexibility with plenty of space for vehicles, a workshop, hobbies, or additional storage, and the paved driveway makes access easy. Enjoy the laid-back lifestyle of the Indian Lake community with the lake nearby and the convenience of being within easy reach of Downtown Smithville, Winchester, Bastrop, and Paige. Whether you're looking for a full-time home, weekend retreat, or simply a little more breathing room, this property brings together a functional 2/2 floor plan, over half an acre, generous outdoor living space, detached garage, storage, and a beautiful tree-filled setting.
-
2BEDS
-
0.53ACRES
-
2BATHS
-
01/2 BATHS
-
1,036SQFT
-
$227$/SQFT
School Information
Description
Welcome to this charming 2-bedroom, 2-bath home on a spacious .53+/- acre lot in the Indian Lake community of Smithville! Surrounded by mature trees and located just a short distance from the lake, this property offers a peaceful setting with plenty of room to spread out. Inside, you'll find a bright, open layout filled with natural light and easy-care flooring throughout. The spacious living and dining areas flow into the kitchen, which offers abundant cabinetry and counter space, a breakfast bar, and a window overlooking the backyard. Both bedrooms are comfortably sized, with two full bathrooms and a dedicated utility room providing indoor laundry hookups and additional storage. The outdoor spaces are where this property really stands out. A covered front porch welcomes you home, while the large covered back deck creates the perfect spot for morning coffee, weekend cookouts, or relaxing beneath the trees. The .53+/- acre lot offers a great mix of open yard and mature trees, along with a storage building for lawn equipment, tools, and more. The detached two-car garage provides even more flexibility with plenty of space for vehicles, a workshop, hobbies, or additional storage, and the paved driveway makes access easy. Enjoy the laid-back lifestyle of the Indian Lake community with the lake nearby and the convenience of being within easy reach of Downtown Smithville, Winchester, Bastrop, and Paige. Whether you're looking for a full-time home, weekend retreat, or simply a little more breathing room, this property brings together a functional 2/2 floor plan, over half an acre, generous outdoor living space, detached garage, storage, and a beautiful tree-filled setting.
© 2026 Austin Board of REALTORS® (alternatively, from ACTRIS). All information provided is deemed reliable but is not guaranteed and should be independently verified. The Austin Board of REALTORS®, ACTRIS and their affiliates provide the MLS and all content therein “AS IS” and without any warranty, express or implied.The information provided is for consumers' personal, non-commercial use and may not be used for any purpose other than to identify prospective properties consumers may be interested in purchasing. Data last updated: 2026-10-07T00:00:04.017.
 Based on information submitted to the MLS GRID as of 2026-10-07T00:00:04.017 (date and time MLS GRID Data was obtained).
All data is obtained from various sources and may not have been verified by broker or MLS GRID. Supplied
Open House Information is subject to change without notice. All information should be independently reviewed and verified for accuracy. Properties may or may not be listed by the office/agent presenting the information.
Click here for MLS GRID DMCA Notice